

12330 Josephine Drive, Mokena, Illinois 60448
Subdivision > Rolling Heights
Sorry, we are updating photos, please update this page in 15 minutes
$255,000
|
Sold
|
|
| Status: | Closed |
| Sqft: | 2,500 |
| Cost/Sqft: | $104 |
| Beds: | 3 |
| Baths: | 4 |
| Year Built: | 1987 |
| Property Taxes: | $6,856 |
| Days On Market: | 3892 |
| Lot Size: | 0,00 |
Description
Move in condition 4BDR/3.5BTH 3 step ranch. Highly desirable Mokena area. Outdoor deck and oval swimming pool for the fast approaching summer days. Corner lot with a side drive for extra parking. 4th Bdr in finished basement with additional family room. Furnace and C/A only 3 yrs young. Roof just 5yrs. New well pump with sand cavitette system. Home Warranty too!
Property Specifics
| Single Family | |
| — | |
| Step Ranch | |
| 1987 | |
| Full | |
| Brick, Cedar | |
| Asphalt | |
| — | |
| No | |
| — |
| Will | |
| Rolling Heights | |
| 0 / Not Applicable | |
| None | |
| Private Well | |
| Septic-Mechanical, Septic-Private | |
| Central Air | |
| Natural Gas, Forced Air | |
| 09152763 | |
| 1508014010090000 |
Property History
| DATE: | EVENT: | PRICE: | SOURCE: |
|---|---|---|---|
| 20 Jun, 2016 | Sold | $255,000 | MRED MLS |
| 10 May, 2016 | Under contract | $259,900 | MRED MLS |
| — | Last price change | $269,900 | MRED MLS |
| 1 Mar, 2016 | Listed for sale | $279,900 | MRED MLS |
| 19 Apr, 2019 | Sold | $275,000 | MRED MLS |
| 10 Mar, 2019 | Under contract | $275,000 | MRED MLS |
| — | Last price change | $292,000 | MRED MLS |
| 4 Feb, 2019 | Listed for sale | $299,000 | MRED MLS |
Sorry, we are updating photos, please update this page in 15 minutes
Room Specifics
All Bedroom Info:
Total Bedrooms: 4
Bedrooms Above Ground: 3
Bedrooms Below Ground: 1
Total Bedrooms: 4
Bedrooms Above Ground: 3
Bedrooms Below Ground: 1
Second Bedroom Info:
Dimensions: —
Location: —Dimensions: —
Floor Type: Carpet
Third Bedroom Info:
Dimensions: —
Location: —Dimensions: —
Floor Type: Carpet
Fourth Bedroom Info:
Dimensions: —
Location: —Dimensions: —
Floor Type: Carpet
Bathroom Info:
Full Bathrooms: 4
Partial Bathrooms: 1Full Bathrooms: 4
Bathroom Amenities: —
Bathroom in Basement: 1
Dining Room Info:
Dimensions: —
Location: —Dimensions: —
Floor Type: Carpet
Kitchen Info:
Dimensions: —
Location: —Dimensions: —
Floor Type: Ceramic Tile
Features: Eating Area-Breakfast Bar, Eating Area-Table Space, Pantry-Closet
Laundry Room Info:
Dimensions: —
Location: —Dimensions: —
Floor Type: Vinyl
Living Room Info:
Dimensions: —
Location: —Dimensions: —
Floor Type: Carpet
Family Room Info:
Dimensions: —
Location: —Dimensions: —
Floor Type: Carpet
Additional Rooms Info:
Rooms: Recreation Room, Utility Room-Lower Level
Basement: FullRooms: Recreation Room, Utility Room-Lower Level
Other Specifics
| 2.5 | |
| Concrete Perimeter | |
| Garage, Space/s | |
| — | |
| — | |
| — | |
| Deck, Above Ground Pool, Storms/Screens | |
| Corner Lot, Fenced Yard, Irregular Lot | |
| 110X161X120X56X56 | |
| — | |
| Full | |
| Skylight(s), First Floor Laundry | |
| Range, Dishwasher, Refrigerator, Dryer | |
| Not in DB | |
| Pool, Street Lights, Street Paved | |
| — | |
| Wood Burning, Attached Fireplace Doors/Screen, Gas Starter |
Tax History
| Year | Property Taxes |
|---|---|
| 2016 | $6,856 |
| 2019 | $7,554 |
Contact Agent
Nearby Similar Homes
12640 Regan Trail, Mokena, Illinois 60448
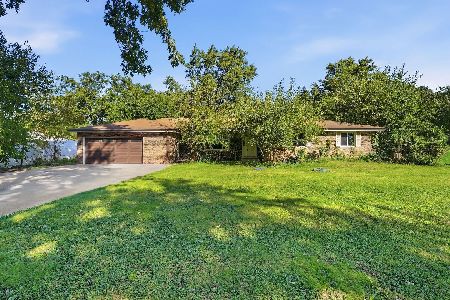
For Sale
$275,000
3 beds / 2.0 baths / 2,052 ft2
Single Family / Built: 1969
26
19132 Boulder Ridge Court, Mokena, Illinois 60448
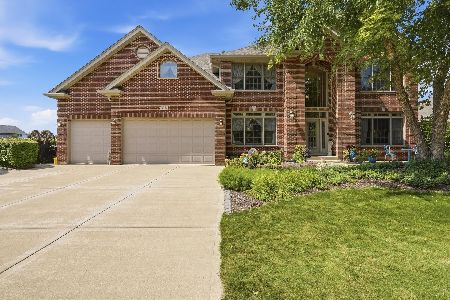
For Sale
$959,000
5 beds / 5.1 baths / 4,269 ft2
Single Family / Built: 2006
62
Nearby Sold Comparables
12330 Josephine Drive, Mokena, Illinois 60448

Sold
$275,000
3 beds / 3.1 baths / 2,500 ft2
Single Family / Built: 1987
2822
12318 Josephine Drive, Mokena, Illinois 60448
Sold
$209,900
3 beds / 1.0 baths / 0 ft2
Single Family / Built: —
7032
12359 Warren Drive, Mokena, Illinois 60448
Sold
$279,900
3 beds / 2.0 baths / 1,758 ft2
Single Family / Built: 1962
3162
12361 Warren Drive, Mokena, Illinois 60448
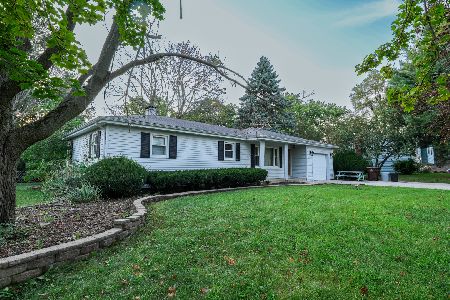
Sold
$289,900
3 beds / 1.1 baths / 1,400 ft2
Single Family / Built: 1965
1146
12361 Warren Drive, Mokena, Illinois 60448
Sold
$219,900
3 beds / 1.1 baths / 0 ft2
Single Family / Built: 1965
6077
12359 Warren Drive, Mokena, Illinois 60448
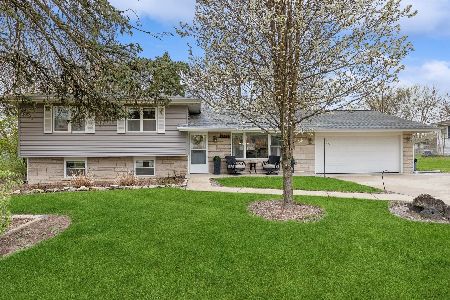
Sold
$360,000
3 beds / 2.0 baths / 1,758 ft2
Single Family / Built: 1962
928
Contact Agent
Listing Provided By
Coldwell Banker The Real Estate Group
