

1234 Lyle Avenue, Elgin, Illinois 60123
Sorry, we are updating photos, please update this page in 15 minutes
$260,000
|
Sold
|
|
| Status: | Closed |
| Sqft: | 2,273 |
| Cost/Sqft: | $114 |
| Beds: | 4 |
| Baths: | 3 |
| Year Built: | 1979 |
| Property Taxes: | $6,432 |
| Days On Market: | 3193 |
| Lot Size: | 0,24 |
Description
Commuter's Dream Home- Walk to Big Timber Train Station, 1 mile from I-90, and Sherman Hospital is right around the corner. This well cared for home is nestled in a very quiet neighborhood near shopping, restaurants, and more. There are gleaming hardwood floors throughout and large windows that provide ample amounts of natural light. The recently updated kitchen has Cherry cabinets, Granite counters and Stainless Steel appliances. There is a wood burning fireplace nearby. The Crowned Jewel of the home is the HUGE family room with vaulted ceiling, windows on all three sides that overlook the backyard's mature landscaping. The backyard has a deck and a patio, which are great for entertaining!
Property Specifics
| Single Family | |
| — | |
| Traditional | |
| 1979 | |
| Full | |
| Vinyl Siding, Brick | |
| Asphalt | |
| — | |
| No | |
| 0.24 |
| Kane | |
| — | |
| 0 / Not Applicable | |
| None | |
| Public | |
| Public Sewer | |
| Central Air, Window/Wall Unit - 1 | |
| Natural Gas, Electric | |
| 09842814 | |
| 0604429022 |
Property History
| DATE: | EVENT: | PRICE: | SOURCE: |
|---|---|---|---|
| 30 Mar, 2018 | Sold | $260,000 | MRED MLS |
| 3 Feb, 2018 | Under contract | $259,900 | MRED MLS |
| 28 Jan, 2018 | Listed for sale | $259,900 | MRED MLS |
| 15 May, 2026 | Listed for sale | $0 | MRED MLS |
Sorry, we are updating photos, please update this page in 15 minutes
Room Specifics
All Bedroom Info:
Total Bedrooms: 4
Bedrooms Above Ground: 4
Bedrooms Below Ground: 0
Total Bedrooms: 4
Bedrooms Above Ground: 4
Bedrooms Below Ground: 0
Second Bedroom Info:
Dimensions: —
Location: —Dimensions: —
Floor Type: Hardwood
Third Bedroom Info:
Dimensions: —
Location: —Dimensions: —
Floor Type: Hardwood
Fourth Bedroom Info:
Dimensions: —
Location: —Dimensions: —
Floor Type: Hardwood
Bathroom Info:
Full Bathrooms: 3
Partial Bathrooms: 1Full Bathrooms: 3
Bathroom Amenities: —
Bathroom in Basement: 0
Dining Room Info:
Dimensions: —
Location: —Dimensions: —
Floor Type: Hardwood
Kitchen Info:
Dimensions: —
Location: —Dimensions: —
Floor Type: Hardwood
Features: Eating Area-Breakfast Bar
Living Room Info:
Dimensions: —
Location: —Dimensions: —
Floor Type: Hardwood
Family Room Info:
Dimensions: —
Location: —Dimensions: —
Floor Type: Hardwood
Additional Rooms Info:
Rooms: Den
Basement: FullRooms: Den
Other Specifics
| 2 | |
| Concrete Perimeter | |
| Garage | |
| — | |
| — | |
| — | |
| Deck, Patio, Porch | |
| Fenced Yard | |
| .239 ACRES | |
| — | |
| Full | |
| Vaulted/Cathedral Ceilings, Hardwood Floors | |
| Range, Microwave, Dishwasher, Refrigerator, Disposal | |
| Not in DB | |
| — | |
| — | |
| — |
Tax History
| Year | Property Taxes |
|---|---|
| 2018 | $6,432 |
Contact Agent
Nearby Similar Homes
1300 Lyle Avenue, Elgin, Illinois 60123
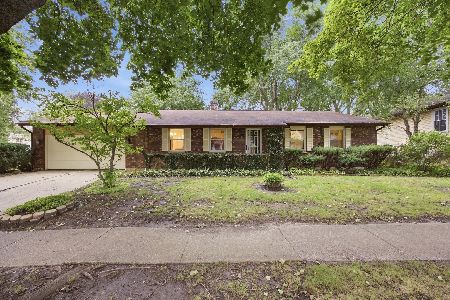
For Sale
$349,900
3 beds / 2.0 baths / 1,520 ft2
Single Family / Built: 1978
12
63 Lockman Circle, Elgin, Illinois 60123
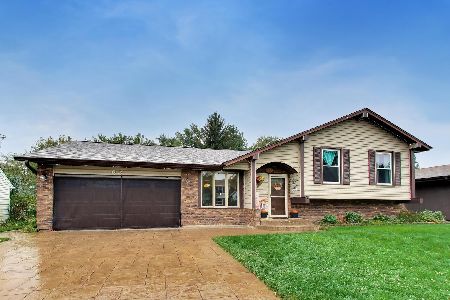
For Sale
$430,000
4 beds / 4.0 baths / 2,468 ft2
Single Family / Built: 1977
10
Elgin, Illinois 60123
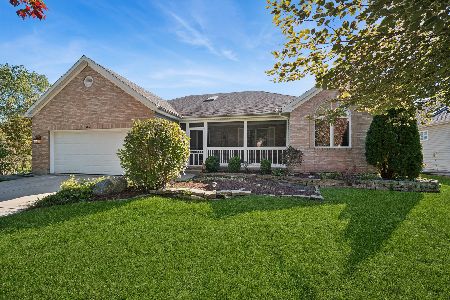
For Sale
$450,000
3 beds / 3.0 baths / 2,182 ft2
Single Family / Built: 2002
19
2080 Clearwater Way, Elgin, Illinois 60123
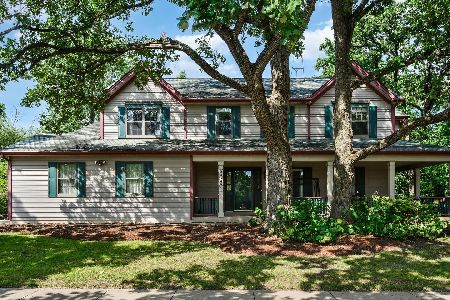
For Sale
$479,900
4 beds / 3.1 baths / 3,034 ft2
Single Family / Built: 1995
33
2205 Jordan Lane, Elgin, Illinois 60123
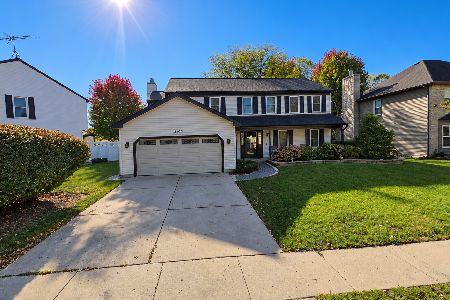
For Sale
$459,900
4 beds / 2.1 baths / 2,623 ft2
Single Family / Built: 1989
5
Nearby Sold Comparables
1240 Lyle Avenue, Elgin, Illinois 60123

Sold
$319,900
3 beds / 2.1 baths / 2,588 ft2
Single Family / Built: 1979
1734
1250 Lyle Avenue, Elgin, Illinois 60123

Sold
$215,900
3 beds / 2.0 baths / 1,392 ft2
Single Family / Built: 1979
3016
1225 Lyle Avenue, Elgin, Illinois 60123
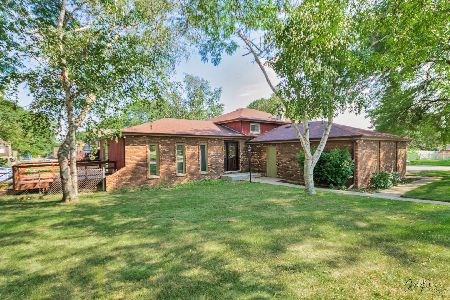
Sold
$264,900
3 beds / 2.1 baths / 1,920 ft2
Single Family / Built: 1979
1906
1976 Monday Drive, Elgin, Illinois 60123

Sold
$395,000
5 beds / 2.1 baths / 3,453 ft2
Single Family / Built: 1985
524
1970 Monday Drive, Elgin, Illinois 60123

Sold
$295,000
3 beds / 2.0 baths / 1,904 ft2
Single Family / Built: 1987
1111
1982 Monday Drive, Elgin, Illinois 60123
Sold
$169,900
4 beds / 3.1 baths / 2,638 ft2
Single Family / Built: 1979
4540
Contact Agent
Listing Provided By
Collins Group, Inc.
