

2205 Jordan Lane, Elgin, Illinois 60123
Subdivision > Valley Creek


$459,900
|
For Sale
|
|
| Status: | New |
| Sqft: | 2,623 |
| Cost/Sqft: | $175 |
| Beds: | 4 |
| Baths: | 3 |
| Year Built: | 1989 |
| Property Taxes: | $9,044 |
| Days On Market: | 0 |
| Lot Size: | 0,17 |
Description
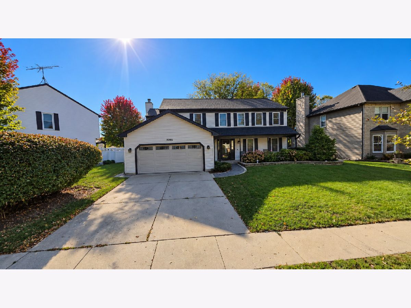
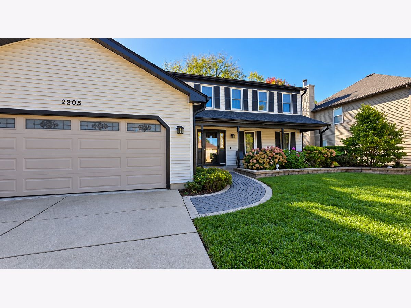
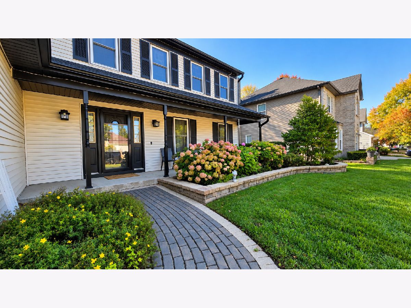
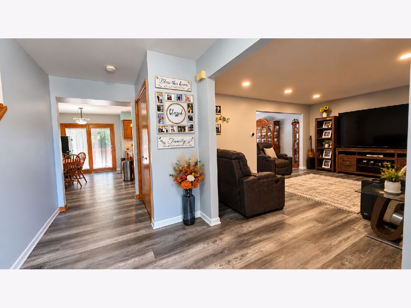
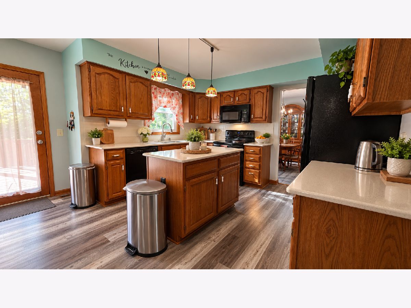
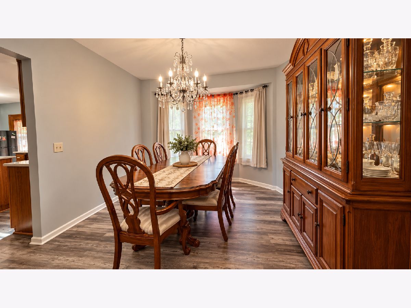
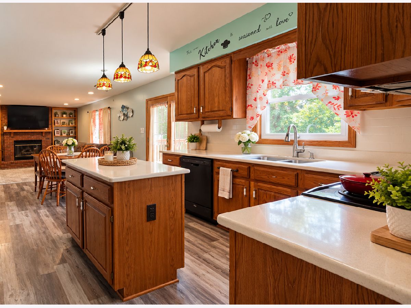
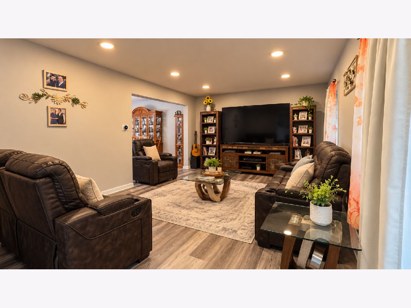
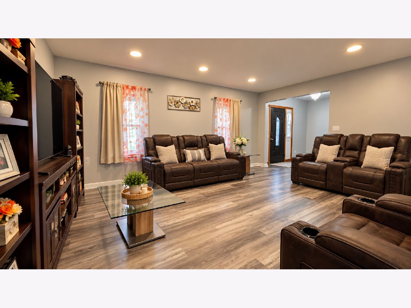
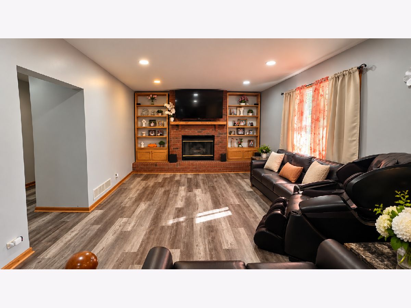
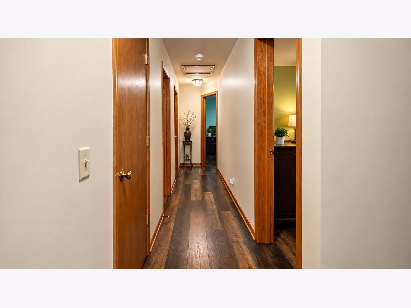
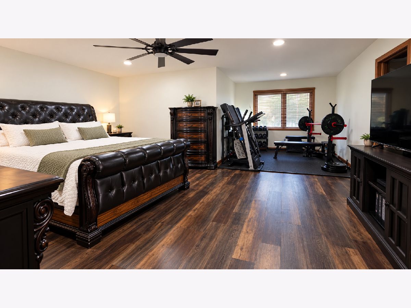
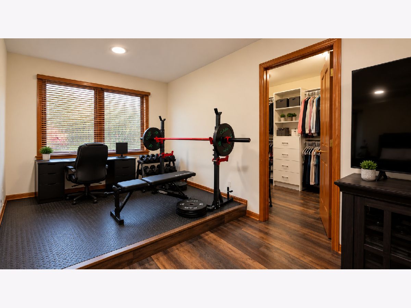
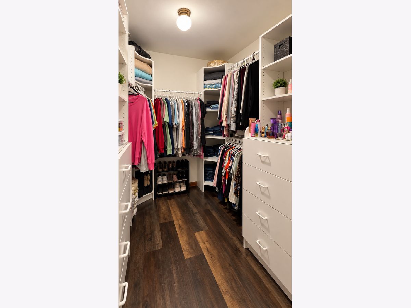
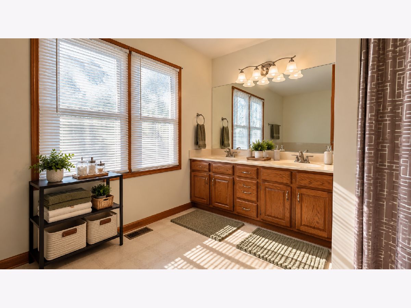
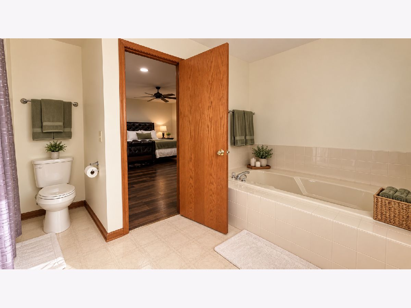
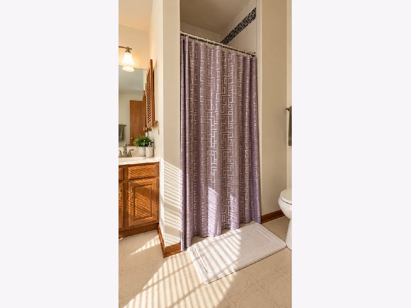
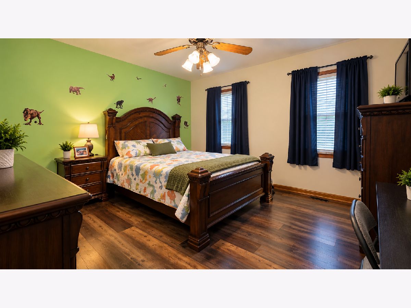
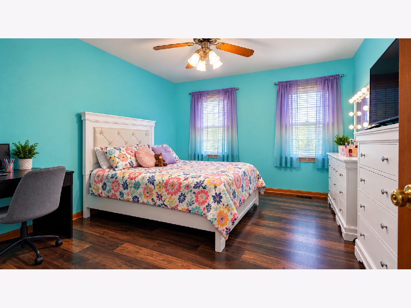
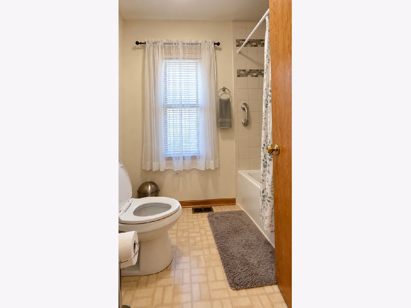
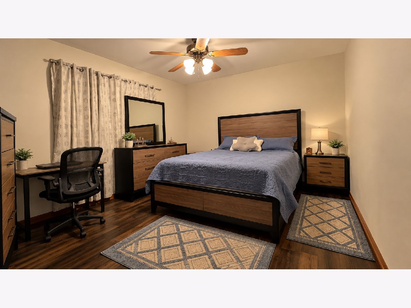
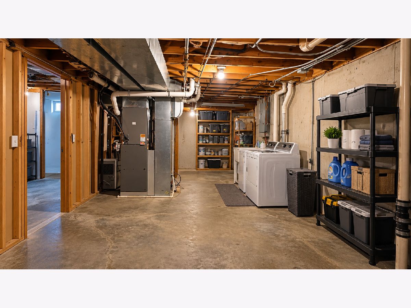
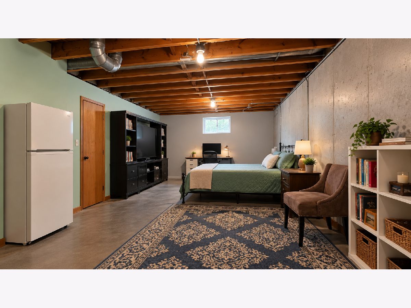
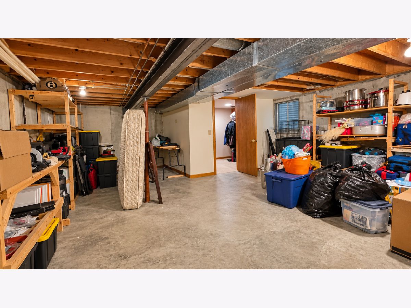
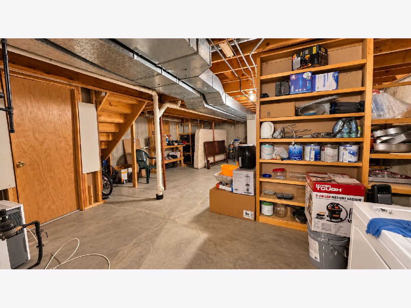
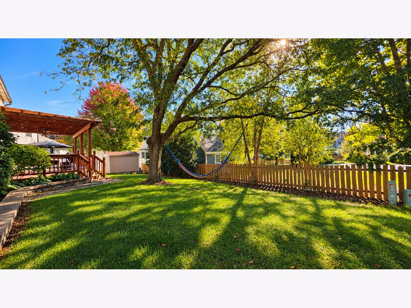
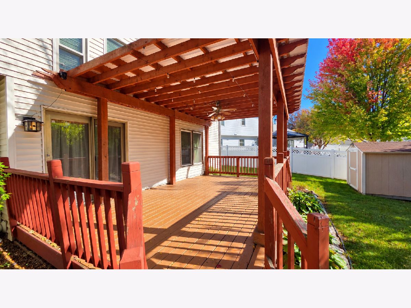
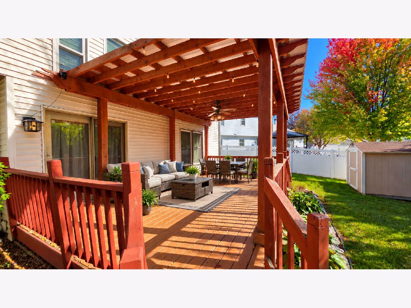
SPACIOUS 4-BEDROOM, 2.5-BATH HOME WITH GREAT UPDATES! The eat-in kitchen features Corian countertops, a center island, and opens to a large family room with a stunning floor-to-ceiling fireplace. Separate living and dining rooms offer plenty of entertaining space. The oversized primary suite features a sitting area, walk-in closet, and private bath with soaking tub and separate shower. Three additional spacious bedrooms and a HUGE unfinished basement offer endless possibilities! Recent updates include newer flooring throughout, newer windows, a 2-year-old roof, and newer HVAC. Additional highlights include first-floor laundry, a heated garage, and backyard shed. A MUST SEE!
Property Specifics
| Single Family | |
| — | |
| — | |
| 1989 | |
| — | |
| TRENTON | |
| No | |
| 0.17 |
| Kane | |
| Valley Creek | |
| 0 / Not Applicable | |
| — | |
| — | |
| — | |
| 12789922 | |
| 0609254026 |
Property History
| DATE: | EVENT: | PRICE: | SOURCE: |
|---|---|---|---|
| 30 Mar, 2023 | Sold | $345,000 | MRED MLS |
| 22 Feb, 2023 | Under contract | $345,000 | MRED MLS |
| 21 Jan, 2023 | Listed for sale | $345,000 | MRED MLS |
| 21 Oct, 2026 | Listed for sale | $459,900 | MRED MLS |
Room Specifics
All Bedroom Info:
Total Bedrooms: 4
Bedrooms Above Ground: 4
Bedrooms Below Ground: 0
Total Bedrooms: 4
Bedrooms Above Ground: 4
Bedrooms Below Ground: 0
Second Bedroom Info:
Dimensions: —
Location: —Dimensions: —
Floor Type: —
Third Bedroom Info:
Dimensions: —
Location: —Dimensions: —
Floor Type: —
Fourth Bedroom Info:
Dimensions: —
Location: —Dimensions: —
Floor Type: —
Bathroom Info:
Full Bathrooms: 3
Partial Bathrooms: 1Full Bathrooms: 3
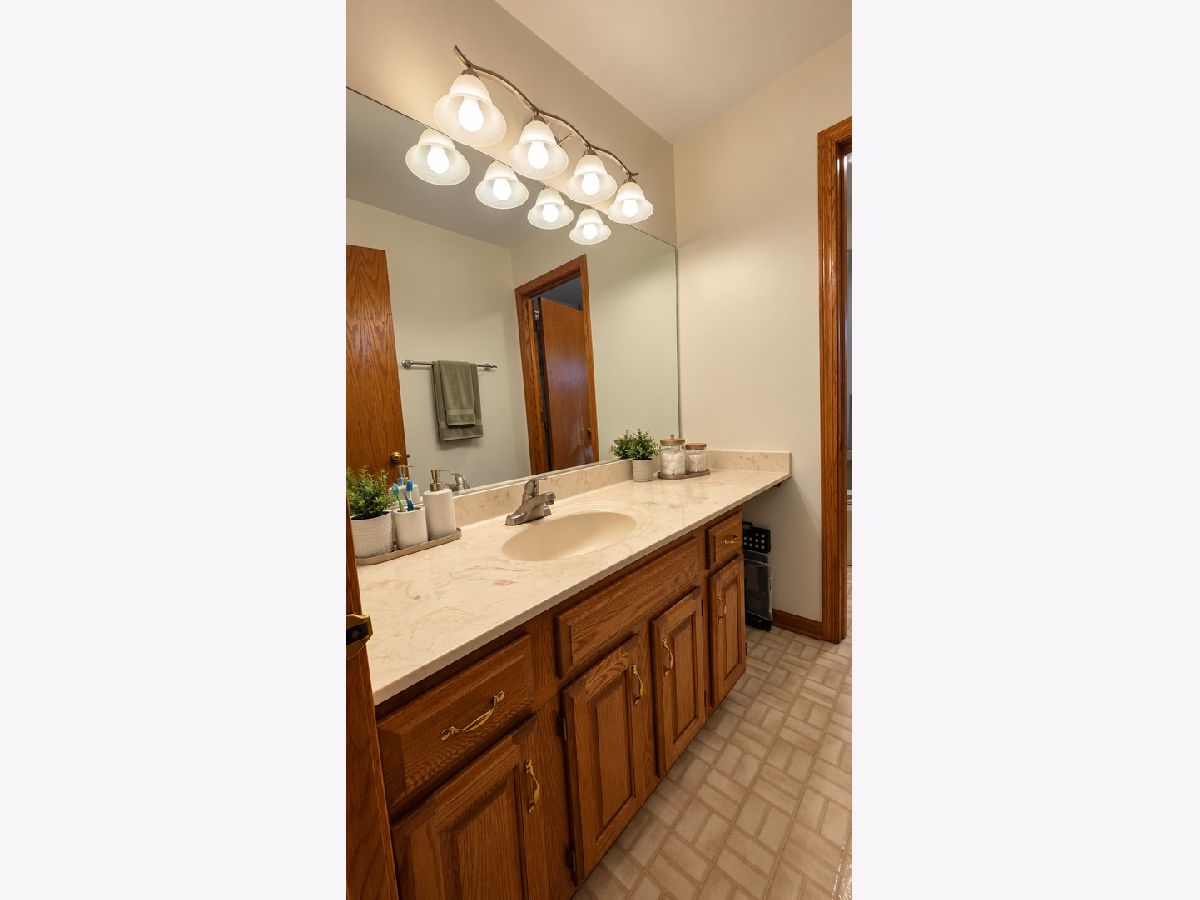
Bathroom Amenities: Whirlpool,Separate Shower,Double Sink
Bathroom in Basement: 0
Additional Rooms Info:
Rooms: —
Basement: —Rooms: —
Basement Description: —
Other Specifics
| 2 | |
| — | |
| — | |
| — | |
| — | |
| 72X106 | |
| Unfinished | |
| — | |
| — | |
| — | |
| Not in DB | |
| — | |
| — | |
| — | |
| — |
Tax History
| Year | Property Taxes |
|---|---|
| 2023 | $7,534 |
| 2026 | $9,044 |
Contact Agent
Nearby Similar Homes
2166 Jordan Lane, Elgin, Illinois 60123
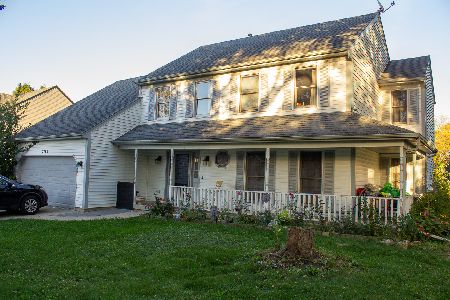
For Sale
$385,000
5 beds / 2.1 baths / 2,296 ft2
Single Family / Built: 1989
12
Elgin, Illinois 60123
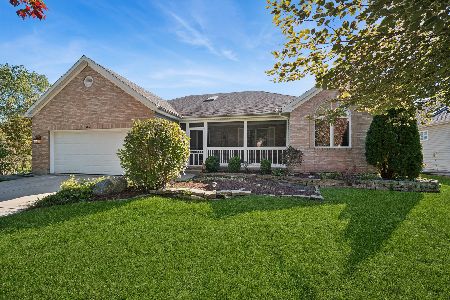
For Sale
$450,000
3 beds / 3.0 baths / 2,182 ft2
Single Family / Built: 2002
14
2080 Clearwater Way, Elgin, Illinois 60123
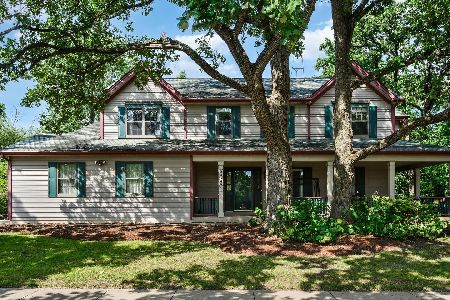
For Sale
$479,900
4 beds / 3.1 baths / 3,034 ft2
Single Family / Built: 1995
28
585 Yellowstone Drive, Elgin, Illinois 60123

For Sale
$429,900
4 beds / 3.1 baths / 2,000 ft2
Single Family / Built: 1987
20
604 Shenandoah Trail, Elgin, Illinois 60123

For Sale
$399,000
3 beds / 2.1 baths / 1,926 ft2
Single Family / Built: 1986
93
571 Shenandoah Trail, Elgin, Illinois 60123

For Sale
$399,900
3 beds / 2.1 baths / 1,956 ft2
Single Family / Built: 1987
4
Nearby Sold Comparables
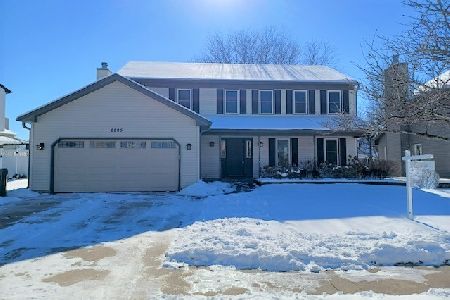

2175 Jordan Lane, Elgin, Illinois 60123
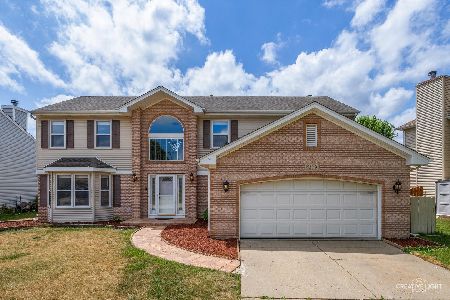
Sold
$500,000
4 beds / 3.0 baths / 2,548 ft2
Single Family / Built: 1990
482
757 Cheyenne Court, Elgin, Illinois 60123
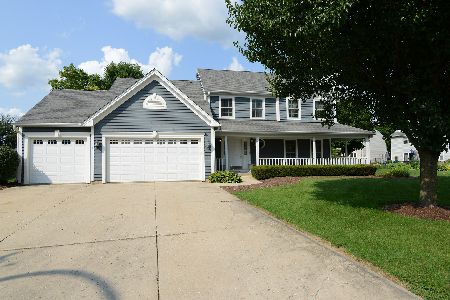
Sold
$439,900
4 beds / 3.1 baths / 2,410 ft2
Single Family / Built: 1989
1177
Contact Agent
Listing Provided By
Realty of America, LLC
