

1235 Arneita Street, Sycamore, Illinois 60178
Subdivision > Townsend Woods
Sorry, we are updating photos, please update this page in 15 minutes
$287,500
|
Sold
|
|
| Status: | Closed |
| Sqft: | 2,103 |
| Cost/Sqft: | $145 |
| Beds: | 3 |
| Baths: | 3 |
| Year Built: | 2006 |
| Property Taxes: | $7,825 |
| Days On Market: | 2818 |
| Lot Size: | 0,28 |
Description
ATTENTION ALL RANCH BUYERS!!!! Exquisite & Stunning Home with all the bells and whistles!!! 10' Tray Ceilings. Maple kitchen cabinets. Brick Gas Fireplace. Four Season Sun room. Brazilian Cherry Hardwood flooring. Double white crown molding. Transom Windows. First floor laundry/mud room. Ceiling fans. Finished basement with kitchenette, rec room, bathroom, storage room & workshop. Exterior features maintenance free brick and vinyl. Cement patio.
Property Specifics
| Single Family | |
| — | |
| Ranch | |
| 2006 | |
| Full | |
| Vinyl Siding, Brick | |
| Asphalt | |
| RANCH | |
| No | |
| 0.28 |
| De Kalb | |
| Townsend Woods | |
| 0 / Not Applicable | |
| None | |
| Public | |
| Public Sewer | |
| Central Air | |
| Natural Gas, Forced Air | |
| 10297868 | |
| 0628327007 |
Property History
| DATE: | EVENT: | PRICE: | SOURCE: |
|---|---|---|---|
| 10 May, 2019 | Sold | $287,500 | MRED MLS |
| 7 Apr, 2019 | Under contract | $305,000 | MRED MLS |
| 5 Mar, 2019 | Listed for sale | $305,000 | MRED MLS |
| 5 Jun, 2023 | Sold | $450,000 | MRED MLS |
| 24 Apr, 2023 | Under contract | $450,000 | MRED MLS |
| 19 Apr, 2023 | Listed for sale | $450,000 | MRED MLS |
Sorry, we are updating photos, please update this page in 15 minutes
Room Specifics
All Bedroom Info:
Total Bedrooms: 3
Bedrooms Above Ground: 3
Bedrooms Below Ground: 0
Total Bedrooms: 3
Bedrooms Above Ground: 3
Bedrooms Below Ground: 0
Second Bedroom Info:
Dimensions: —
Location: —Dimensions: —
Floor Type: Carpet
Third Bedroom Info:
Dimensions: —
Location: —Dimensions: —
Floor Type: Carpet
Bathroom Info:
Full Bathrooms: 3
Partial Bathrooms: 0Full Bathrooms: 3
Bathroom Amenities: Whirlpool, Separate Shower, Double Sink
Bathroom in Basement: 1
Kitchen Info:
Dimensions: —
Location: —Dimensions: —
Floor Type: Hardwood
Features: Eating Area-Breakfast Bar, Eating Area-Table Space
Living Room Info:
Dimensions: —
Location: —Dimensions: —
Floor Type: Hardwood
Family Room Info:
Dimensions: —
Location: —Dimensions: —
Floor Type: Wood Laminate
Additional Rooms Info:
Rooms: Heated Sun Room, Foyer
Basement: FullRooms: Heated Sun Room, Foyer
Other Specifics
| 2 | |
| Concrete Perimeter | |
| Garage | |
| — | |
| — | |
| — | |
| Patio | |
| Corner Lot | |
| 71'64X125X103'51X101'93X25 | |
| — | |
| Full | |
| Vaulted/Cathedral Ceilings, Hardwood Floors, First Floor Bedroom, First Floor Laundry, Walk-In Closet(s) | |
| Range, Microwave, Dishwasher, Refrigerator, Bar Fridge, Disposal, Water Softener Owned | |
| Not in DB | |
| — | |
| — | |
| Gas Log |
Tax History
| Year | Property Taxes |
|---|---|
| 2019 | $7,825 |
| 2023 | $8,903 |
Contact Agent
Nearby Similar Homes
320 Swanson Road, Sycamore, Illinois 60178
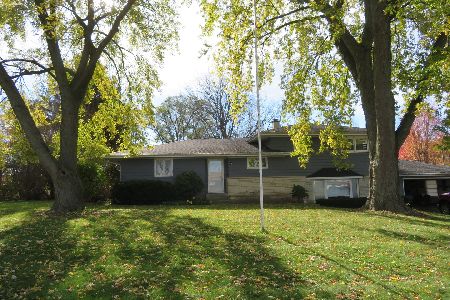
For Sale
$274,000
3 beds / 1.1 baths / 1,706 ft2
Single Family / Built: 1962
12
Nearby Sold Comparables
1235 Arneita Street, Sycamore, Illinois 60178

Sold
$299,900
3 beds / 2.0 baths / 0 ft2
Single Family / Built: 2005
7366
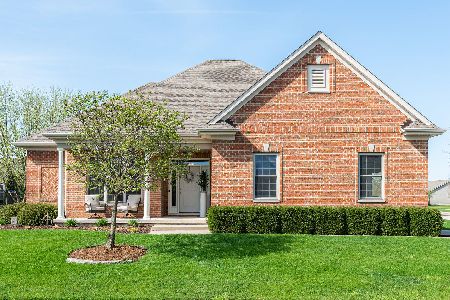
1244 Arneita Street, Sycamore, Illinois 60178
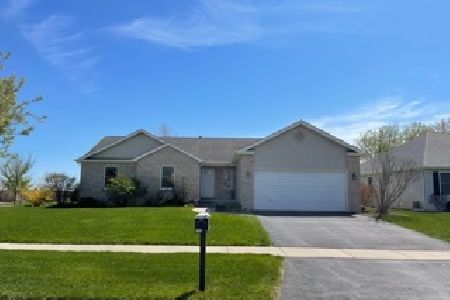
Sold
$314,900
3 beds / 3.0 baths / 1,619 ft2
Single Family / Built: 2005
2036
1226 Arneita Street, Sycamore, Illinois 60178
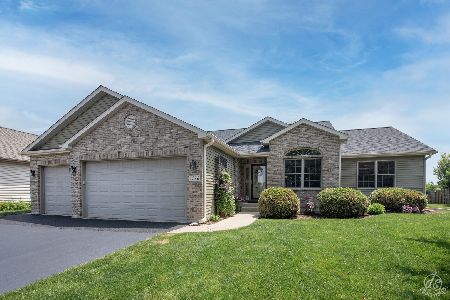
Sold
$429,900
3 beds / 2.1 baths / 2,074 ft2
Single Family / Built: 2005
901
Contact Agent
Listing Provided By
Coldwell Banker The Real Estate Group - Sycamore
