

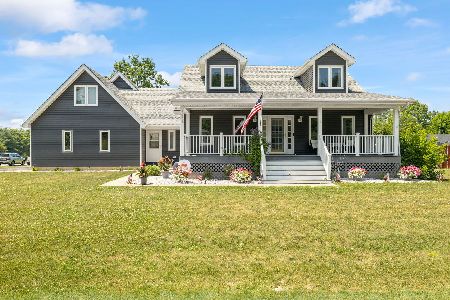
12355 Warren Drive, Mokena, Illinois 60448


$242,000
|
Sold
|
|
| Status: | Closed |
| Sqft: | 1,350 |
| Cost/Sqft: | $185 |
| Beds: | 3 |
| Baths: | 2 |
| Year Built: | — |
| Property Taxes: | $4,977 |
| Days On Market: | 1887 |
| Lot Size: | 0,44 |
Description
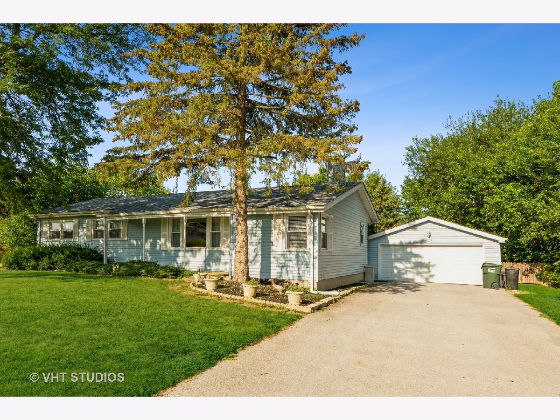
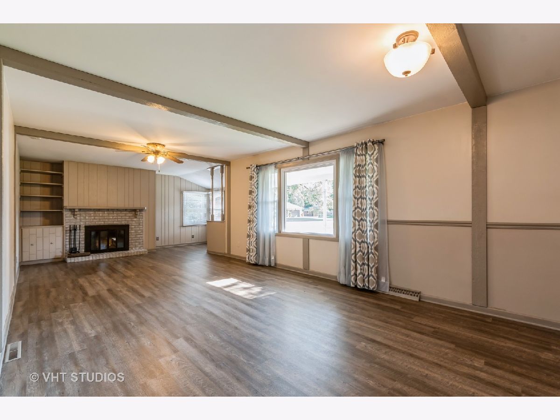
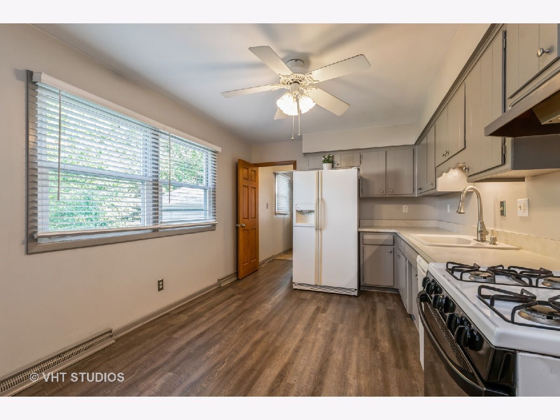
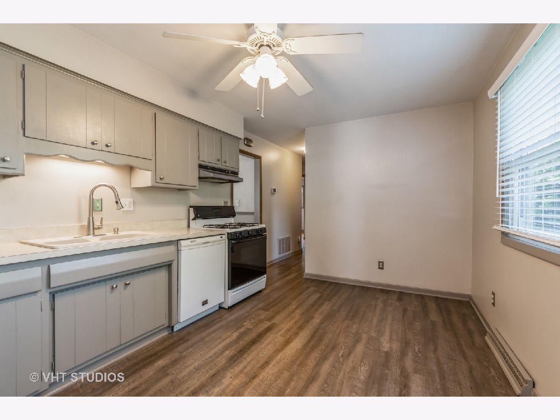
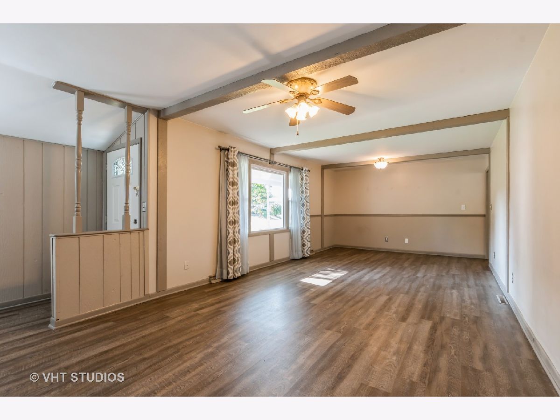
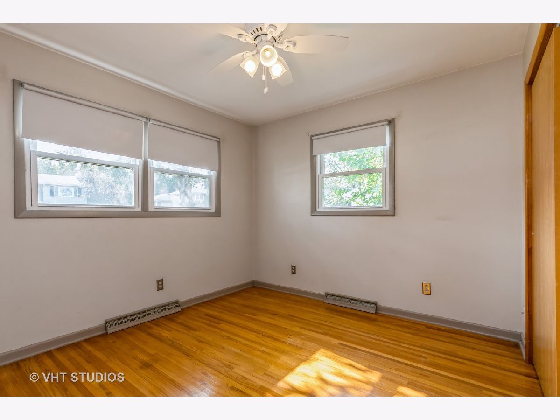
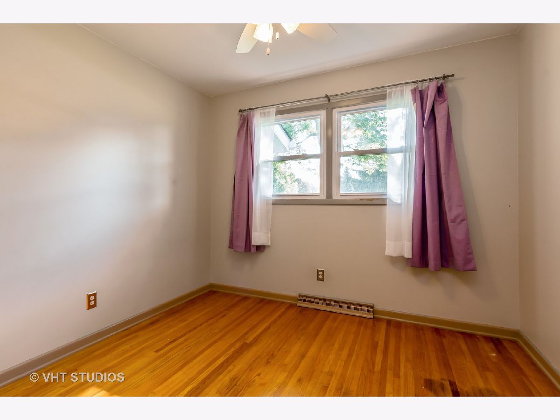
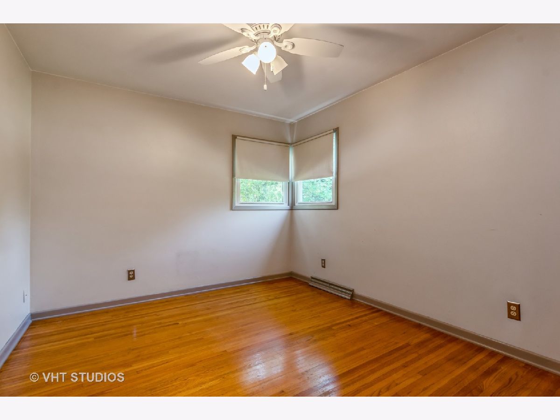
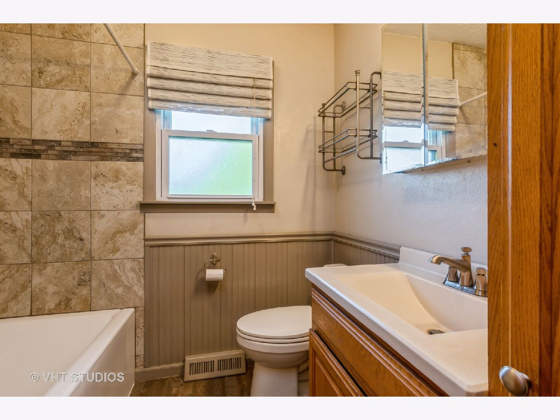
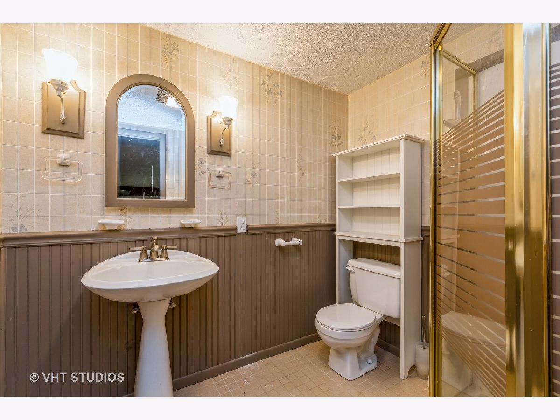
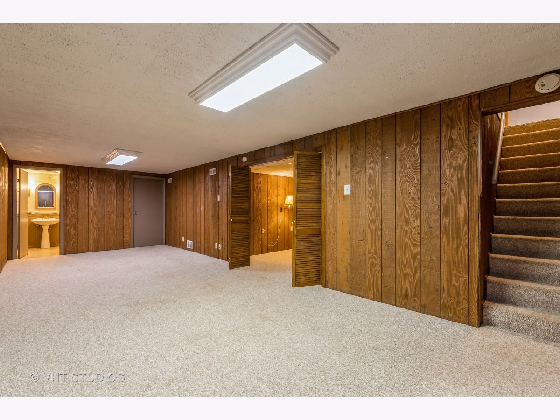
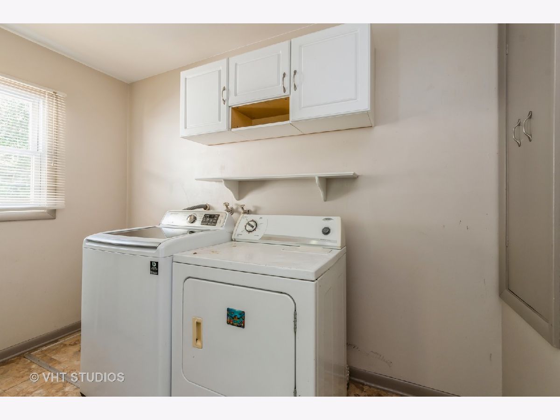
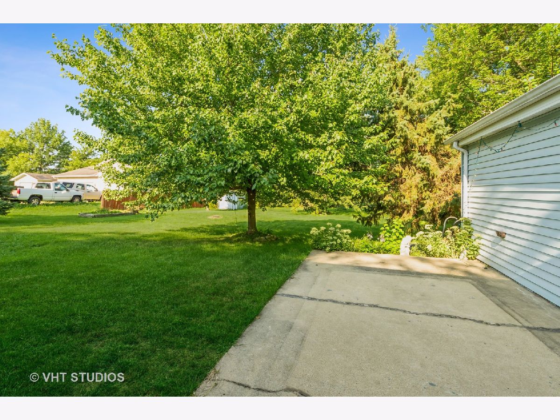
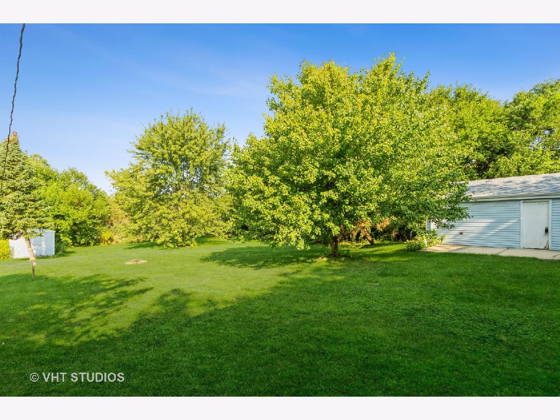
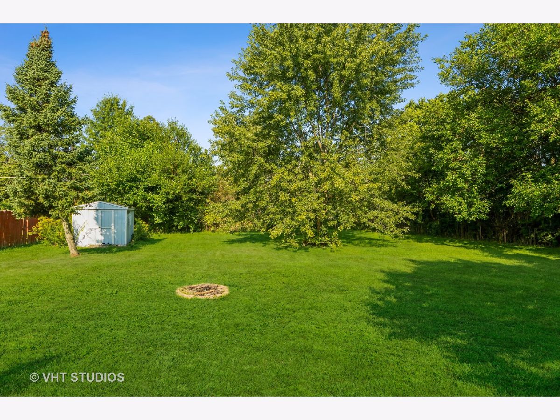
Country Living at its finest! Incredible homesite - 4 bedroom - 2 Bath RANCH in sought-after Rolling Heights- Full Finished Basement with Large Recreation Room, 2 storage rooms, bedroom/office and full bath - Large Living Room with wood burning Fireplace - Eat-in Kitchen - Main Level Large Laundry Room with service door to backyard - Hardwood Floors in 3 Bedrooms - Newer vinyl flooring in Living/Dining/Hall and Kitchen- Newer items include Architectural Shingle Roof (2020) Hot Water Heater (2021) Overhead Garage Door and Opener (2017) Great deep backyard with storage shed and patio - Large Driveway to 2-1/2 Car Garage- Award Winning Schools Mokena #159 and Lincoln Way High School #210 - Minutes to Hickory Creek Metra Rail Station - Immediate Occupancy - Easy to show Home being sold "as-is"
Property Specifics
| Single Family | |
| — | |
| Ranch | |
| — | |
| Full | |
| Vinyl Siding | |
| Asphalt | |
| — | |
| No | |
| 0.44 |
| Will | |
| Rolling Heights | |
| 0 / Not Applicable | |
| None | |
| Private Well | |
| Septic-Private | |
| Central Air | |
| Natural Gas, Forced Air | |
| 11202779 | |
| 1508014000060000 |
Property History
| DATE: | EVENT: | PRICE: | SOURCE: |
|---|---|---|---|
| 4 Nov, 2021 | Sold | $242,000 | MRED MLS |
| 29 Sep, 2021 | Under contract | $250,000 | MRED MLS |
| 27 Aug, 2021 | Listed for sale | $250,000 | MRED MLS |
Room Specifics
Total Bedrooms: 4
Bedrooms Above Ground: 3
Bedrooms Below Ground: 1
Dimensions: —
Floor Type: Hardwood
Dimensions: —
Floor Type: Hardwood
Dimensions: —
Floor Type: Carpet
Full Bathrooms: 2
Bathroom Amenities: —
Bathroom in Basement: 1
Dimensions: —
Floor Type: Vinyl
Dimensions: —
Floor Type: Vinyl
Features: Eating Area-Table Space
Dimensions: —
Floor Type: Vinyl
Dimensions: —
Floor Type: Vinyl
Dimensions: —
Floor Type: Carpet
Rooms: Storage, Utility Room-Lower Level
Other Specifics
| 2 | |
| Concrete Perimeter | |
| Garage | |
| — | |
| — | |
| — | |
| — | |
| — | |
| 115 X 212 X 80 X 192 | |
| — | |
| None | |
| Hardwood Floors, First Floor Bedroom, First Floor Laundry, First Floor Full Bath | |
| Range, Dishwasher, Refrigerator, Washer, Dryer | |
| Not in DB | |
| — | |
| — | |
| Wood Burning |
Tax History
| Year | Property Taxes |
|---|---|
| 2021 | $4,977 |
Contact Agent
Nearby Similar Homes
Nearby Sold Comparables

Contact Agent
Listing Provided By
Baird & Warner
