

1237 Kevington Drive, Antioch, Illinois 60002
Subdivision > Neuhaven
Sorry, we are updating photos, please update this page in 15 minutes
$192,000
|
Sold
|
|
| Status: | Closed |
| Sqft: | 2,708 |
| Cost/Sqft: | $72 |
| Beds: | 4 |
| Baths: | 3 |
| Year Built: | 2006 |
| Property Taxes: | $8,451 |
| Days On Market: | 6200 |
| Lot Size: | 0,00 |
Description
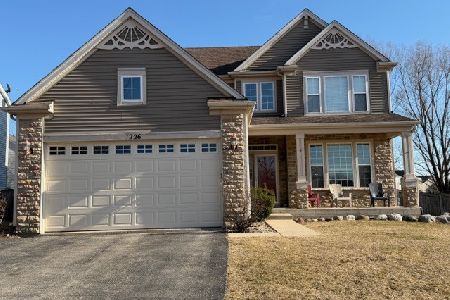
This home has tons of space! 4 large bedrooms all with walk-in closets, master has 2 walk-in closets. Master bath has double sinks, separate shower/tub. Fam room with fireplace, opens to eat-in kit and french doors to patio & large wooded backyard. Liv/din combo & fam rm have hardwood floors. 1st floor den. Full unfin basement. You don't want to miss this home! Bank Owned, Sold "As Is" .
Property Specifics
| Single Family | |
| — | |
| Traditional | |
| 2006 | |
| Full | |
| Aluminum/Vinyl/Steel Siding | |
| Asphalt | |
| — | |
| No | |
| — |
| Lake | |
| Neuhaven | |
| 30 / Monthly | |
| Other | |
| Public | |
| Public Sewer | |
| Central Air | |
| Natural Gas, Forced Air | |
| 07388958 | |
| 02113040440000 |
Nearby Schools
| NAME: | DISTRICT: | DISTANCE: | |
|---|---|---|---|
|
Grade School
Hillcrest Elementary School |
34 | — | |
|
Middle School
Antioch Upper Grade School |
34 | Not in DB | |
|
High School
Antioch Community High School |
117 | Not in DB | |
Property History
| DATE: | EVENT: | PRICE: | SOURCE: |
|---|---|---|---|
| 5 Mar, 2010 | Sold | $192,000 | MRED MLS |
| 5 Feb, 2010 | Under contract | $195,900 | MRED MLS |
| 30 Nov, 2009 | Listed for sale | $195,900 | MRED MLS |
| 8 Jan, 2016 | Sold | $214,000 | MRED MLS |
| 9 Nov, 2015 | Under contract | $219,900 | MRED MLS |
| — | Last price change | $224,900 | MRED MLS |
| 26 Sep, 2015 | Listed for sale | $229,800 | MRED MLS |
Sorry, we are updating photos, please update this page in 15 minutes
Room Specifics
All Bedroom Info:
Total Bedrooms: 4
Bedrooms Above Ground: 4
Bedrooms Below Ground: 0
Total Bedrooms: 4
Bedrooms Above Ground: 4
Bedrooms Below Ground: 0
Second Bedroom Info:
Dimensions: —
Location: —Dimensions: —
Floor Type: Carpet
Third Bedroom Info:
Dimensions: —
Location: —Dimensions: —
Floor Type: Carpet
Fourth Bedroom Info:
Dimensions: —
Location: —Dimensions: —
Floor Type: Carpet
Bathroom Info:
Full Bathrooms: 3
Partial Bathrooms: 1Full Bathrooms: 3
Bathroom Amenities: Separate Shower, Double Sink
Bathroom in Basement: 0
Dining Room Info:
Dimensions: —
Location: —Dimensions: —
Floor Type: Hardwood
Kitchen Info:
Dimensions: —
Location: —Dimensions: —
Floor Type: Vinyl
Features: Eating Area-Table Space, Pantry-Closet
Laundry Room Info:
Dimensions: —
Location: —Dimensions: —
Floor Type: Vinyl
Living Room Info:
Dimensions: —
Location: —Dimensions: —
Floor Type: Hardwood
Family Room Info:
Dimensions: —
Location: —Dimensions: —
Floor Type: Hardwood
Additional Rooms Info:
Rooms: Den, Utility Room-2nd Floor
Basement: FullRooms: Den, Utility Room-2nd Floor
Other Specifics
| 2 | |
| Concrete Perimeter | |
| Garage | |
| — | |
| — | |
| — | |
| Patio | |
| — | |
| 12,767 | |
| Unfinished | |
| Full | |
| Vaulted/Cathedral Ceilings | |
| — | |
| Not in DB | |
| Sidewalks, Street Lights, Street Paved | |
| — | |
| — |
Tax History
| Year | Property Taxes |
|---|---|
| 2010 | $8,451 |
| 2016 | $9,848 |
Contact Agent
Nearby Similar Homes
1226 Bradford Lane, Antioch, Illinois 60002
For Sale
$389,900
3 beds / 3.1 baths / 3,047 ft2
Single Family / Built: 2004
155
1057 Dana Court, Antioch, Illinois 60002

For Sale
$465,000
4 beds / 2.1 baths / 3,317 ft2
Single Family / Built: 2005
37
Nearby Sold Comparables
1243 Kevington Drive, Antioch, Illinois 60002

Sold
$204,000
4 beds / 2.1 baths / 2,049 ft2
Single Family / Built: 2006
6451
1253 Kevington Drive, Antioch, Illinois 60002
Sold
$239,900
4 beds / 2.1 baths / 2,553 ft2
Single Family / Built: 2009
6451
985 Christine Lane, Antioch, Illinois 60002
Sold
$184,500
4 beds / 2.1 baths / 2,636 ft2
Single Family / Built: 2005
4393
Contact Agent
Listing Provided By
Baird & Warner
