

1237 Walsh Drive, Yorkville, Illinois 60560
Subdivision > Greenbriar
Sorry, we are updating photos, please update this page in 15 minutes
$279,900
|
Sold
|
|
| Status: | Closed |
| Sqft: | 2,300 |
| Cost/Sqft: | $122 |
| Beds: | 3 |
| Baths: | 3 |
| Year Built: | 2002 |
| Property Taxes: | $8,166 |
| Days On Market: | 2755 |
| Lot Size: | 0,27 |
Description
This one is a must see for sure!!! Very well maintained property is professionally landscaped on low traffic street great neighborhood, park is right down from home - pond view from backyard (if you like to fish this pond has bass and pan fish), upgraded kitchen with stainless steel appliances and Granite counter tops - mini can lights and large pantry. Granite sink in powder room on first floor and in master bath with double sinks. Beautiful stone fireplace in family room. Large patio with small water feature great for summer time get togethers. This won't last!
Property Specifics
| Single Family | |
| — | |
| Traditional | |
| 2002 | |
| Full | |
| Vinyl Siding | |
| Asphalt | |
| — | |
| Yes | |
| 0.27 |
| Kendall | |
| Greenbriar | |
| 0 / Not Applicable | |
| None | |
| Public | |
| Public Sewer | |
| Central Air | |
| Natural Gas | |
| 10357642 | |
| 0505127038 |
Nearby Schools
| NAME: | DISTRICT: | DISTANCE: | |
|---|---|---|---|
|
Grade School
Circle Center Grade School |
115 | — | |
|
High School
Yorkville High School |
115 | Not in DB | |
Property History
| DATE: | EVENT: | PRICE: | SOURCE: |
|---|---|---|---|
| 1 Jun, 2011 | Sold | $163,500 | MRED MLS |
| 20 May, 2011 | Under contract | $177,000 | MRED MLS |
| 12 May, 2011 | Listed for sale | $177,000 | MRED MLS |
| 31 May, 2019 | Sold | $279,900 | MRED MLS |
| 26 Apr, 2019 | Under contract | $279,900 | MRED MLS |
| 26 Apr, 2019 | Listed for sale | $279,900 | MRED MLS |
| 22 Jul, 2025 | Sold | $460,000 | MRED MLS |
| 25 Jun, 2025 | Under contract | $435,000 | MRED MLS |
| 10 Jun, 2025 | Listed for sale | $435,000 | MRED MLS |
Sorry, we are updating photos, please update this page in 15 minutes
Room Specifics
All Bedroom Info:
Total Bedrooms: 3
Bedrooms Above Ground: 3
Bedrooms Below Ground: 0
Total Bedrooms: 3
Bedrooms Above Ground: 3
Bedrooms Below Ground: 0
Second Bedroom Info:
Dimensions: —
Location: —Dimensions: —
Floor Type: Carpet
Third Bedroom Info:
Dimensions: —
Location: —Dimensions: —
Floor Type: Carpet
Bathroom Info:
Full Bathrooms: 3
Partial Bathrooms: 1Full Bathrooms: 3
Bathroom Amenities: Whirlpool, Separate Shower, Double Sink
Bathroom in Basement: 0
Dining Room Info:
Dimensions: —
Location: —Dimensions: —
Floor Type: Carpet
Kitchen Info:
Dimensions: —
Location: —Dimensions: —
Floor Type: Ceramic Tile
Features: Eating Area-Table Space, Island, Pantry-Closet
Laundry Room Info:
Dimensions: —
Location: —Dimensions: —
Floor Type: Ceramic Tile
Living Room Info:
Dimensions: —
Location: —Dimensions: —
Floor Type: Carpet
Family Room Info:
Dimensions: —
Location: —Dimensions: —
Floor Type: Hardwood
Additional Rooms Info:
Rooms: Loft, Foyer
Basement: FullRooms: Loft, Foyer
Other Specifics
| 2 | |
| Concrete Perimeter | |
| Garage | |
| — | |
| — | |
| — | |
| Patio | |
| Landscaped, Pond(s) | |
| LESS THAN .5 ACRES | |
| — | |
| Full | |
| Vaulted/Cathedral Ceilings, Skylight(s), Hardwood Floors, First Floor Laundry | |
| Range, Microwave, Dishwasher, Refrigerator, Washer, Dryer, Stainless Steel Appliance(s) | |
| Not in DB | |
| Sidewalks, Street Lights, Street Paved | |
| — | |
| Wood Burning, Gas Starter |
Tax History
| Year | Property Taxes |
|---|---|
| 2011 | $7,941 |
| 2019 | $8,166 |
| 2025 | $9,106 |
Contact Agent
Nearby Similar Homes

205 Spruce Court, Yorkville, Illinois 60560
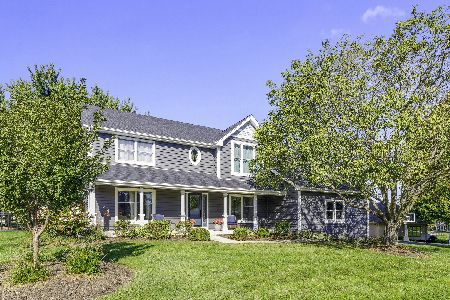
For Sale
$689,900
4 beds / 3.0 baths / 2,816 ft2
Single Family / Built: 1992
31
287 Walsh Circle, Yorkville, Illinois 60560
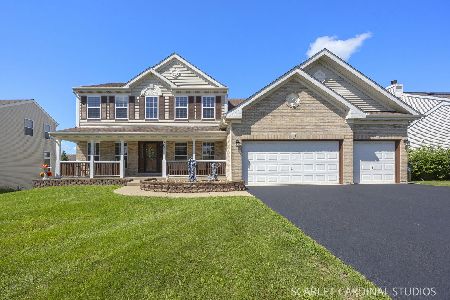
For Sale
$589,900
4 beds / 3.1 baths / 2,956 ft2
Single Family / Built: 2006
83
Nearby Sold Comparables

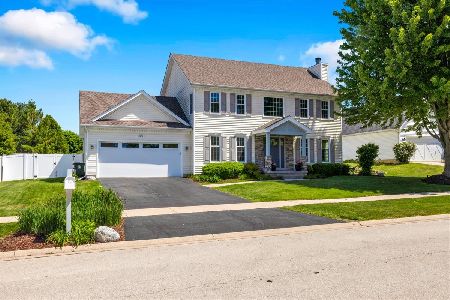
1209 Walsh Drive, Yorkville, Illinois 60560

Sold
$239,900
3 beds / 2.1 baths / 0 ft2
Single Family / Built: 2002
6192

Contact Agent
Listing Provided By
Circle One Realty
