

1238 Argyle Street, Uptown, Chicago, Illinois 60640


$702,000
|
Sold
|
|
| Status: | Closed |
| Sqft: | 1,850 |
| Cost/Sqft: | $384 |
| Beds: | 3 |
| Baths: | 2 |
| Year Built: | 2013 |
| Property Taxes: | $10,105 |
| Days On Market: | 1748 |
| Lot Size: | 0,00 |
Description
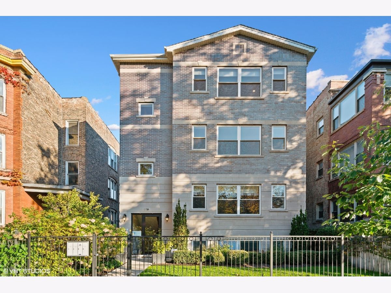
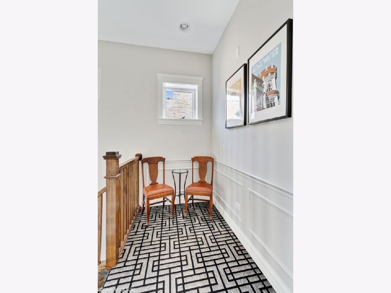
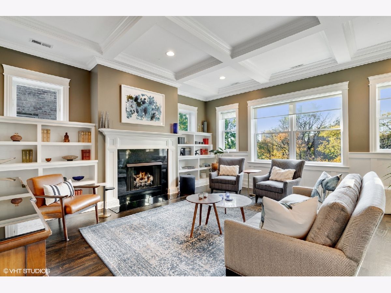
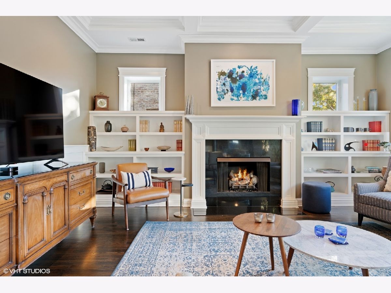
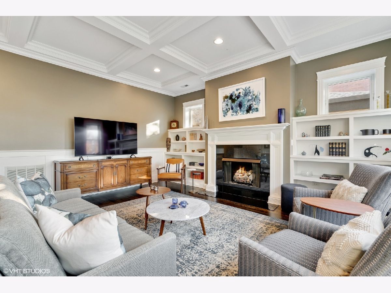
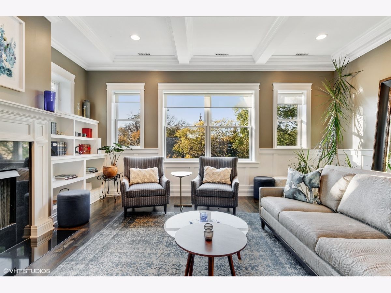
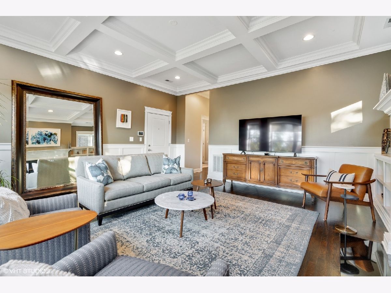
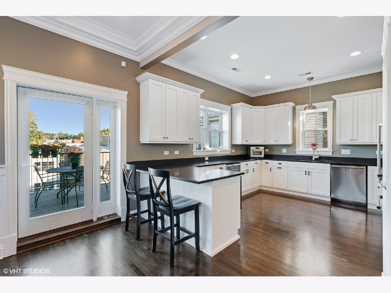
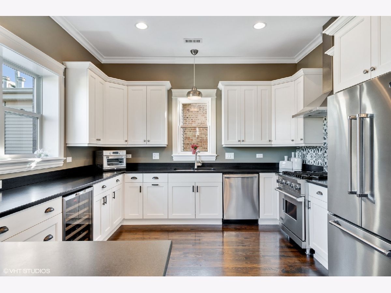
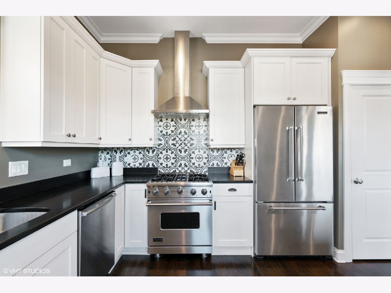
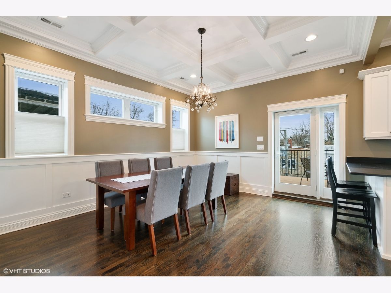
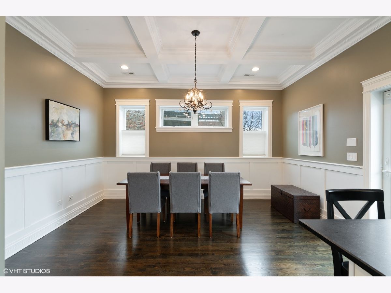
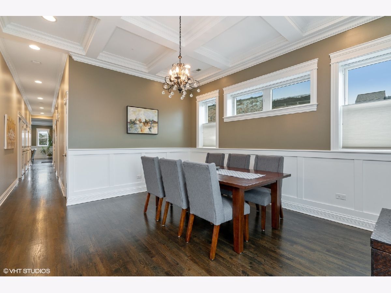
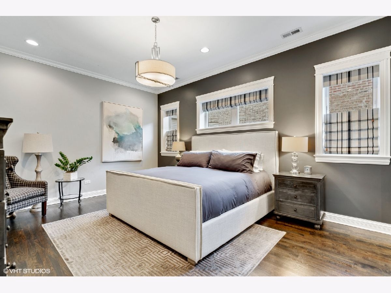
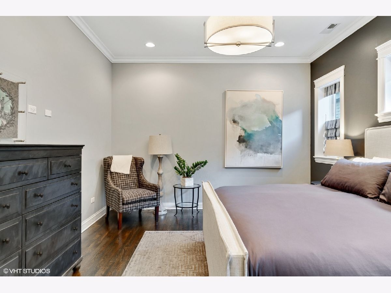
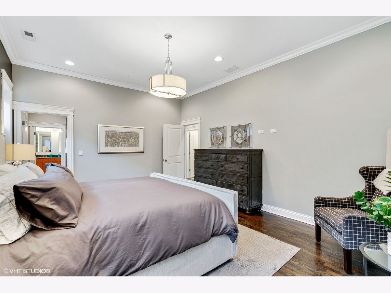
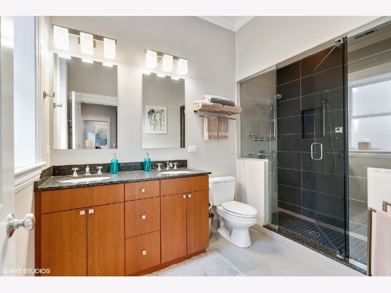
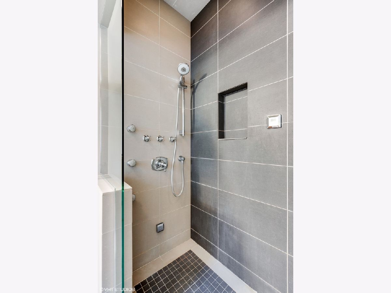
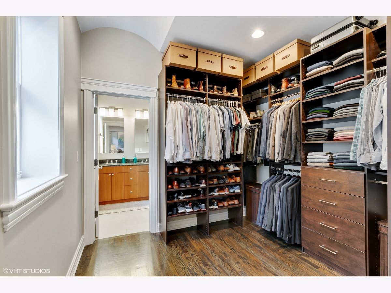
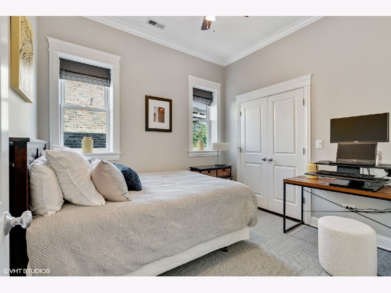
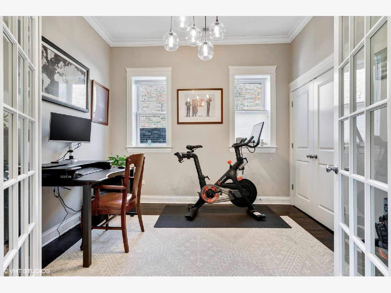
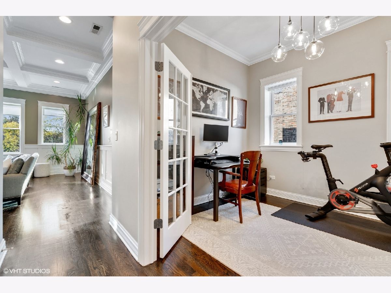
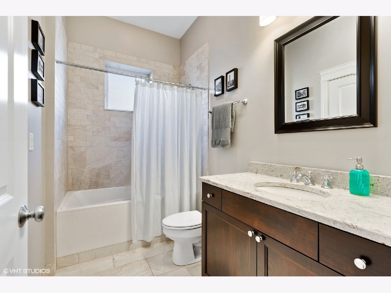
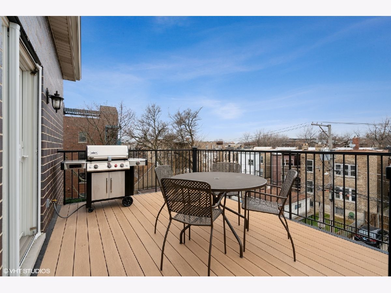
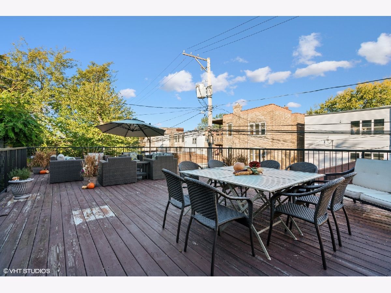
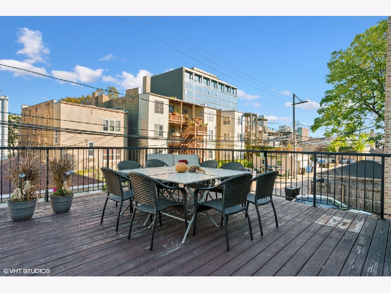
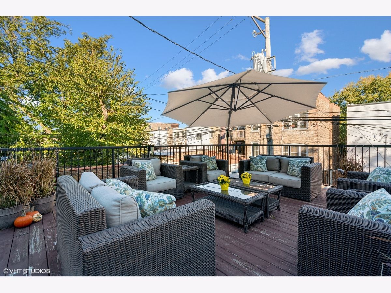
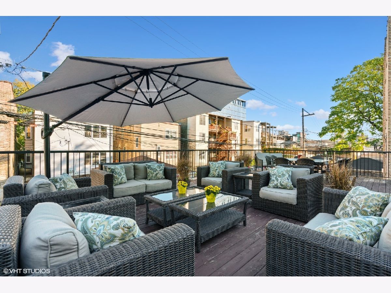
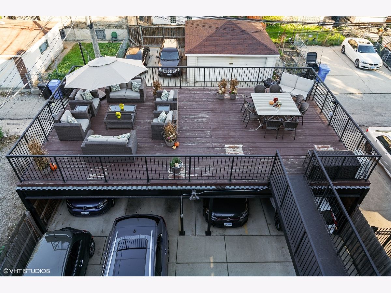
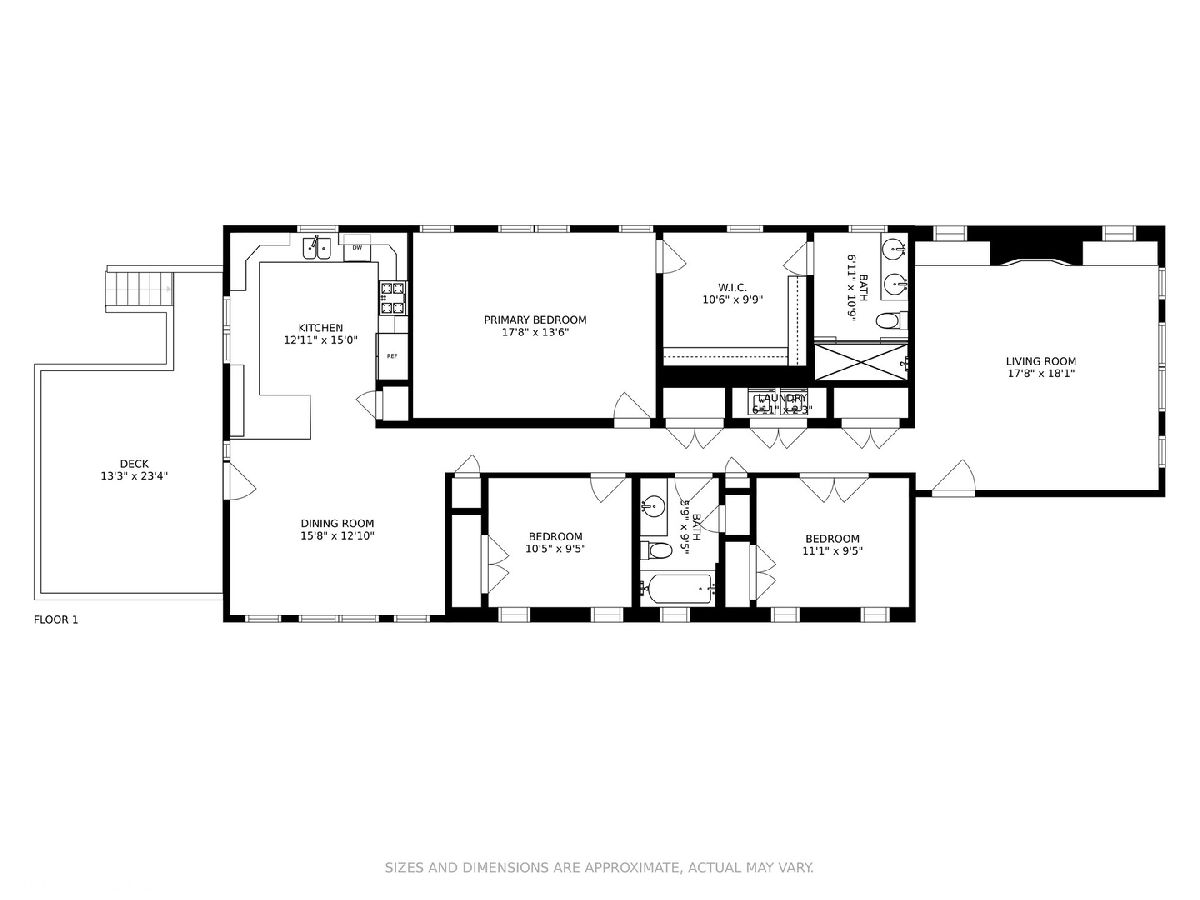
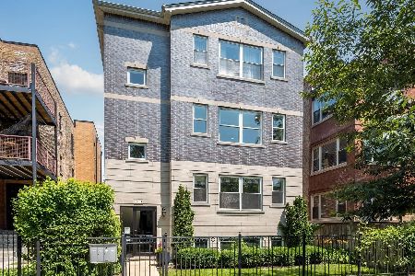
Extra-large, sunny and bright top-floor home with designer finishes & high-end touches throughout, located steps away from the heart of Andersonville. This condo features a fantastic three bedroom and two bath floor plan, extra tall ceilings, stunning dark hardwood floors and custom millwork. Spacious living room with thoughtfully-designed built-ins and gas log fireplace overlooks a quiet, tree-lined street. Large chef's kitchen offers abundant cabinetry, breakfast bar, granite countertops, custom backsplash, large pantry, and high-end appliances - a kitchen not comparable to many others in the city. Adjacent to this remarkable kitchen is a large dining room/family space, perfect for entertaining. An enormous primary suite with a stunning walk-in closet and spa-caliber bath, offering a double vanity and large rain shower with steam and body jets. Two additional bedrooms, one stone bathroom with whirlpool tub, side-by-side washer and dryer, and ample storage throughout round out this special home. There are two outdoor spaces: a private top floor deck with a natural gas connection, accessible from kitchen/dining room, and a furnished common roof deck with multiple seating and dining areas - an entertainer's dream. Tandem parking provides one covered and one outdoor space. Boutique three story all brick building that is 100% owner occupied. One block away from CTA, a short walk to the lakefront and moments from the best dining, shopping and entertainment In Andersonville.
Property Specifics
| Condos/Townhomes | |
| 3 | |
| — | |
| 2013 | |
| None | |
| — | |
| No | |
| — |
| Cook | |
| — | |
| 242 / Monthly | |
| Water,Parking,Insurance,Exterior Maintenance,Lawn Care,Scavenger | |
| Lake Michigan | |
| Public Sewer | |
| 11278621 | |
| 14083110741004 |
Nearby Schools
| NAME: | DISTRICT: | DISTANCE: | |
|---|---|---|---|
|
Grade School
Mccutcheon Elementary School |
299 | — | |
|
Middle School
Mccutcheon Elementary School |
299 | Not in DB | |
|
High School
Senn High School |
299 | Not in DB | |
Property History
| DATE: | EVENT: | PRICE: | SOURCE: |
|---|---|---|---|
| 27 Jan, 2022 | Sold | $702,000 | MRED MLS |
| 16 Dec, 2021 | Under contract | $710,000 | MRED MLS |
| 30 Nov, 2021 | Listed for sale | $710,000 | MRED MLS |
Room Specifics
Total Bedrooms: 3
Bedrooms Above Ground: 3
Bedrooms Below Ground: 0
Dimensions: —
Floor Type: Hardwood
Dimensions: —
Floor Type: Hardwood
Full Bathrooms: 2
Bathroom Amenities: Whirlpool,Steam Shower,Double Sink
Bathroom in Basement: 0
Rooms: Deck,Walk In Closet
Basement Description: None
Other Specifics
| 1 | |
| — | |
| — | |
| — | |
| — | |
| COMMON | |
| — | |
| Full | |
| Vaulted/Cathedral Ceilings, Hardwood Floors, First Floor Laundry, Walk-In Closet(s), Coffered Ceiling(s) | |
| Range, Microwave, Dishwasher, Refrigerator, High End Refrigerator, Washer, Dryer, Disposal, Stainless Steel Appliance(s), Range Hood | |
| Not in DB | |
| — | |
| — | |
| Sundeck | |
| Gas Log |
Tax History
| Year | Property Taxes |
|---|---|
| 2022 | $10,105 |
Contact Agent
Nearby Similar Homes

Nearby Sold Comparables

Contact Agent
Listing Provided By
@properties
