

1238 Argyle Street, Uptown, Chicago, Illinois 60640
Sorry, we are updating photos, please update this page in 15 minutes
$452,000
|
Sold
|
|
| Status: | Closed |
| Sqft: | 1,850 |
| Cost/Sqft: | $254 |
| Beds: | 3 |
| Baths: | 2 |
| Year Built: | 2013 |
| Property Taxes: | $0 |
| Days On Market: | 4783 |
| Lot Size: | 0,00 |
Description
Extra wide unit over 1800 sqft, unique opportunity to live a single family experience in a condo. Yes it's a huge space!!! Separate living/dining area, king size master bedroom must see one of a kind design with walk in dressing room master bathroom, steam stower, rain head Grohe fixtures marble, dual vanity, top of range kitchen Viking. Bosch Ssapps. Excellent millwork throughout, excellent finishes.
Property Specifics
| Condos/Townhomes | |
| 3 | |
| — | |
| 2013 | |
| None | |
| — | |
| No | |
| — |
| Cook | |
| — | |
| 250 / Monthly | |
| Insurance,Scavenger,Snow Removal | |
| Lake Michigan | |
| Public Sewer | |
| 08417225 | |
| 14083110510000 |
Property History
| DATE: | EVENT: | PRICE: | SOURCE: |
|---|---|---|---|
| 6 Dec, 2013 | Sold | $452,000 | MRED MLS |
| 24 Sep, 2013 | Under contract | $469,000 | MRED MLS |
| 9 Aug, 2013 | Listed for sale | $469,000 | MRED MLS |
| 2 Sep, 2026 | Sold | $825,000 | MRED MLS |
| 17 Aug, 2026 | Under contract | $825,000 | MRED MLS |
| 14 Aug, 2026 | Listed for sale | $825,000 | MRED MLS |
Sorry, we are updating photos, please update this page in 15 minutes
Room Specifics
All Bedroom Info:
Total Bedrooms: 3
Bedrooms Above Ground: 3
Bedrooms Below Ground: 0
Total Bedrooms: 3
Bedrooms Above Ground: 3
Bedrooms Below Ground: 0
Second Bedroom Info:
Dimensions: —
Location: —Dimensions: —
Floor Type: —
Third Bedroom Info:
Dimensions: —
Location: —Dimensions: —
Floor Type: —
Bathroom Info:
Full Bathrooms: 2
Partial Bathrooms: 0Full Bathrooms: 2
Bathroom Amenities: Whirlpool,Separate Shower,Steam Shower,Double Sink
Bathroom in Basement: —
Additional Rooms Info:
Rooms: Deck,Pantry,Walk In Closet
Basement: NoneRooms: Deck,Pantry,Walk In Closet
Basement Description: None
Other Specifics
| — | |
| — | |
| — | |
| — | |
| — | |
| 37 X 136 | |
| — | |
| Full | |
| Hardwood Floors | |
| Range, Microwave, Dishwasher, Refrigerator, High End Refrigerator, Washer, Dryer | |
| Not in DB | |
| — | |
| — | |
| — | |
| Wood Burning |
Tax History
| Year | Property Taxes |
|---|---|
| 2026 | $14,102 |
Contact Agent
Nearby Similar Homes
4925 Glenwood Avenue, Chicago, Illinois 60640
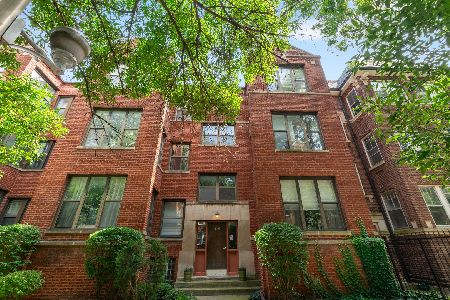
For Sale
$430,000
2 beds / 2.0 baths / 0 ft2
Condos/Townhomes / Built: —
24
5204 Glenwood Avenue, Chicago, Illinois 60640

For Sale
$450,000
2 beds / 1.0 baths / 1,100 ft2
Condos/Townhomes / Built: 1909
9
4858 Kenmore Avenue, Chicago, Illinois 60640
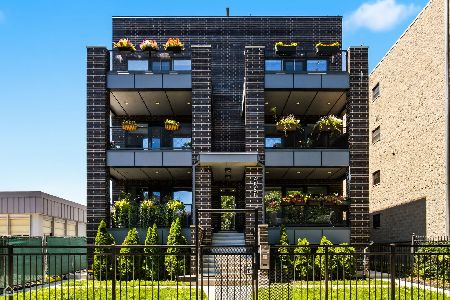
For Sale
$699,000
3 beds / 2.0 baths / 0 ft2
Condos/Townhomes / Built: 2020
24
4858 Kenmore Avenue, Chicago, Illinois 60640
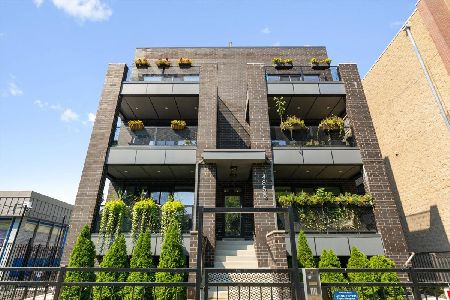
For Sale
$799,000
3 beds / 2.0 baths / 0 ft2
Condos/Townhomes / Built: 2020
5
4753 Beacon Street, Chicago, Illinois 60640
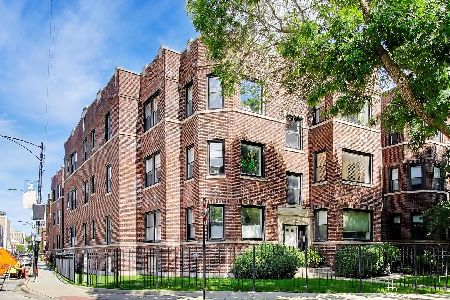
For Sale
$389,900
2 beds / 2.0 baths / 1,200 ft2
Condos/Townhomes / Built: 1923
32
5115 Kenmore Avenue, Chicago, Illinois 60640
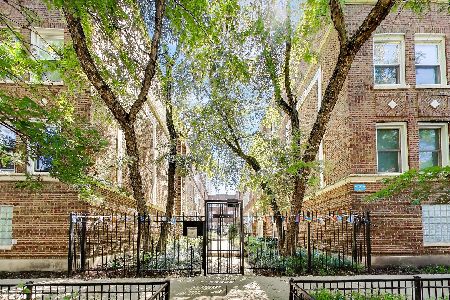
For Sale
$199,000
1 beds / 1.0 baths / 850 ft2
Condos/Townhomes / Built: —
77
Nearby Sold Comparables
1238 Argyle Street, Chicago, Illinois 60640

Sold
$350,000
3 beds / 2.0 baths / 1,850 ft2
Condos/Townhomes / Built: 2013
4720
1238 Argyle Street, Chicago, Illinois 60640
Sold
$419,900
3 beds / 2.0 baths / 1,850 ft2
Condos/Townhomes / Built: 2013
3699
1238 Argyle Street, Chicago, Illinois 60640
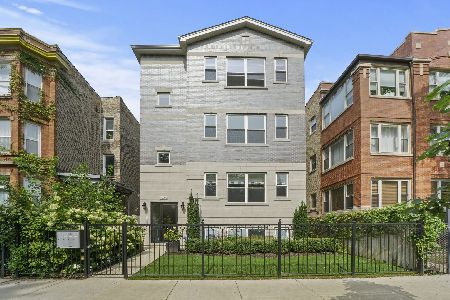
Sold
$695,000
3 beds / 2.0 baths / 1,850 ft2
Condos/Townhomes / Built: 2013
1831
1238 Argyle Street, Chicago, Illinois 60640
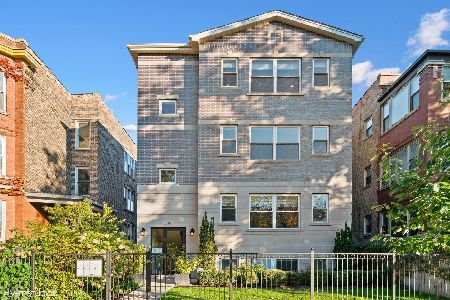
Sold
$710,000
3 beds / 2.0 baths / 1,850 ft2
Condos/Townhomes / Built: 2013
1748
Chicago, Illinois 60640
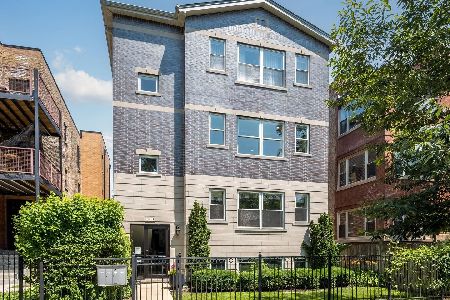
Sold
$825,000
3 beds / 2.0 baths / 1,850 ft2
Condos/Townhomes / Built: 2013
30
1234 Argyle Street, Chicago, Illinois 60640
Sold
$300,000
3 beds / 2.0 baths / 0 ft2
Condos/Townhomes / Built: 2003
4897
Contact Agent
Listing Provided By
Berkshire Hathaway HomeServices KoenigRubloff
