

124 Cambrian Court, Roselle, Illinois 60172
Subdivision > Pembroke Estates
Sorry, we are updating photos, please update this page in 15 minutes
$198,000
|
Sold
|
|
| Status: | Closed |
| Sqft: | 1,760 |
| Cost/Sqft: | $119 |
| Beds: | 3 |
| Baths: | 3 |
| Year Built: | 1994 |
| Property Taxes: | $4,893 |
| Days On Market: | 5029 |
| Lot Size: | 0,00 |
Description
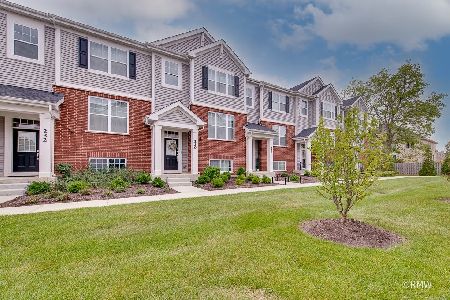
Stunning Three bedroom town home with open floor plan. Wood floors throughout first floor. Stainless steel appliances and.. Six-panel doors and white trim throughout. Laundry conveniently located on the second floor. Upgraded fixtures. Newly remodeled second floor bathroom. Large master bedroom with ensuite and walk in closet. Two car garage with new garage door and opener. Close to parks and metra train.
Property Specifics
| Condos/Townhomes | |
| 2 | |
| — | |
| 1994 | |
| None | |
| Vinyl Siding, Brick | |
| — | |
| STRATFORD | |
| No | |
| — |
| Du Page | |
| Pembroke Estates | |
| 210 / Monthly | |
| Parking, Insurance, Exterior Maintenance, Lawn Care, Snow Removal | |
| Lake Michigan | |
| Public Sewer | |
| Central Air | |
| Natural Gas, Forced Air | |
| 08251507 | |
| 0205220037 |
Nearby Schools
| NAME: | DISTRICT: | DISTANCE: | |
|---|---|---|---|
|
Grade School
Washington Elementary School |
20 | — | |
|
Middle School
Spring Wood Middle School |
20 | Not in DB | |
|
High School
Lake Park High School |
108 | Not in DB | |
Property History
| DATE: | EVENT: | PRICE: | SOURCE: |
|---|---|---|---|
| 14 Jun, 2013 | Sold | $198,000 | MRED MLS |
| 11 Apr, 2013 | Under contract | $209,000 | MRED MLS |
| — | Last price change | $214,900 | MRED MLS |
| 16 Jan, 2013 | Listed for sale | $214,900 | MRED MLS |
| 2 Jul, 2015 | Sold | $220,000 | MRED MLS |
| 31 May, 2015 | Under contract | $225,000 | MRED MLS |
| 29 Apr, 2015 | Listed for sale | $225,000 | MRED MLS |
Sorry, we are updating photos, please update this page in 15 minutes
Room Specifics
All Bedroom Info:
Total Bedrooms: 3
Bedrooms Above Ground: 3
Bedrooms Below Ground: 0
Total Bedrooms: 3
Bedrooms Above Ground: 3
Bedrooms Below Ground: 0
Second Bedroom Info:
Dimensions: —
Location: —Dimensions: —
Floor Type: Carpet
Third Bedroom Info:
Dimensions: —
Location: —Dimensions: —
Floor Type: Carpet
Bathroom Info:
Full Bathrooms: 3
Partial Bathrooms: 1Full Bathrooms: 3
Bathroom Amenities: Whirlpool, Separate Shower, Double Sink
Bathroom in Basement: 0
Dining Room Info:
Dimensions: —
Location: —Dimensions: —
Floor Type: Wood Laminate
Kitchen Info:
Dimensions: —
Location: —Dimensions: —
Floor Type: Wood Laminate
Features: Pantry-Closet
Living Room Info:
Dimensions: —
Location: —Dimensions: —
Floor Type: Wood Laminate
Additional Rooms Info:
Rooms: Eating Area
Basement: NoneRooms: Eating Area
Other Specifics
| 2 | |
| — | |
| Garage | |
| — | |
| — | |
| — | |
| Patio | |
| Common Grounds, Cul-De-Sac, Landscaped | |
| COMMON | |
| — | |
| Full | |
| Vaulted/Cathedral Ceilings, Skylight(s), Second Floor Laundry | |
| Range, Microwave, Dishwasher, Refrigerator, Washer, Dryer | |
| Not in DB | |
| — | |
| — | |
| — |
Tax History
| Year | Property Taxes |
|---|---|
| 2013 | $4,893 |
| 2015 | $5,218 |
Contact Agent
Nearby Similar Homes
151 Sussex Court, Roselle, Illinois 60172
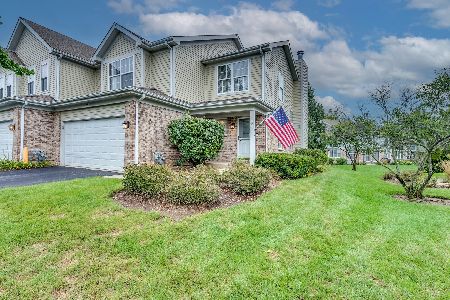
For Sale
$379,900
3 beds / 1.1 baths / 1,525 ft2
Condos/Townhomes / Built: 1994
2
152 Sussex Court, Roselle, Illinois 60172
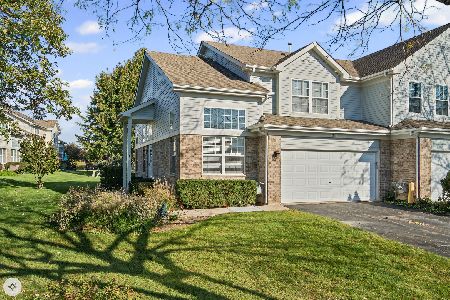
For Sale
$379,000
2 beds / 2.2 baths / 1,575 ft2
Condos/Townhomes / Built: 1996
7
1521 Brittania Way, Roselle, Illinois 60172
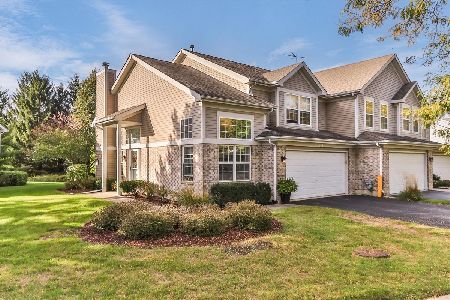
For Sale
$370,000
2 beds / 2.1 baths / 1,534 ft2
Condos/Townhomes / Built: 1995
16
240 Ashbury Lane, Roselle, Illinois 60172
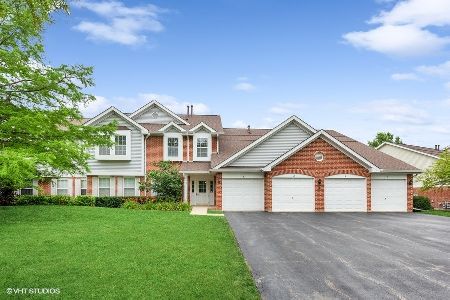
For Sale
$290,000
2 beds / 2.0 baths / 1,300 ft2
Condos/Townhomes / Built: 1994
27
230 Timberleaf Circle, Roselle, Illinois 60172
For Sale
$475,000
3 beds / 2.1 baths / 1,756 ft2
Condos/Townhomes / Built: 2022
36
Nearby Sold Comparables
Roselle, Illinois 60172

Sold
$225,000
3 beds / 2.1 baths / 1,760 ft2
Condos/Townhomes / Built: 1994
4196
126 Cambrian Court, Roselle, Illinois 60172

Sold
$318,900
3 beds / 2.1 baths / 1,760 ft2
Condos/Townhomes / Built: 1994
1558
128 Cambrian Court, Roselle, Illinois 60172

Sold
$285,000
3 beds / 1.1 baths / 1,525 ft2
Condos/Townhomes / Built: 1994
1256
118 Cambrian Court, Roselle, Illinois 60172
Sold
$184,900
2 beds / 1.1 baths / 1,480 ft2
Condos/Townhomes / Built: 1994
4900
110 Cambrian Court, Roselle, Illinois 60172

Sold
$294,900
2 beds / 1.1 baths / 1,525 ft2
Condos/Townhomes / Built: 1994
1213
117 Cambrian Court, Roselle, Illinois 60172
Sold
$199,999
3 beds / 2.1 baths / 1,760 ft2
Condos/Townhomes / Built: 1994
4940
Contact Agent
Listing Provided By
Chicago's Property Shop,Inc
