

124 Jansen Lane, Vernon Hills, Illinois 60061
Sorry, we are updating photos, please update this page in 15 minutes
$354,262
|
Sold
|
|
| Status: | Closed |
| Sqft: | 1,920 |
| Cost/Sqft: | $187 |
| Beds: | 3 |
| Baths: | 3 |
| Year Built: | 1990 |
| Property Taxes: | $11,691 |
| Days On Market: | 2541 |
| Lot Size: | 0,22 |
Description
Gorgeous Professionally Designed & Renovated House. It is So Fresh And Crisp Need To See It For Yourself. Nice Spacious Kitchen Stainless Steel Appliances, Design Tiled Back Splash, New Trim Work And Doors, Custom Marfa Cabinets Vanity's In All Bathrooms With Stunning Tile Selections, All Freshly Painted, Brand New Carpet, New Windows & New Garage Doors and very Nice Backyard with patio. Make This Home Your Home, Wont Last!
Property Specifics
| Single Family | |
| — | |
| — | |
| 1990 | |
| Partial | |
| Brick, Frame | |
| Asphalt | |
| — | |
| No | |
| 0.22 |
| Lake | |
| — | |
| 0 / Not Applicable | |
| None | |
| Lake Michigan | |
| Public Sewer | |
| Central Air | |
| Natural Gas, Forced Air | |
| 10571003 | |
| 15064140240000 |
Nearby Schools
| NAME: | DISTRICT: | DISTANCE: | |
|---|---|---|---|
|
Grade School
Diamond Lake Elementary School |
76 | — | |
|
Middle School
West Oak Middle School |
76 | Not in DB | |
|
High School
Adlai E Stevenson High School |
125 | Not in DB | |
Property History
| DATE: | EVENT: | PRICE: | SOURCE: |
|---|---|---|---|
| 17 Sep, 2019 | Sold | $258,000 | MRED MLS |
| 30 Aug, 2019 | Under contract | $295,000 | MRED MLS |
| 14 Aug, 2019 | Listed for sale | $295,000 | MRED MLS |
| 30 Jun, 2020 | Sold | $354,262 | MRED MLS |
| 27 May, 2020 | Under contract | $359,991 | MRED MLS |
| 11 Nov, 2019 | Listed for sale | $359,991 | MRED MLS |
Sorry, we are updating photos, please update this page in 15 minutes
Room Specifics
All Bedroom Info:
Total Bedrooms: 3
Bedrooms Above Ground: 3
Bedrooms Below Ground: 0
Total Bedrooms: 3
Bedrooms Above Ground: 3
Bedrooms Below Ground: 0
Second Bedroom Info:
Dimensions: —
Location: —Dimensions: —
Floor Type: Carpet
Third Bedroom Info:
Dimensions: —
Location: —Dimensions: —
Floor Type: Carpet
Bathroom Info:
Full Bathrooms: 3
Partial Bathrooms: 1Full Bathrooms: 3
Bathroom Amenities: —
Bathroom in Basement: 0
Dining Room Info:
Dimensions: —
Location: —Dimensions: —
Floor Type: Hardwood
Kitchen Info:
Dimensions: —
Location: —Dimensions: —
Floor Type: Hardwood
Features: Eating Area-Table Space
Laundry Room Info:
Dimensions: —
Location: —Dimensions: —
Floor Type: Wood Laminate
Living Room Info:
Dimensions: —
Location: —Dimensions: —
Floor Type: Hardwood
Family Room Info:
Dimensions: —
Location: —Dimensions: —
Floor Type: Hardwood
Additional Rooms Info:
Rooms: No additional rooms
Basement: PartialRooms: No additional rooms
Other Specifics
| 2 | |
| Concrete Perimeter | |
| Garage | |
| — | |
| — | |
| — | |
| — | |
| Fenced Yard | |
| 0.2175 | |
| Unfinished | |
| Full | |
| — | |
| Range, Microwave, Dishwasher, Refrigerator, Washer, Dryer, Disposal | |
| Not in DB | |
| Park, Sidewalks, Street Lights | |
| — | |
| Gas Log |
Tax History
| Year | Property Taxes |
|---|---|
| 2019 | $11,691 |
Contact Agent
Nearby Similar Homes

73 Shelby Court, Vernon Hills, Illinois 60061

For Sale
$725,000
4 beds / 2.1 baths / 2,677 ft2
Single Family / Built: 1991
82
860 Saugatuck Trail, Vernon Hills, Illinois 60061

For Sale
$675,000
3 beds / 3.1 baths / 2,396 ft2
Single Family / Built: 1991
6
6548 Stockbridge Lane, Long Grove, Illinois 60047
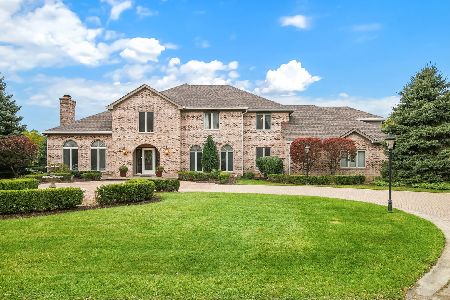
For Sale
$1,499,900
6 beds / 6.2 baths / 7,582 ft2
Single Family / Built: 1987
5
Nearby Sold Comparables
124 Jansen Lane, Vernon Hills, Illinois 60061

Sold
$295,000
3 beds / 2.1 baths / 1,920 ft2
Single Family / Built: 1990
2630
120 Southfield Drive, Vernon Hills, Illinois 60061

Sold
$399,000
4 beds / 2.1 baths / 2,280 ft2
Single Family / Built: 1991
1851
135 Royal Oak Drive, Vernon Hills, Illinois 60061
Sold
$385,000
4 beds / 2.1 baths / 2,165 ft2
Single Family / Built: 1992
2676
125 Royal Oak Drive, Vernon Hills, Illinois 60061
Sold
$369,900
4 beds / 2.1 baths / 2,187 ft2
Single Family / Built: 1991
3948
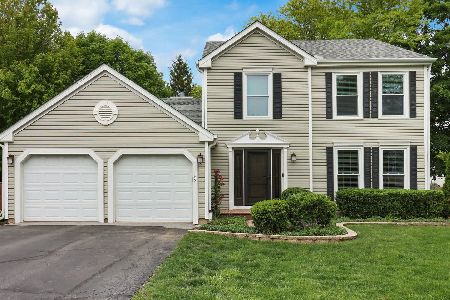
145 Royal Oak Drive, Vernon Hills, Illinois 60061
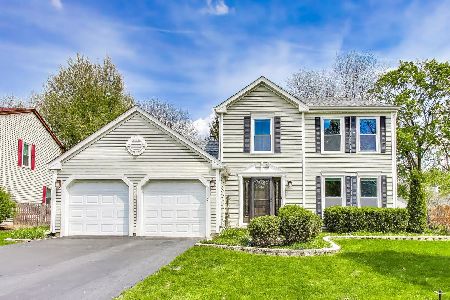
Sold
$579,900
3 beds / 2.1 baths / 1,896 ft2
Single Family / Built: 1991
194
Contact Agent
Listing Provided By
Alexander Doroshko
