

145 Royal Oak Drive, Vernon Hills, Illinois 60061


$606,000
|
Sold
|
|
| Status: | Closed |
| Sqft: | 1,896 |
| Cost/Sqft: | $306 |
| Beds: | 3 |
| Baths: | 3 |
| Year Built: | 1991 |
| Property Taxes: | $12,260 |
| Lot Size: | 0,24 |
Description
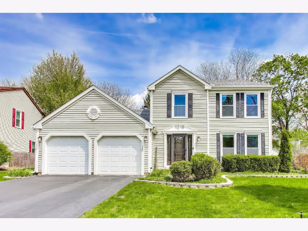
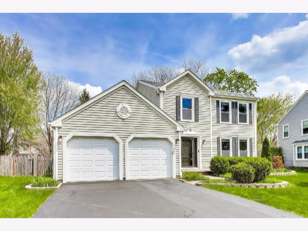
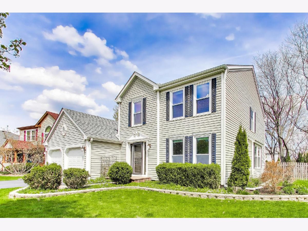
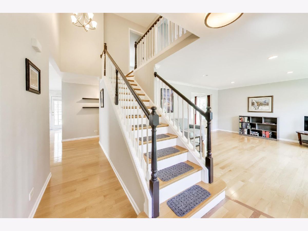
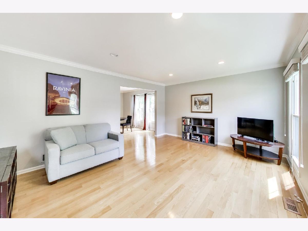
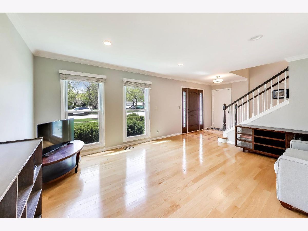
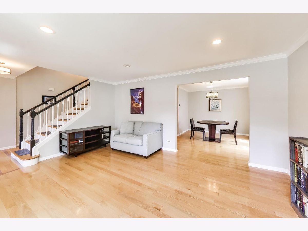
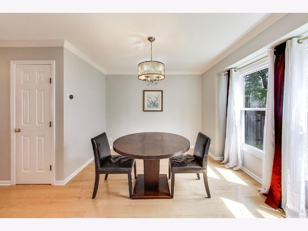
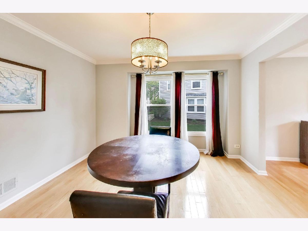
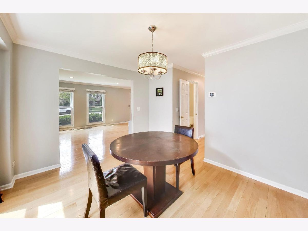
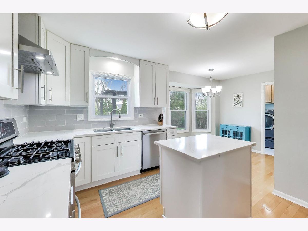
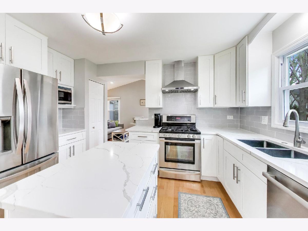
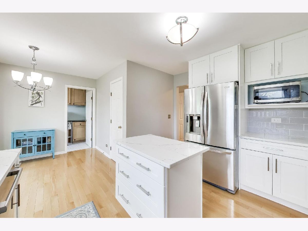
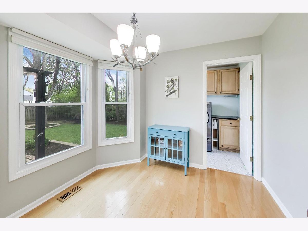
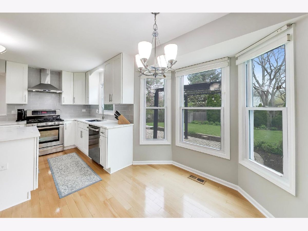
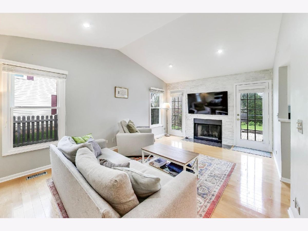
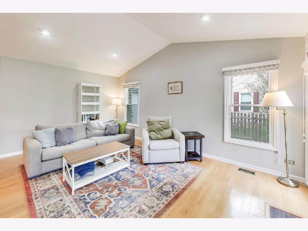
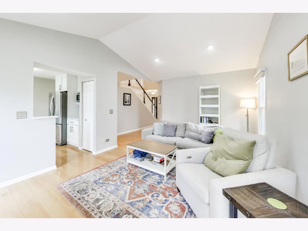
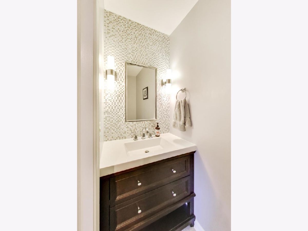
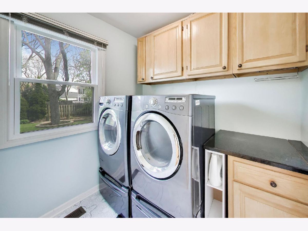
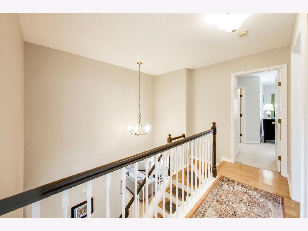
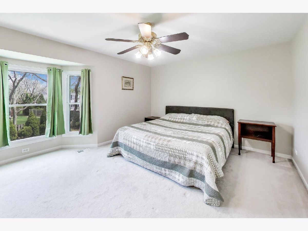
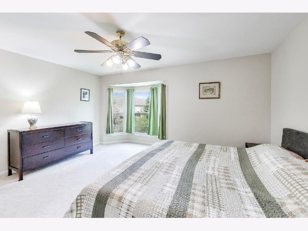
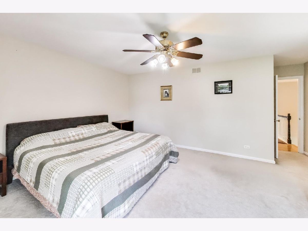
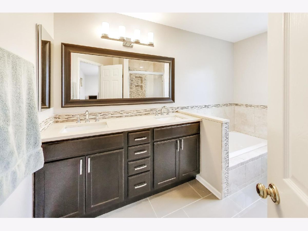
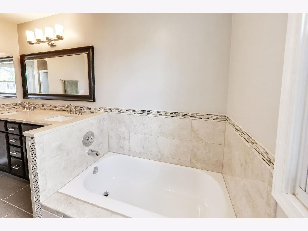
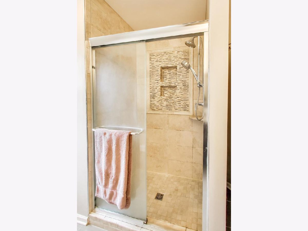
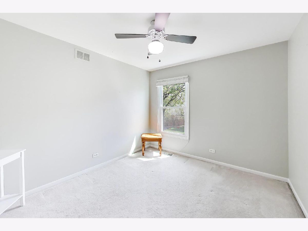
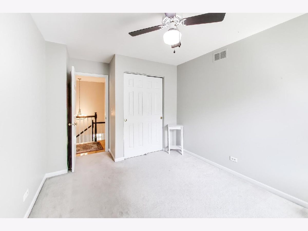
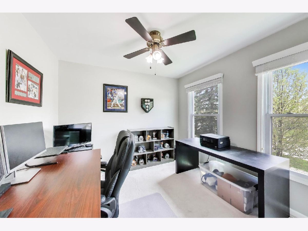
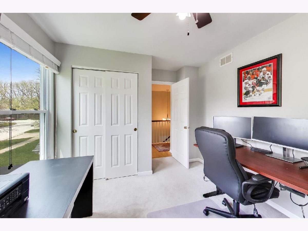
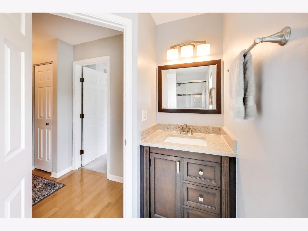
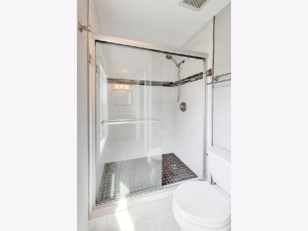
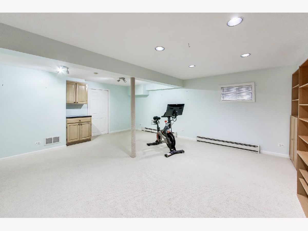
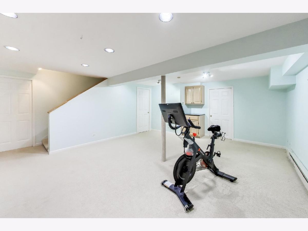
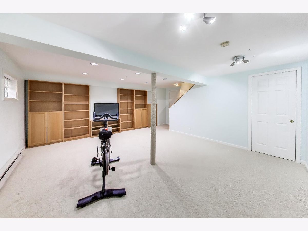
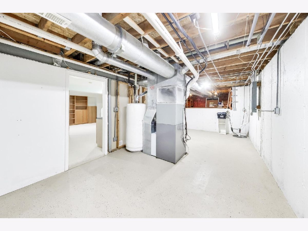
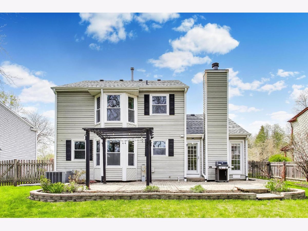
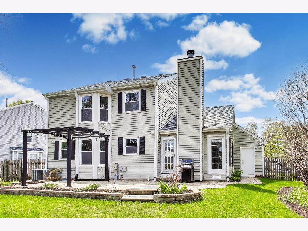
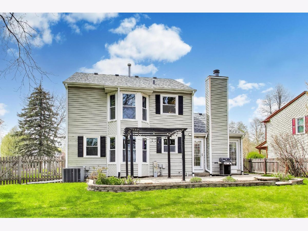
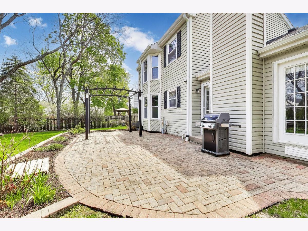
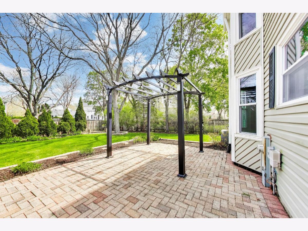
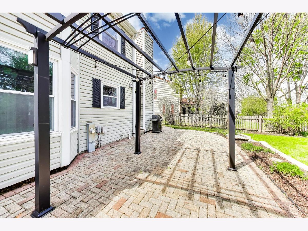
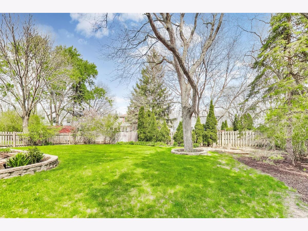
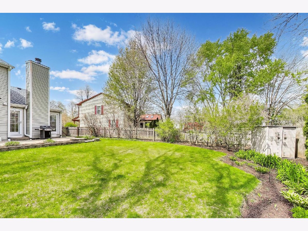
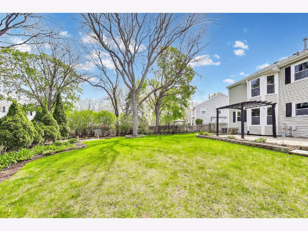
This beautifully updated 3 bedroom, 2.5 bath home offers a seamless blend of charm, comfort, and modern convenience. The backyard serves as a peaceful retreat, surrounded by mature trees and featuring a brick paver patio and pergola, perfect for both relaxing and entertaining. Step inside to immediately appreciate the abundance of natural light and rich hardwood floors throughout the first floor. The updated eat in kitchen (2022) features quartz countertops, 42 inch cabinetry, and stainless steel appliances, opening to a layout ideal for everyday living and hosting. The first floor family room provides a cozy escape with a fireplace and striking stone wall feature while first floor laundry adds functionality. Upstairs, the spacious primary suite includes an updated bath with double sinks and a walk-in shower and separate tub. Two additional bedrooms and a full bath complete the second level, with all bathrooms showcasing modern finishes and thoughtful design. Basement provides additional recreation space and excellent storage. Major updates include a new roof (2024) and windows (2019), offering peace of mind for years to come. Ideally located with easy access to the Metra, top rated schools, parks, trails, and playgrounds, all within the highly sought after Stevenson High School District. A home where the updates are done and the lifestyle is effortless. Opportunities like this are hard to find.
Property Specifics
| Single Family | |
| — | |
| — | |
| 1991 | |
| — | |
| — | |
| No | |
| 0.24 |
| Lake | |
| — | |
| — / Not Applicable | |
| — | |
| — | |
| — | |
| 12619778 | |
| 15064140030000 |
Nearby Schools
| NAME: | DISTRICT: | DISTANCE: | |
|---|---|---|---|
|
Grade School
Diamond Lake Elementary School |
76 | — | |
|
Middle School
West Oak Middle School |
76 | Not in DB | |
|
High School
Adlai E Stevenson High School |
125 | Not in DB | |
Room Specifics
Total Bedrooms: 3
Bedrooms Above Ground: 3
Bedrooms Below Ground: 0
Dimensions: —
Floor Type: —
Dimensions: —
Floor Type: —
Full Bathrooms: 3
Bathroom Amenities: —
Bathroom in Basement: 0
Rooms: —
Basement Description: —
Other Specifics
| 2 | |
| — | |
| — | |
| — | |
| — | |
| 59x139x56x30x125 | |
| — | |
| — | |
| — | |
| — | |
| Not in DB | |
| — | |
| — | |
| — | |
| — |
Contact Agent
Nearby Similar Homes
Nearby Sold Comparables

Contact Agent
Listing Provided By
@properties Christie's International Real Estate
