

124 Madison Avenue, La Grange, Illinois 60525
Sorry, we are updating photos, please update this page in 15 minutes
$551,000
|
Sold
|
|
| Status: | Closed |
| Sqft: | 0 |
| Cost/Sqft: | — |
| Beds: | 4 |
| Baths: | 2 |
| Year Built: | 1911 |
| Property Taxes: | $9,563 |
| Days On Market: | 6218 |
| Lot Size: | 0,00 |
Description
Classic American 4-square just steps to elementary school, library, downtown shopping-dining, movie and train. Large 1st floor family room / kitchen addition with cherry cabinets and stainless appliances. Formal dining room with built-in china cabinet. Hardwood floors throughout. Front and rear porches. Finished basement with rec room and media room. Updated mechanicals. Many rooms freshly painted.
Property Specifics
| Single Family | |
| — | |
| American 4-Sq. | |
| 1911 | |
| Full | |
| Aluminum/Vinyl/Steel Siding | |
| Asphalt | |
| — | |
| No | |
| 0 |
| Cook | |
| — | |
| 0 / Not Applicable | |
| None | |
| Lake Michigan | |
| Public Sewer | |
| Central Air | |
| Natural Gas, Forced Air | |
| 07370974 | |
| 18043060150000 |
Nearby Schools
| NAME: | DISTRICT: | DISTANCE: | |
|---|---|---|---|
|
Grade School
Cossitt Ave Elementary School |
102 | — | |
|
Middle School
Park Junior High School |
102 | Not in DB | |
|
High School
Lyons Twp High School |
204 | Not in DB | |
Property History
| DATE: | EVENT: | PRICE: | SOURCE: |
|---|---|---|---|
| 19 May, 2010 | Sold | $551,000 | MRED MLS |
| 23 Mar, 2010 | Under contract | $575,000 | MRED MLS |
| — | Last price change | $585,000 | MRED MLS |
| 1 Nov, 2009 | Listed for sale | $595,000 | MRED MLS |
Sorry, we are updating photos, please update this page in 15 minutes
Room Specifics
All Bedroom Info:
Total Bedrooms: 4
Bedrooms Above Ground: 4
Bedrooms Below Ground: 0
Total Bedrooms: 4
Bedrooms Above Ground: 4
Bedrooms Below Ground: 0
Second Bedroom Info:
Dimensions: —
Location: —Dimensions: —
Floor Type: Hardwood
Third Bedroom Info:
Dimensions: —
Location: —Dimensions: —
Floor Type: Hardwood
Fourth Bedroom Info:
Dimensions: —
Location: —Dimensions: —
Floor Type: Hardwood
Bathroom Info:
Full Bathrooms: 2
Partial Bathrooms: —Full Bathrooms: 2
Bathroom Amenities: —
Bathroom in Basement: 0
Dining Room Info:
Dimensions: —
Location: —Dimensions: —
Floor Type: Hardwood
Kitchen Info:
Dimensions: —
Location: —Dimensions: —
Floor Type: Hardwood
Features: Eating Area-Table Space
Living Room Info:
Dimensions: —
Location: —Dimensions: —
Floor Type: Hardwood
Family Room Info:
Dimensions: —
Location: —Dimensions: —
Floor Type: Hardwood
Additional Rooms Info:
Rooms: Den, Foyer, Media Room, Recreation Room
Basement: FullRooms: Den, Foyer, Media Room, Recreation Room
Other Specifics
| 2 | |
| Concrete Perimeter | |
| Garage | |
| — | |
| — | |
| — | |
| — | |
| — | |
| 50X124 | |
| Finished,Full | |
| None | |
| — | |
| Range, Microwave, Dishwasher, Refrigerator, Disposal | |
| Not in DB | |
| Sidewalks, Street Lights, Street Paved | |
| — | |
| Decorative |
Tax History
| Year | Property Taxes |
|---|---|
| 2010 | $9,563 |
Contact Agent
Nearby Similar Homes
121 Kensington Avenue, La Grange, Illinois 60525
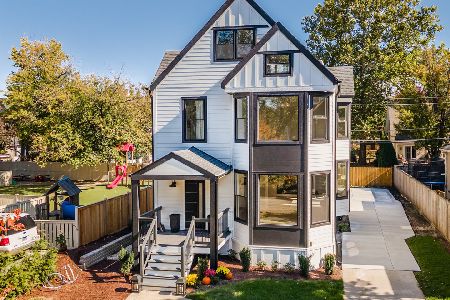
For Sale
$1,298,000
5 beds / 3.1 baths / 3,333 ft2
Single Family / Built: 1893
18
446 La Grange Road, La Grange Park, Illinois 60526
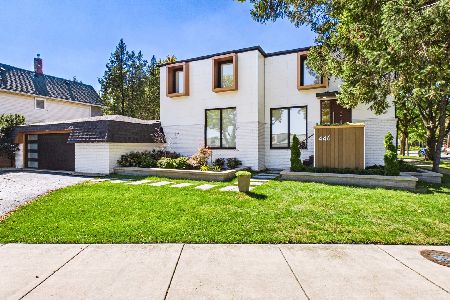
For Sale
$1,100,000
4 beds / 3.1 baths / 2,260 ft2
Single Family / Built: —
40
445 Kensington Avenue, La Grange Park, Illinois 60526
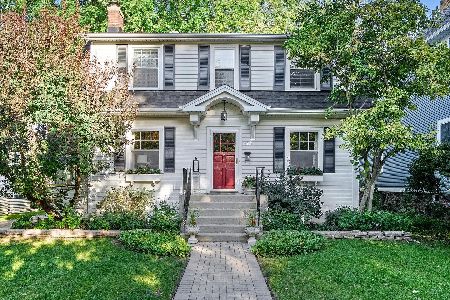
For Sale
$599,900
3 beds / 2.0 baths / 1,321 ft2
Single Family / Built: 1923
22
11 Catherine Avenue, La Grange, Illinois 60525

For Sale
$1,350,000
5 beds / 3.1 baths / 4,156 ft2
Single Family / Built: 1908
56
61 7th Avenue, La Grange, Illinois 60525
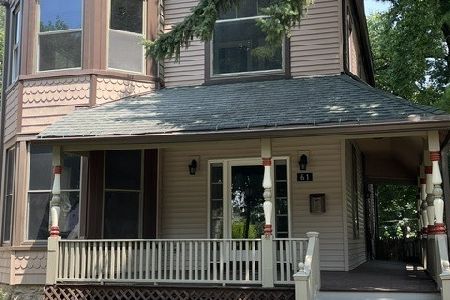
For Sale
$669,900
4 beds / 2.1 baths / 3,200 ft2
Single Family / Built: 1926
113
627 Kensington Avenue, La Grange Park, Illinois 60526
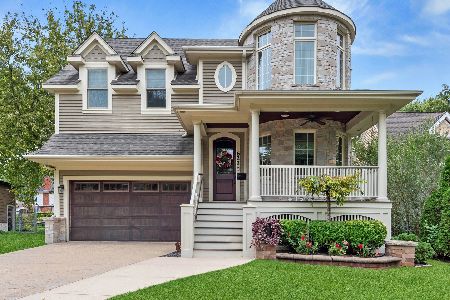
For Sale
$1,399,900
5 beds / 5.1 baths / 4,609 ft2
Single Family / Built: 2014
20
Nearby Sold Comparables
138 Madison Avenue, La Grange, Illinois 60525

Sold
$569,000
5 beds / 2.1 baths / 0 ft2
Single Family / Built: 1894
5367
127 Ashland Avenue, La Grange, Illinois 60525
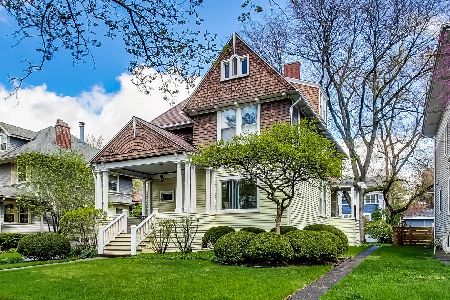
Sold
$589,000
4 beds / 1.1 baths / 2,330 ft2
Single Family / Built: 1883
1293
131 Ashland Avenue, La Grange, Illinois 60525
Sold
$599,900
5 beds / 2.1 baths / 0 ft2
Single Family / Built: 1915
4879
131 Ashland Avenue, La Grange, Illinois 60525
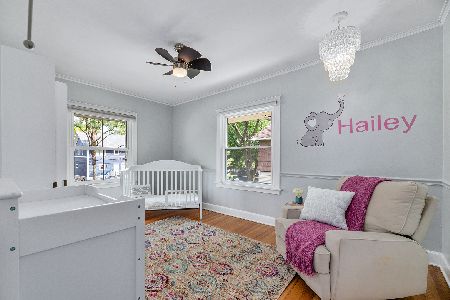
Sold
$737,000
5 beds / 2.1 baths / 2,372 ft2
Single Family / Built: 1912
1907
109 Ashland Avenue, La Grange, Illinois 60525
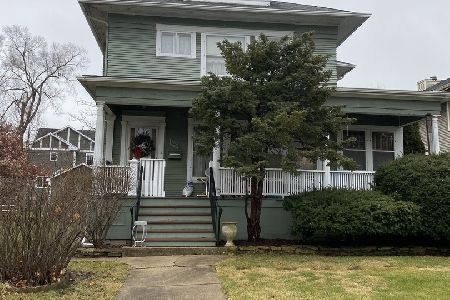
Sold
$400,000
4 beds / 2.0 baths / 1,700 ft2
Single Family / Built: 1903
1385
Contact Agent
Listing Provided By
Berkshire Hathaway HomeServices American Homes
