

124 Oak Street, Near North Side, Chicago, Illinois 60610
Sorry, we are updating photos, please update this page in 15 minutes
$1,680,000
|
Sold
|
|
| Status: | Closed |
| Sqft: | 4,000 |
| Cost/Sqft: | $435 |
| Beds: | 4 |
| Baths: | 6 |
| Year Built: | 2009 |
| Property Taxes: | $12,890 |
| Days On Market: | 4745 |
| Lot Size: | 0,00 |
Description
Newer Gold Coast SF w/ top-of-the-line, contemporary finishes, hdwd floors & fabulous outdoor space. Sophisticated eat-kit w/Wolf, SubZero & Miele appliances. 4 upstairs BR's including a full floor master suite w/grand spa bath & 4 closets. Includes 2 south facing roof decks w/skyline views. LL media/family rm. LG washer/dryer. Custom closets throughout. 24 hour permit pkg in front + leased garage pkg nearby.
Property Specifics
| Single Family | |
| — | |
| Contemporary | |
| 2009 | |
| Full | |
| Brick, Stone | |
| — | |
| — | |
| No | |
| — |
| Cook | |
| — | |
| 78 / Monthly | |
| Water, Insurance, Exterior Maintenance, Scavenger | |
| Lake Michigan | |
| Public Sewer | |
| Central Air, Zoned | |
| Natural Gas, Forced Air, Zoned | |
| 08477186 | |
| 17044220301002 |
Nearby Schools
| NAME: | DISTRICT: | DISTANCE: | |
|---|---|---|---|
|
Grade School
Ogden Elementary School |
299 | — | |
|
High School
Lincoln Park High School |
299 | Not in DB | |
Property History
| DATE: | EVENT: | PRICE: | SOURCE: |
|---|---|---|---|
| 12 Aug, 2014 | Sold | $1,680,000 | MRED MLS |
| 30 Jun, 2014 | Under contract | $1,739,000 | MRED MLS |
| 29 Oct, 2013 | Listed for sale | $1,739,000 | MRED MLS |
Sorry, we are updating photos, please update this page in 15 minutes
Room Specifics
All Bedroom Info:
Total Bedrooms: 4
Bedrooms Above Ground: 4
Bedrooms Below Ground: 0
Total Bedrooms: 4
Bedrooms Above Ground: 4
Bedrooms Below Ground: 0
Second Bedroom Info:
Dimensions: —
Location: —Dimensions: —
Floor Type: Hardwood
Third Bedroom Info:
Dimensions: —
Location: —Dimensions: —
Floor Type: Hardwood
Fourth Bedroom Info:
Dimensions: —
Location: —Dimensions: —
Floor Type: Hardwood
Bathroom Info:
Full Bathrooms: 6
Partial Bathrooms: 1Full Bathrooms: 6
Bathroom Amenities: Separate Shower, Double Sink
Bathroom in Basement: 1
Dining Room Info:
Dimensions: —
Location: —Dimensions: —
Floor Type: Hardwood
Kitchen Info:
Dimensions: —
Location: —Dimensions: —
Floor Type: Hardwood
Features: Eating Area-Breakfast Bar
Living Room Info:
Dimensions: —
Location: —Dimensions: —
Floor Type: Hardwood
Family Room Info:
Dimensions: —
Location: —Dimensions: —
Floor Type: Marble
Additional Rooms Info:
Rooms: Balcony/Porch/Lanai, Deck, Storage, Terrace
Basement: FullRooms: Balcony/Porch/Lanai, Deck, Storage, Terrace
Other Specifics
| 1 | |
| Concrete Perimeter | |
| Garage | |
| — | |
| — | |
| — | |
| Deck, Roof Deck | |
| — | |
| 16 X 43 X 20 X 43 | |
| — | |
| Full | |
| Hardwood Floors | |
| Double Oven, Range, Microwave, Dishwasher, Refrigerator, Washer, Dryer, Disposal | |
| Not in DB | |
| — | |
| — | |
| Gas Log |
Tax History
| Year | Property Taxes |
|---|---|
| 2014 | $12,890 |
Contact Agent
Nearby Similar Homes
1034 La Salle Drive, Chicago, Illinois 60610
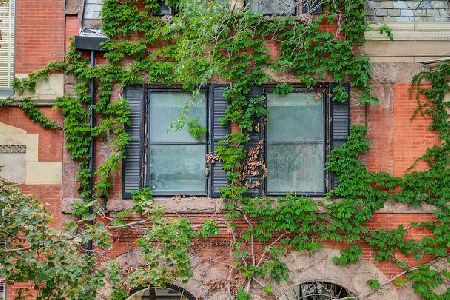
For Sale
$1,895,000
5 beds / 3.1 baths / 4,279 ft2
Single Family / Built: 1892
35
919 Lasalle Drive, Chicago, Illinois 60610
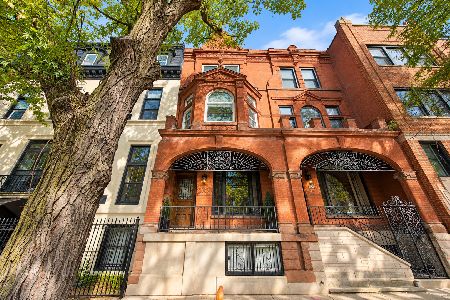
For Sale
$1,350,000
5 beds / 4.1 baths / 2,932 ft2
Single Family / Built: 1888
21
119 Delaware Place, Chicago, Illinois 60610

For Sale
$1,995,000
4 beds / 4.1 baths / 4,400 ft2
Single Family / Built: 1889
47
111 Elm Street, Chicago, Illinois 60610
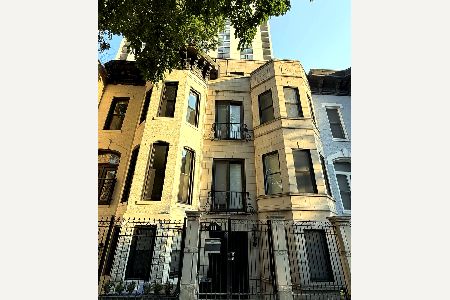
For Sale
$1,350,000
4 beds / 3.1 baths / 2,951 ft2
Single Family / Built: 1897
103
167 Elm, Chicago, Illinois 60610
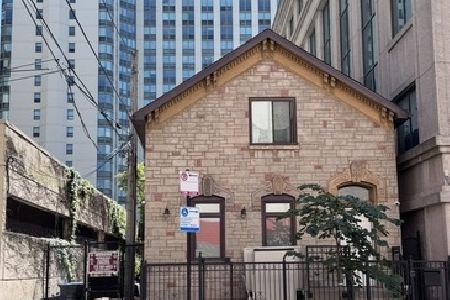
For Sale
$1,029,000
2 beds / 2.1 baths / 1,553 ft2
Single Family / Built: —
12
915 Dearborn Street, Chicago, Illinois 60610
For Sale
$18,500,000
6 beds / 5.2 baths / 13,400 ft2
Single Family / Built: 1888
566
Nearby Sold Comparables
1007 Lasalle Street, Chicago, Illinois 60610

Sold
$1,699,000
6 beds / 6.1 baths / 5,480 ft2
Single Family / Built: 1876
4364
1036 Lasalle Street, Chicago, Illinois 60610
Sold
$2,395,000
4 beds / 4.1 baths / 4,133 ft2
Single Family / Built: 1881
6846
919 Lasalle Drive, Chicago, Illinois 60610
Sold
$1,450,000
5 beds / 4.1 baths / 0 ft2
Single Family / Built: 1888
4305
919 Lasalle Drive, Chicago, Illinois 60610

Sold
$1,390,000
5 beds / 4.1 baths / 0 ft2
Single Family / Built: 1888
881
915 La Salle Boulevard, Chicago, Illinois 60610
Sold
$1,125,000
5 beds / 1.2 baths / 4,000 ft2
Single Family / Built: 1888
5639
112 Delaware Street, Chicago, Illinois 60610
Sold
$2,395,000
4 beds / 4.2 baths / 0 ft2
Single Family / Built: 1991
6405
Contact Agent
Listing Provided By
Coldwell Banker Residential
