

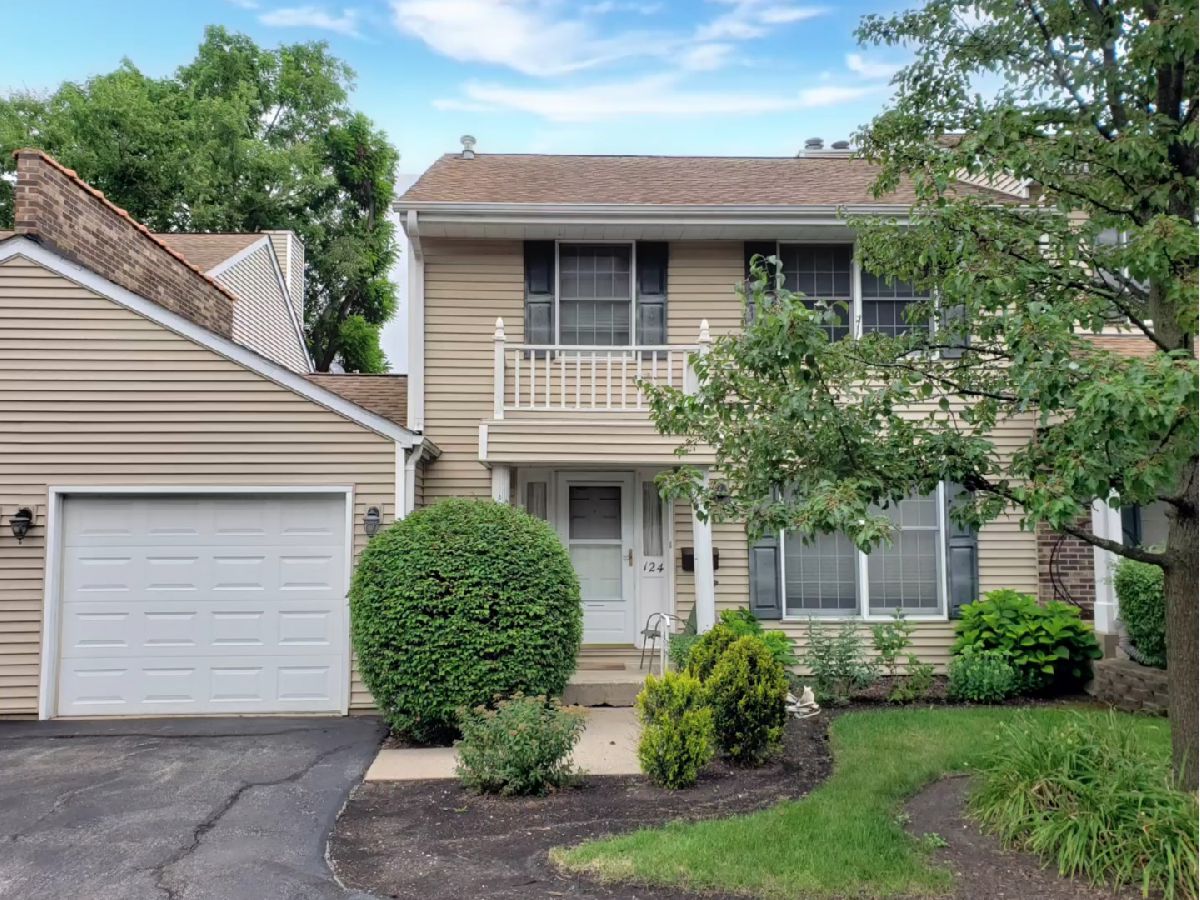
124 Wood Street, Palatine, Illinois 60067

$181,500
|
Sold
|
|
| Status: | Closed |
| Sqft: | 0 |
| Cost/Sqft: | — |
| Beds: | 3 |
| Baths: | 3 |
| Year Built: | 1986 |
| Property Taxes: | $7,474 |
| Days On Market: | 2243 |
| Lot Size: | 0,00 |
Description
Great townhome nestled right in the heart of downtown Palatine! The main level has a great open space from kitchen to the living room overlooking the backyard. Upstairs you will find 3 bedrooms including a master bedroom with en suite bathroom. Unfinished basement. The home has great potential and is ready for your design ideas. Steps from Metra, Starbucks, farmers market, restaurants, nightlife and more! Schedule your showing today!
Property Specifics
| Condos/Townhomes | |
| 2 | |
| — | |
| 1986 | |
| Full | |
| Vinyl Siding | |
| Asphalt | |
| — | |
| No | |
| — |
| Cook | |
| — | |
| 237 / Monthly | |
| Insurance, Exterior Maintenance, Snow Removal | |
| Public | |
| Public Sewer | |
| Central Air | |
| Natural Gas, Forced Air | |
| 10843575 | |
| 02154070461006 |
Nearby Schools
| NAME: | DISTRICT: | DISTANCE: | |
|---|---|---|---|
|
Grade School
Gray M Sanborn Elementary School |
15 | — | |
|
Middle School
Walter R Sundling Junior High Sc |
15 | Not in DB | |
|
High School
Palatine High School |
211 | Not in DB | |
Property History
| DATE: | EVENT: | PRICE: | SOURCE: |
|---|---|---|---|
| 30 Sep, 2020 | Sold | $181,500 | MRED MLS |
| 8 Sep, 2020 | Under contract | $190,000 | MRED MLS |
| 2 Sep, 2020 | Listed for sale | $190,000 | MRED MLS |
| 16 Apr, 2021 | Sold | $300,000 | MRED MLS |
| 8 Mar, 2021 | Under contract | $299,000 | MRED MLS |
| 6 Mar, 2021 | Listed for sale | $299,000 | MRED MLS |
| 15 May, 2025 | Sold | $410,000 | MRED MLS |
| 13 Apr, 2025 | Under contract | $375,000 | MRED MLS |
| 11 Apr, 2025 | Listed for sale | $375,000 | MRED MLS |
Room Specifics
All Bedroom Info:
Total Bedrooms: 3
Bedrooms Above Ground: 3
Bedrooms Below Ground: 0
Total Bedrooms: 3
Bedrooms Above Ground: 3
Bedrooms Below Ground: 0
Second Bedroom Info:
Dimensions: —
Location: —Dimensions: —
Floor Type: Carpet
Third Bedroom Info:
Dimensions: —
Location: —Dimensions: —
Floor Type: Carpet
Bathroom Info:
Full Bathrooms: 3
Partial Bathrooms: 1Full Bathrooms: 3
Bathroom Amenities: —
Bathroom in Basement: 0
Kitchen Info:
Dimensions: —
Location: —Dimensions: —
Floor Type: Hardwood
Features: Eating Area-Table Space, Pantry-Closet
Living Room Info:
Dimensions: —
Location: —Dimensions: —
Floor Type: Hardwood
Additional Rooms Info:
Rooms: Foyer, Office, Recreation Room
Basement: FullRooms: Foyer, Office, Recreation Room
Other Specifics
| 1 | |
| Concrete Perimeter | |
| Garage, Space/s | |
| — | |
| — | |
| — | |
| Brick Paver Patio, Storms/Screens | |
| — | |
| COMMON | |
| — | |
| Full | |
| Hardwood Floors, First Floor Laundry, Laundry Hook-Up in Unit, Storage, Built-in Features | |
| Range, Microwave, Dishwasher, Refrigerator, Washer, Dryer, Disposal, Stainless Steel Appliance(s) | |
| Not in DB | |
| — | |
| — | |
| Wood Burning |
Tax History
| Year | Property Taxes |
|---|---|
| 2020 | $7,474 |
| 2025 | $7,812 |
Contact Agent
Nearby Similar Homes
108 Wood Street, Palatine, Illinois 60067
For Sale
$300,000
2 beds / 2.0 baths / 0 ft2
Condos/Townhomes / Built: 1979
9
220 Colfax Street, Palatine, Illinois 60067
For Sale
$199,000
1 beds / 1.0 baths / 850 ft2
Condos/Townhomes / Built: 1971
7
124 Colfax Street, Palatine, Illinois 60067
For Sale
$269,900
1 beds / 1.1 baths / 1,100 ft2
Condos/Townhomes / Built: 2001
12
2 Smith Street, Palatine, Illinois 60067
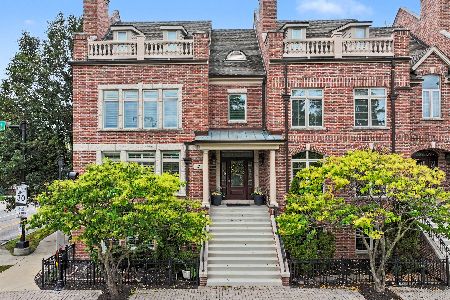
For Sale
$800,000
3 beds / 2.2 baths / 3,100 ft2
Condos/Townhomes / Built: 2005
37
24 Station Street, Palatine, Illinois 60067
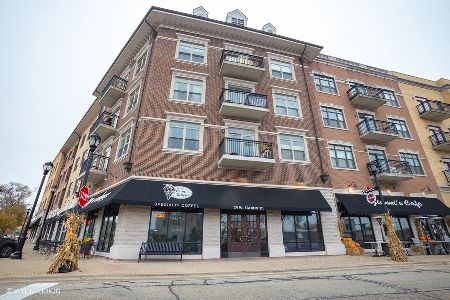
For Sale
$285,000
1 beds / 1.0 baths / 903 ft2
Condos/Townhomes / Built: 2008
32
55 Hale Street, Palatine, Illinois 60067
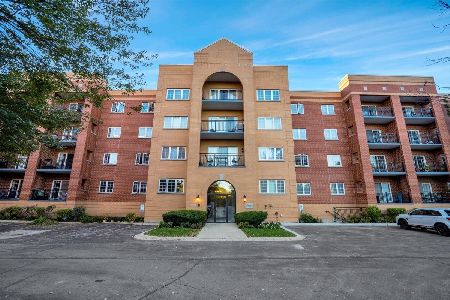
For Sale
$290,000
2 beds / 2.0 baths / 1,500 ft2
Condos/Townhomes / Built: 1998
3
Nearby Sold Comparables
124 Wood Street, Palatine, Illinois 60067
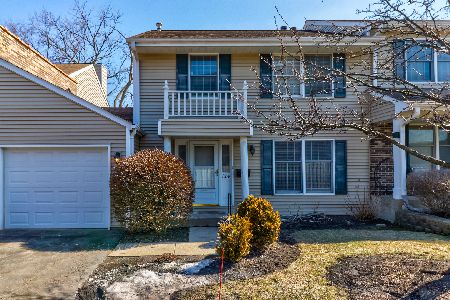
Sold
$299,000
3 beds / 2.1 baths / 1,450 ft2
Condos/Townhomes / Built: 1986
2057
124 Wood Street, Palatine, Illinois 60067
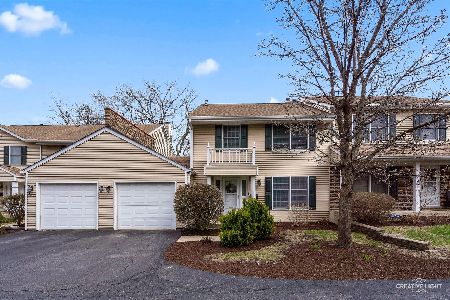
Sold
$375,000
3 beds / 2.1 baths / 1,450 ft2
Condos/Townhomes / Built: 1986
561
130 Wood Street, Palatine, Illinois 60067

Sold
$273,000
3 beds / 2.1 baths / 0 ft2
Condos/Townhomes / Built: 1986
3431
128 Wood Street, Palatine, Illinois 60067
Sold
$299,000
3 beds / 3.1 baths / 0 ft2
Condos/Townhomes / Built: 1986
2654
140 Wood Street, Palatine, Illinois 60067
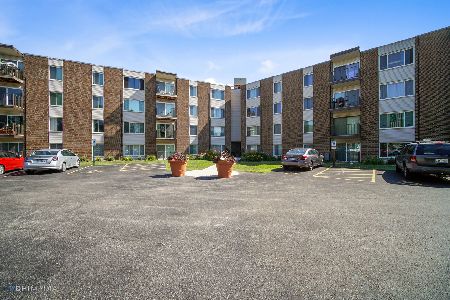
Sold
$135,000
2 beds / 2.0 baths / 1,500 ft2
Condos/Townhomes / Built: 1971
2292
130 Wood Street, Palatine, Illinois 60067
Sold
$250,000
3 beds / 2.1 baths / 0 ft2
Condos/Townhomes / Built: 1986
2530
Contact Agent
Listing Provided By
Coldwell Banker Realty
