

1240 Sarasota Drive, Pingree Grove, Illinois 60140
Subdivision > Cambridge Lakes
Sorry, we are updating photos, please update this page in 15 minutes
$185,000
|
Sold
|
|
| Status: | Closed |
| Sqft: | 2,799 |
| Cost/Sqft: | $68 |
| Beds: | 4 |
| Baths: | 3 |
| Year Built: | 2006 |
| Property Taxes: | $6,205 |
| Days On Market: | 5673 |
| Lot Size: | 0,00 |
Description
2006 built 2800 sq. ft. Vista Model home with 4 bedrooms, 2.1 bathrooms, den and a loft! Large fully fenced backyard. Full basement, roughed in plumbing and waiting for your finishing ideas. Gas Fireplace complete with logs. This is a short sale situation but the Listing Agent and Sellers attorney specialize in these situations. This home is well cared for and is occupied by the sellers. Please exclude appliances.
Property Specifics
| Single Family | |
| — | |
| Colonial | |
| 2006 | |
| Full | |
| Vinyl Siding | |
| Asphalt | |
| VISTA A | |
| No | |
| 0 |
| Kane | |
| Cambridge Lakes | |
| 60 / Monthly | |
| Clubhouse, Exercise Facilities, Pool | |
| Public | |
| Public Sewer | |
| Central Air | |
| Natural Gas, Forced Air | |
| 07793379 | |
| 0229451013 |
Property History
| DATE: | EVENT: | PRICE: | SOURCE: |
|---|---|---|---|
| 14 Jul, 2011 | Sold | $185,000 | MRED MLS |
| 29 Apr, 2011 | Under contract | $189,900 | MRED MLS |
| 29 Apr, 2011 | Listed for sale | $189,900 | MRED MLS |
| 26 Nov, 2014 | Sold | $228,000 | MRED MLS |
| 1 Nov, 2014 | Under contract | $249,900 | MRED MLS |
| — | Last price change | $269,900 | MRED MLS |
| 4 Aug, 2014 | Listed for sale | $269,900 | MRED MLS |
Sorry, we are updating photos, please update this page in 15 minutes
Room Specifics
All Bedroom Info:
Total Bedrooms: 4
Bedrooms Above Ground: 4
Bedrooms Below Ground: 0
Total Bedrooms: 4
Bedrooms Above Ground: 4
Bedrooms Below Ground: 0
Second Bedroom Info:
Dimensions: —
Location: —Dimensions: —
Floor Type: Carpet
Third Bedroom Info:
Dimensions: —
Location: —Dimensions: —
Floor Type: Carpet
Fourth Bedroom Info:
Dimensions: —
Location: —Dimensions: —
Floor Type: Carpet
Bathroom Info:
Full Bathrooms: 3
Partial Bathrooms: 1Full Bathrooms: 3
Bathroom Amenities: —
Bathroom in Basement: 0
Dining Room Info:
Dimensions: —
Location: —Dimensions: —
Floor Type: Carpet
Kitchen Info:
Dimensions: —
Location: —Dimensions: —
Floor Type: Ceramic Tile
Features: Eating Area-Breakfast Bar, Eating Area-Table Space, Pantry-Walk-in
Living Room Info:
Dimensions: —
Location: —Dimensions: —
Floor Type: Carpet
Family Room Info:
Dimensions: —
Location: —Dimensions: —
Floor Type: Carpet
Additional Rooms Info:
Rooms: Den, Eating Area, Loft
Basement: FullRooms: Den, Eating Area, Loft
Other Specifics
| 3 | |
| Concrete Perimeter | |
| Garage | |
| — | |
| — | |
| — | |
| — | |
| — | |
| 43X120X44X138 | |
| — | |
| Full | |
| — | |
| — | |
| Not in DB | |
| Clubhouse, Pool, Sidewalks | |
| — | |
| Gas Log, Gas Starter |
Tax History
| Year | Property Taxes |
|---|---|
| 2011 | $6,205 |
| 2014 | $8,962 |
Contact Agent
Nearby Similar Homes
1002 Chestnut Drive, Pingree Grove, Illinois 60140
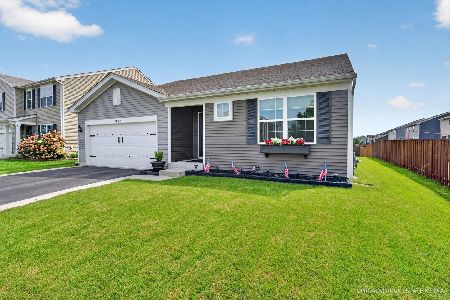
For Sale
$399,900
3 beds / 3.0 baths / 1,828 ft2
Single Family / Built: 2018
82
1591 Cherry Lane, Pingree Grove, Illinois 60140
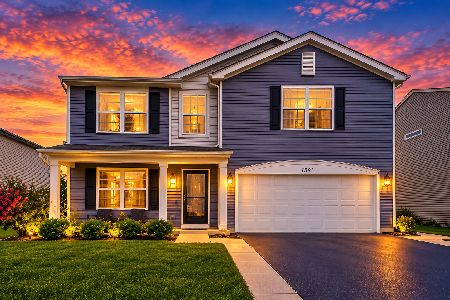
For Sale
$499,900
4 beds / 2.1 baths / 2,825 ft2
Single Family / Built: 2017
32
1547 Crest Drive, Pingree Grove, Illinois 60140
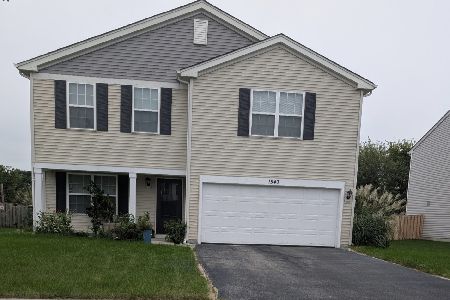
For Sale
$454,000
3 beds / 2.1 baths / 2,206 ft2
Single Family / Built: 2017
28
1000 Sapphire Lane, Montgomery, Illinois 60538
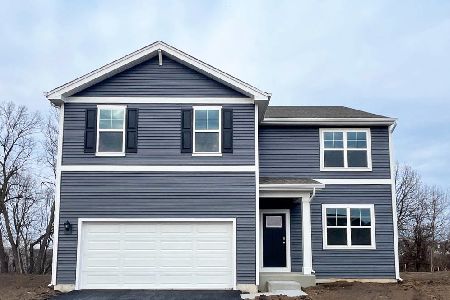
For Sale
$504,990
4 beds / 2.1 baths / 2,600 ft2
Single Family / Built: 2026
177
927 Plateau Drive, Pingree Grove, Illinois 60140
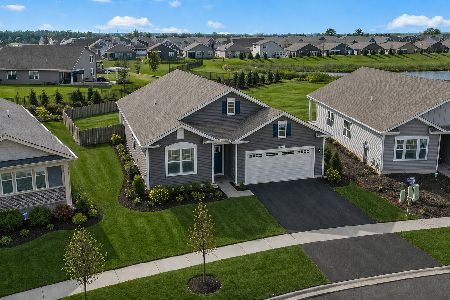
For Sale
$425,000
3 beds / 2.0 baths / 1,956 ft2
Single Family / Built: 2023
202
2563 Skye Drive, Pingree Grove, Illinois 60140
For Sale
$494,990
2 beds / 2.0 baths / 1,744 ft2
Single Family / Built: 2026
5
Nearby Sold Comparables
1240 Sarasota Drive, Pingree Grove, Illinois 60140

Sold
$249,900
4 beds / 2.1 baths / 2,799 ft2
Single Family / Built: 2006
4480
1234 Sarasota Drive, Pingree Grove, Illinois 60140
Sold
$175,000
4 beds / 2.1 baths / 0 ft2
Single Family / Built: 2006
6495
1233 Sarasota Drive, Pingree Grove, Illinois 60140
Sold
$234,800
4 beds / 2.1 baths / 2,476 ft2
Single Family / Built: 2007
3944
1222 Sarasota Drive, Pingree Grove, Illinois 60140
Sold
$196,500
4 beds / 2.1 baths / 3,000 ft2
Single Family / Built: 2007
5151
1216 Sarasota Drive, Pingree Grove, Illinois 60140
Sold
$172,500
4 beds / 2.1 baths / 2,149 ft2
Single Family / Built: 2006
5086
1252 Sarasota Drive, Pingree Grove, Illinois 60140
Sold
$279,000
4 beds / 2.1 baths / 3,059 ft2
Single Family / Built: 2006
3150
Contact Agent
Listing Provided By
RE/MAX Synergy
