

12415 Lakeview Drive, Huntley, Illinois 60142
Subdivision > Colleens Cote
Sorry, we are updating photos, please update this page in 15 minutes
$300,000
|
Sold
|
|
| Status: | Closed |
| Sqft: | 2,900 |
| Cost/Sqft: | $112 |
| Beds: | 4 |
| Baths: | 2 |
| Year Built: | 1976 |
| Property Taxes: | $6,003 |
| Days On Market: | 2973 |
| Lot Size: | 1,64 |
Description
1.5 acre LAKE FRONT lot on beautiful Emerald Lake in Huntley School District. Property includes pier, large patio with a built in fire pit and grill, upper deck and screened in patio off of walk out basement. Home recently renovated to create open layout, gorgeous kitchen cabinets, stainless steel appliances, hardwood flooring and crown molding. Large windows showcase home's beautiful exterior. Lots of space in a quiet neighborhood within close proximity of everything you need!
Property Specifics
| Single Family | |
| — | |
| Walk-Out Ranch | |
| 1976 | |
| Walkout | |
| Brick, Cedar | |
| Asphalt | |
| — | |
| Yes | |
| 1.64 |
| Mc Henry | |
| Colleens Cote | |
| 125 / Annual | |
| Lake Rights | |
| Private Well | |
| Septic-Private | |
| Central Air, Zoned | |
| Natural Gas | |
| 10088490 | |
| 1805203019 |
Nearby Schools
| NAME: | DISTRICT: | DISTANCE: | |
|---|---|---|---|
|
Grade School
Leggee Elementary School |
158 | — | |
|
Middle School
Marlowe Middle School |
158 | Not in DB | |
|
High School
Huntley High School |
158 | Not in DB | |
Property History
| DATE: | EVENT: | PRICE: | SOURCE: |
|---|---|---|---|
| 6 Nov, 2016 | Under contract | $0 | MRED MLS |
| 21 Oct, 2016 | Listed for sale | $0 | MRED MLS |
| 19 Nov, 2018 | Sold | $300,000 | MRED MLS |
| 29 Sep, 2018 | Under contract | $325,000 | MRED MLS |
| 19 Sep, 2018 | Listed for sale | $325,000 | MRED MLS |
Some photos of this home have been virtually staged.
Sorry, we are updating photos, please update this page in 15 minutesRoom Specifics
All Bedroom Info:
Total Bedrooms: 4
Bedrooms Above Ground: 4
Bedrooms Below Ground: 0
Total Bedrooms: 4
Bedrooms Above Ground: 4
Bedrooms Below Ground: 0
Second Bedroom Info:
Dimensions: —
Location: —Dimensions: —
Floor Type: Hardwood
Third Bedroom Info:
Dimensions: —
Location: —Dimensions: —
Floor Type: Carpet
Fourth Bedroom Info:
Dimensions: —
Location: —Dimensions: —
Floor Type: Carpet
Bathroom Info:
Full Bathrooms: 2
Partial Bathrooms: 0Full Bathrooms: 2
Bathroom Amenities: —
Bathroom in Basement: 1
Dining Room Info:
Dimensions: —
Location: —Dimensions: —
Floor Type: Hardwood
Kitchen Info:
Dimensions: —
Location: —Dimensions: —
Floor Type: Hardwood
Features: Eating Area-Breakfast Bar, Eating Area-Table Space
Laundry Room Info:
Dimensions: —
Location: —Dimensions: —
Floor Type: Ceramic Tile
Living Room Info:
Dimensions: —
Location: —Dimensions: —
Floor Type: Hardwood
Family Room Info:
Dimensions: —
Location: —Dimensions: —
Floor Type: Carpet
Additional Rooms Info:
Rooms: Screened Porch
Basement: WalkoutRooms: Screened Porch
Other Specifics
| 2 | |
| Concrete Perimeter | |
| Garage | |
| — | |
| — | |
| — | |
| Balcony, Patio, Porch, Screened Patio, Brick Paver Patio | |
| Lake Front, Landscaped, Water Rights, Water View | |
| 71,247 SQFT | |
| Unfinished | |
| — | |
| Bar-Dry, Hardwood Floors | |
| — | |
| Not in DB | |
| Dock, Water Rights, Street Paved | |
| — | |
| Wood Burning |
Tax History
| Year | Property Taxes |
|---|---|
| 2018 | $6,003 |
Contact Agent
Nearby Similar Homes
Nearby Sold Comparables
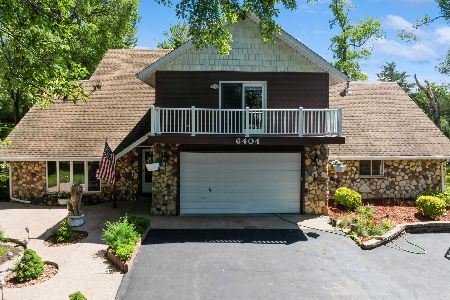
6310 Lakeview Drive, Huntley, Illinois 60142

Sold
$231,000
3 beds / 3.1 baths / 2,255 ft2
Single Family / Built: 1993
4298
Contact Agent
Listing Provided By
Berkshire Hathaway HomeServices Starck Real Estate
