

12416 Steamboat Springs Drive, Mokena, Illinois 60448
Subdivision > Boulder Ridge
Sorry, we are updating photos, please update this page in 15 minutes
$330,000
|
Sold
|
|
| Status: | Closed |
| Sqft: | 1,764 |
| Cost/Sqft: | $190 |
| Beds: | 2 |
| Baths: | 3 |
| Year Built: | 2006 |
| Property Taxes: | $5,581 |
| Days On Market: | 4235 |
| Lot Size: | 0,00 |
Description
Luxurious Ranch Townhome upgraded thruout. Brazilian cherry floors on main level. Gourmet Kitchen w/maple cabinets, granite & chefs grade ss appliances. Vaulted Master suite w/luxury bath, whirlpool tub, shower & granite. Awesome finished lookout basement with rec room/family room/bedroom/full bath & addl storage. Great open end unit location. Upgraded larger deck, high end fixtures & finishes thruout. Beautiful!
Property Specifics
| Condos/Townhomes | |
| 1 | |
| — | |
| 2006 | |
| Full, English | |
| Brick | |
| Asphalt | |
| — | |
| No | |
| — |
| Will | |
| Boulder Ridge | |
| 220 / Monthly | |
| Insurance, Exterior Maintenance, Lawn Care, Snow Removal | |
| Lake Michigan | |
| Public Sewer | |
| Central Air | |
| Natural Gas, Forced Air | |
| 08870465 | |
| 1508123030210000 |
Nearby Schools
| NAME: | DISTRICT: | DISTANCE: | |
|---|---|---|---|
|
High School
Lincoln-way Central High School |
210 | Not in DB | |
Property History
| DATE: | EVENT: | PRICE: | SOURCE: |
|---|---|---|---|
| 12 Aug, 2015 | Sold | $330,000 | MRED MLS |
| 9 Jul, 2015 | Under contract | $335,000 | MRED MLS |
| 24 Mar, 2015 | Listed for sale | $335,000 | MRED MLS |
Sorry, we are updating photos, please update this page in 15 minutes
Room Specifics
All Bedroom Info:
Total Bedrooms: 3
Bedrooms Above Ground: 2
Bedrooms Below Ground: 1
Total Bedrooms: 3
Bedrooms Above Ground: 2
Bedrooms Below Ground: 1
Second Bedroom Info:
Dimensions: —
Location: —Dimensions: —
Floor Type: Hardwood
Third Bedroom Info:
Dimensions: —
Location: —Dimensions: —
Floor Type: Carpet
Bathroom Info:
Full Bathrooms: 3
Partial Bathrooms: 0Full Bathrooms: 3
Bathroom Amenities: —
Bathroom in Basement: 1
Dining Room Info:
Dimensions: —
Location: —Dimensions: —
Floor Type: Hardwood
Kitchen Info:
Dimensions: —
Location: —Dimensions: —
Floor Type: Hardwood
Features: Eating Area-Breakfast Bar, Pantry-Closet
Laundry Room Info:
Dimensions: —
Location: —Dimensions: —
Floor Type: Ceramic Tile
Living Room Info:
Dimensions: —
Location: —Dimensions: —
Floor Type: Hardwood
Family Room Info:
Dimensions: —
Location: —Dimensions: —
Floor Type: Carpet
Additional Rooms Info:
Rooms: Recreation Room
Basement: Full, EnglishRooms: Recreation Room
Other Specifics
| 2 | |
| Concrete Perimeter | |
| Garage | |
| — | |
| — | |
| — | |
| Deck | |
| — | |
| COMMON | |
| — | |
| Full | |
| Vaulted/Cathedral Ceilings, Skylight(s), Hardwood Floors, First Floor Bedroom, First Floor Laundry, First Floor Full Bath | |
| Range, Microwave, Dishwasher, Refrigerator, Washer, Dryer, Stainless Steel Appliance(s) | |
| Not in DB | |
| — | |
| — | |
| — |
Tax History
| Year | Property Taxes |
|---|---|
| 2015 | $5,581 |
Contact Agent
Nearby Similar Homes
Nearby Sold Comparables
12424 Steamboat Springs Drive, Mokena, Illinois 60448
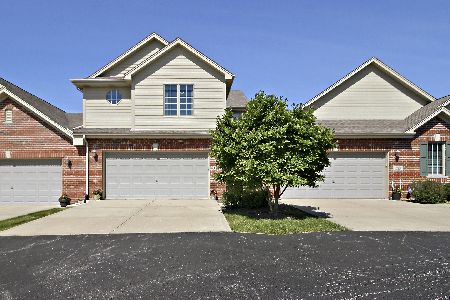
Sold
$359,900
2 beds / 3.1 baths / 2,640 ft2
Condos/Townhomes / Built: 2007
2324
12424 Steamboat Springs Drive, Mokena, Illinois 60448
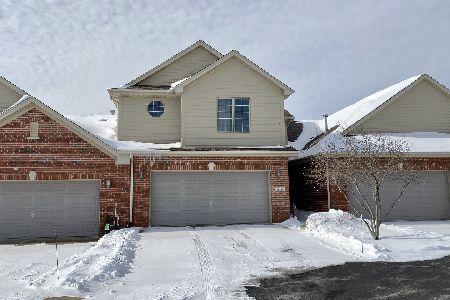
Sold
$419,808
2 beds / 3.1 baths / 2,640 ft2
Condos/Townhomes / Built: 2007
1725

12413 Steamboat Springs Drive, Mokena, Illinois 60448

Sold
$329,900
3 beds / 2.1 baths / 1,750 ft2
Condos/Townhomes / Built: 2006
4644
12421 Steamboat Springs Drive, Mokena, Illinois 60448
Sold
$337,500
3 beds / 2.1 baths / 1,750 ft2
Condos/Townhomes / Built: 2006
4583
Contact Agent
Listing Provided By
Baird & Warner
