

1242 Keim Trail, Bartlett, Illinois 60103
$415,000
|
Sold
|
|
| Status: | Closed |
| Sqft: | 2,766 |
| Cost/Sqft: | $155 |
| Beds: | 4 |
| Baths: | 3 |
| Year Built: | 1990 |
| Property Taxes: | $11,792 |
| Days On Market: | 2754 |
| Lot Size: | 0,00 |
Description
SOUGHT AFTER DURWOOD FOREST LOCATION WITHIN BARTLETT HIGH SCHOOL BOUNDARIES. CUSTOM KEIM BUILT HOME ON OVERSIZED LOT THAT IS OFFSET TO EASILY ADD THIRD GARAGE. DECK OVERLOOKS PROFESSIONALLY LANDSCAPED LOT. FOUR BEDROOM HOME WITH HARDWOOD FLOORS THROUGHOUT, LARGE DEN, SIX PANEL DOORS, CUSTOM MILLWORK, FULL BASEMENT AND TWO FIREPLACES. UPDATED KITCHEN INCLUDES DUAL FUEL WOLF 48" OVEN/RANGE, CUSTOM HOOD WITH POT FILLER FAUCET, BUILT IN KITCHEN AID REFRIGERATOR, CUSTOM ISLAND, WINE FRIDGE, TWO DRAWER FISHER PAYKEL DISHWASHER AND TILE BACKSPLASH. LAUNDRY ROOM WITH REAR YARD ACCESS. LARGE ROOM SIZES THROUGHOUT INCLUDING 30X12 MASTER BEDROOM SUITE WITH FIREPLACE. WHOLE HOUSE GENERATOR, HIGH ENERGY FURNACE WITH ELECTRONIC FILTER. EASY ACCESS TO BIKE PATH, FOREST PRESERVE, PARKS, SCHOOLS, MAJOR ROADS, SHOPPING AND DINNING. ALL IT NEEDS IS YOU TO MAKE IT HOME. HS48 CONTINUE TO SHOW.
Property Specifics
| Single Family | |
| — | |
| — | |
| 1990 | |
| Full | |
| Brick, Cedar | |
| — | |
| — | |
| No | |
| — |
| Du Page | |
| Durwood Forest | |
| 0 / Not Applicable | |
| None | |
| Public | |
| Public Sewer | |
| Central Air | |
| Natural Gas | |
| 10342841 | |
| 0110404028 |
Nearby Schools
| NAME: | DISTRICT: | DISTANCE: | |
|---|---|---|---|
|
Grade School
Sycamore Trails Elementary Schoo |
46 | — | |
|
Middle School
East View Middle School |
46 | Not in DB | |
|
High School
Bartlett High School |
46 | Not in DB | |
Property History
| DATE: | EVENT: | PRICE: | SOURCE: |
|---|---|---|---|
| 15 Jul, 2019 | Sold | $415,000 | MRED MLS |
| 6 May, 2019 | Under contract | $429,900 | MRED MLS |
| 12 Apr, 2019 | Listed for sale | $429,900 | MRED MLS |
Room Specifics
Total Bedrooms: 4
Bedrooms Above Ground: 4
Bedrooms Below Ground: 0
Dimensions: —
Floor Type: Hardwood
Dimensions: —
Floor Type: Hardwood
Dimensions: —
Floor Type: Hardwood
Full Bathrooms: 3
Bathroom Amenities: Separate Shower
Bathroom in Basement: 0
Dimensions: —
Floor Type: Hardwood
Dimensions: —
Floor Type: Hardwood
Features: Eating Area-Table Space, Island
Dimensions: —
Floor Type: Hardwood
Dimensions: —
Floor Type: Hardwood
Dimensions: —
Floor Type: Hardwood
Rooms: Den, Foyer
Other Specifics
| 2 | |
| Concrete Perimeter | |
| Garage | |
| — | |
| — | |
| — | |
| Deck | |
| — | |
| 80X184X133X97 | |
| — | |
| Full | |
| Vaulted/Cathedral Ceilings, Skylight(s), Hardwood Floors | |
| Range, Dishwasher, High End Refrigerator, Washer, Dryer, Disposal, Wine Refrigerator | |
| Not in DB | |
| Sidewalks, Street Lights, Street Paved | |
| — | |
| Gas Log |
Tax History
| Year | Property Taxes |
|---|---|
| 2019 | $11,792 |
Contact Agent
Nearby Similar Homes
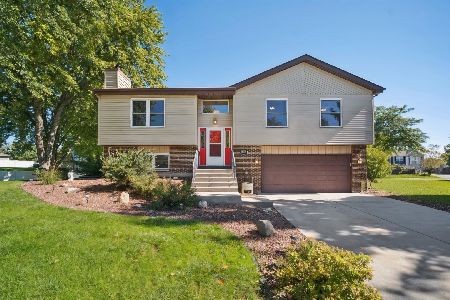
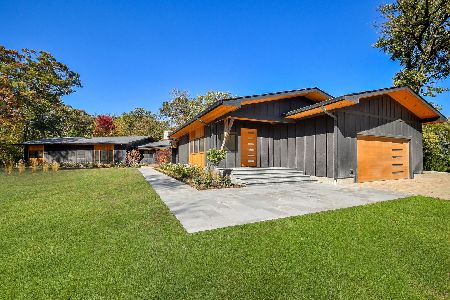
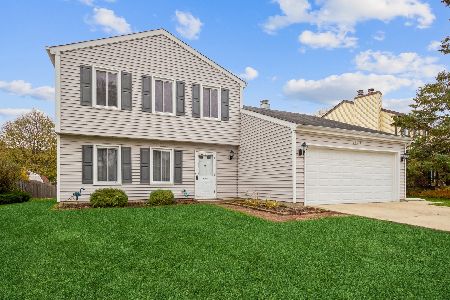
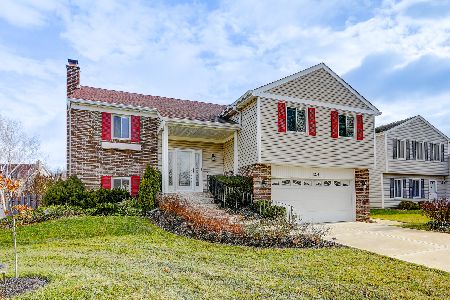
Nearby Sold Comparables

Contact Agent
Listing Provided By
RE/MAX Central Inc.
