

1243 Sherwood Road, Highland Park, Illinois 60035
Sorry, we are updating photos, please update this page in 15 minutes
$810,000
|
Sold
|
|
| Status: | Closed |
| Sqft: | 0 |
| Cost/Sqft: | — |
| Beds: | 4 |
| Baths: | 5 |
| Year Built: | 2004 |
| Property Taxes: | $15,478 |
| Days On Market: | 6838 |
| Lot Size: | 0,16 |
Description
Spectacular 4 year old colonial home in Sherwood Forest.This 1 owner hm features incredible decorating & upgrades throughout.Vaulted fam rm w/frpl & sliding glass drs to brick paver patio.Eat in kit w/granite counters tumbled marble back splash & ss apps.Flexible flr plan includes 3rd flr bdrm/off.Large lux master suite w/premium closets, 2nd flr lndry rm & vaulted bd ceilings.Full fin LL w/guest bd/ba lrg rec rm.
Property Specifics
| Single Family | |
| — | |
| Traditional | |
| 2004 | |
| Full | |
| Cedar | |
| — | |
| — | |
| No | |
| 0.16 |
| Lake | |
| — | |
| 0 / Not Applicable | |
| None | |
| Lake Michigan | |
| Public Sewer | |
| Central Air | |
| Natural Gas, Forced Air | |
| 06790853 | |
| 16271180080000 |
Property History
| DATE: | EVENT: | PRICE: | SOURCE: |
|---|---|---|---|
| 21 Mar, 2008 | Sold | $810,000 | MRED MLS |
| 25 Feb, 2008 | Under contract | $849,000 | MRED MLS |
| 4 Feb, 2008 | Listed for sale | $849,000 | MRED MLS |
| 14 Jul, 2011 | Sold | $700,000 | MRED MLS |
| 26 Apr, 2011 | Under contract | $799,000 | MRED MLS |
| — | Last price change | $839,000 | MRED MLS |
| 14 Jul, 2010 | Listed for sale | $874,999 | MRED MLS |
| 14 Oct, 2020 | Sold | $740,000 | MRED MLS |
| 28 Aug, 2020 | Under contract | $740,000 | MRED MLS |
| 26 Aug, 2020 | Listed for sale | $740,000 | MRED MLS |
Sorry, we are updating photos, please update this page in 15 minutes
Room Specifics
All Bedroom Info:
Total Bedrooms: 5
Bedrooms Above Ground: 4
Bedrooms Below Ground: 1
Total Bedrooms: 5
Bedrooms Above Ground: 4
Bedrooms Below Ground: 1
Second Bedroom Info:
Dimensions: —
Location: —Dimensions: —
Floor Type: Carpet
Third Bedroom Info:
Dimensions: —
Location: —Dimensions: —
Floor Type: Carpet
Fourth Bedroom Info:
Dimensions: —
Location: —Dimensions: —
Floor Type: Carpet
Bathroom Info:
Full Bathrooms: 5
Partial Bathrooms: 2Full Bathrooms: 5
Bathroom Amenities: Separate Shower, Double Sink
Bathroom in Basement: 1
Dining Room Info:
Dimensions: —
Location: —Dimensions: —
Floor Type: Hardwood
Kitchen Info:
Dimensions: —
Location: —Dimensions: —
Floor Type: Hardwood
Features: Eating Area-Breakfast Bar, Eating Area-Table Space
Laundry Room Info:
Dimensions: —
Location: —Dimensions: —
Floor Type: Other
Living Room Info:
Dimensions: —
Location: —Dimensions: —
Floor Type: Hardwood
Family Room Info:
Dimensions: —
Location: —Dimensions: —
Floor Type: Hardwood
Additional Rooms Info:
Rooms: Bonus Room, Bedroom 5, Library
Basement: FullRooms: Bonus Room, Bedroom 5, Library
Other Specifics
| 2 | |
| — | |
| Garage | |
| — | |
| — | |
| — | |
| Patio | |
| — | |
| 50X146 | |
| — | |
| Full | |
| — | |
| Microwave, Dishwasher, Refrigerator, Disposal | |
| Not in DB | |
| — | |
| — | |
| Wood Burning, Gas Starter |
Tax History
| Year | Property Taxes |
|---|---|
| 2008 | $15,478 |
| 2011 | $16,192 |
| 2020 | $18,253 |
Contact Agent
Nearby Similar Homes
1230 Ferndale Avenue, Highland Park, Illinois 60035

For Sale
$509,000
2 beds / 2.0 baths / 1,190 ft2
Single Family / Built: 1928
124
1235 Ferndale Avenue, Highland Park, Illinois 60035

For Sale
$625,000
4 beds / 2.0 baths / 1,822 ft2
Single Family / Built: 1953
19
1746 Richfield Avenue, Highland Park, Illinois 60035
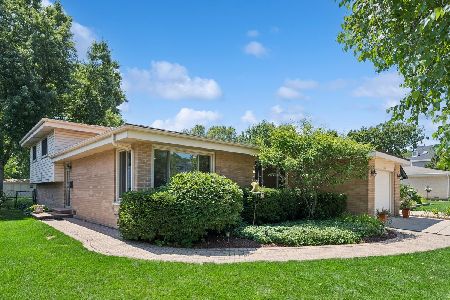
For Sale
$549,000
3 beds / 2.0 baths / 1,308 ft2
Single Family / Built: 1962
37
1398 Sunnyside Avenue, Highland Park, Illinois 60035

For Sale
$2,195,000
5 beds / 5.1 baths / 5,025 ft2
Single Family / Built: 2026
24
972 Coventry Lane, Highland Park, Illinois 60035
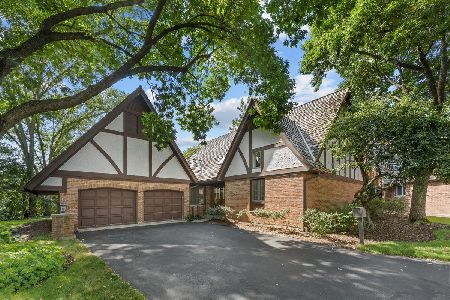
For Sale
$750,000
2 beds / 3.1 baths / 2,394 ft2
Single Family / Built: 1988
49
1795 Alexandra Lane, Deerfield, Illinois 60015
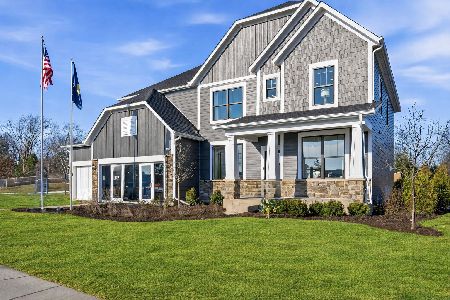
For Sale
$1,224,003
5 beds / 3.1 baths / 3,422 ft2
Single Family / Built: 2026
20
Nearby Sold Comparables
1243 Sherwood Road, Highland Park, Illinois 60035

Sold
$799,000
4 beds / 3.2 baths / 0 ft2
Single Family / Built: 2004
5948
1243 Sherwood Road, Highland Park, Illinois 60035
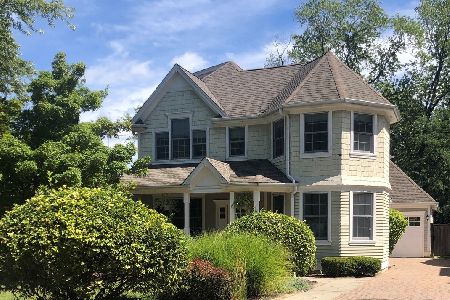
Sold
$740,000
4 beds / 3.2 baths / 0 ft2
Single Family / Built: 2004
2252
1237 Sherwood Road, Highland Park, Illinois 60035

Sold
$369,000
3 beds / 2.0 baths / 2,036 ft2
Single Family / Built: 1924
2231
1236 Cavell Avenue, Highland Park, Illinois 60035
Sold
$499,900
3 beds / 1.1 baths / 2,200 ft2
Single Family / Built: 1927
2946
Contact Agent
Listing Provided By
Baird & Warner
