

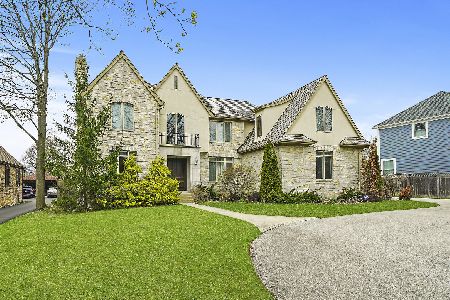
1244 Elmwood Avenue, Deerfield, Illinois 60015
Subdivision > Woodland Park


$1,225,000
|
Sold
|
|
| Status: | Closed |
| Sqft: | 3,200 |
| Cost/Sqft: | $383 |
| Beds: | 4 |
| Baths: | 5 |
| Year Built: | 2021 |
| Property Taxes: | $0 |
| Days On Market: | 1923 |
| Lot Size: | 0,20 |
Description

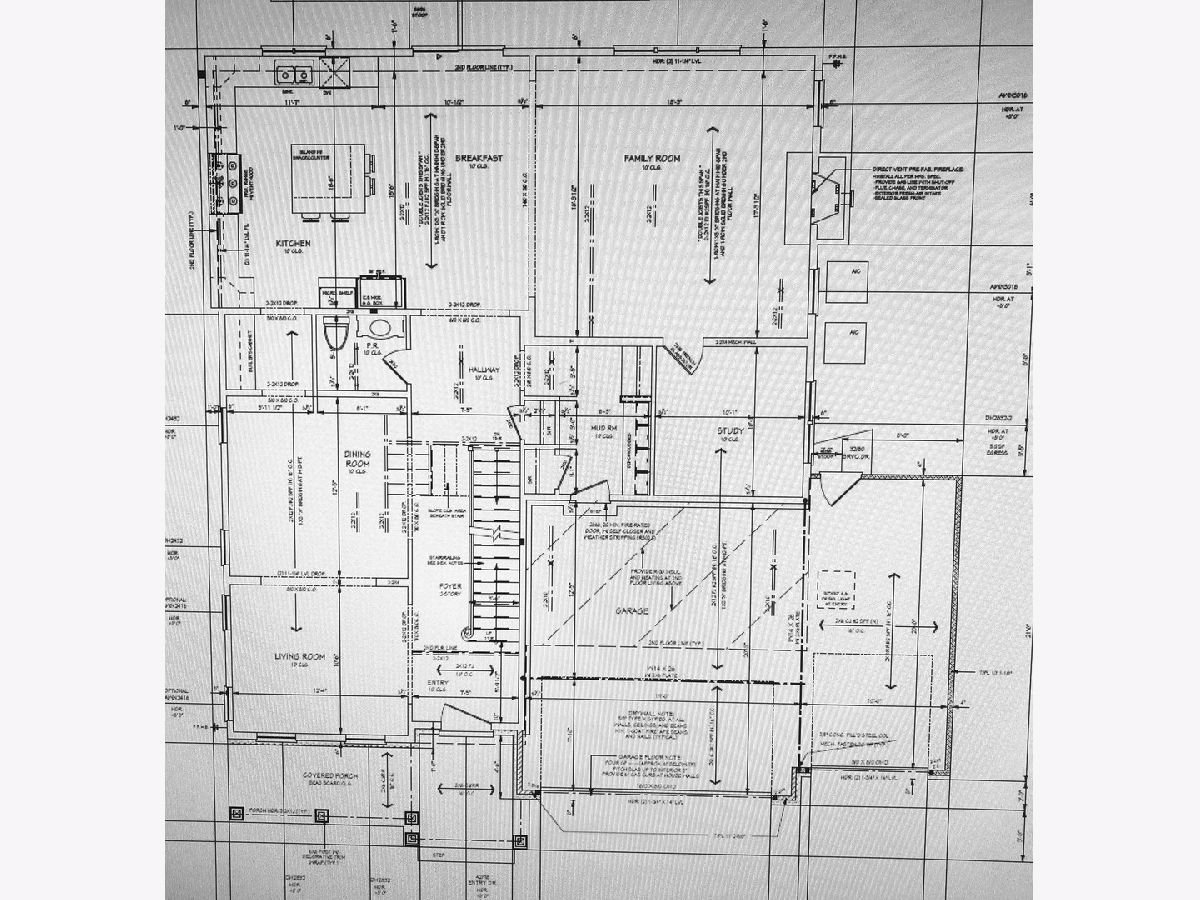
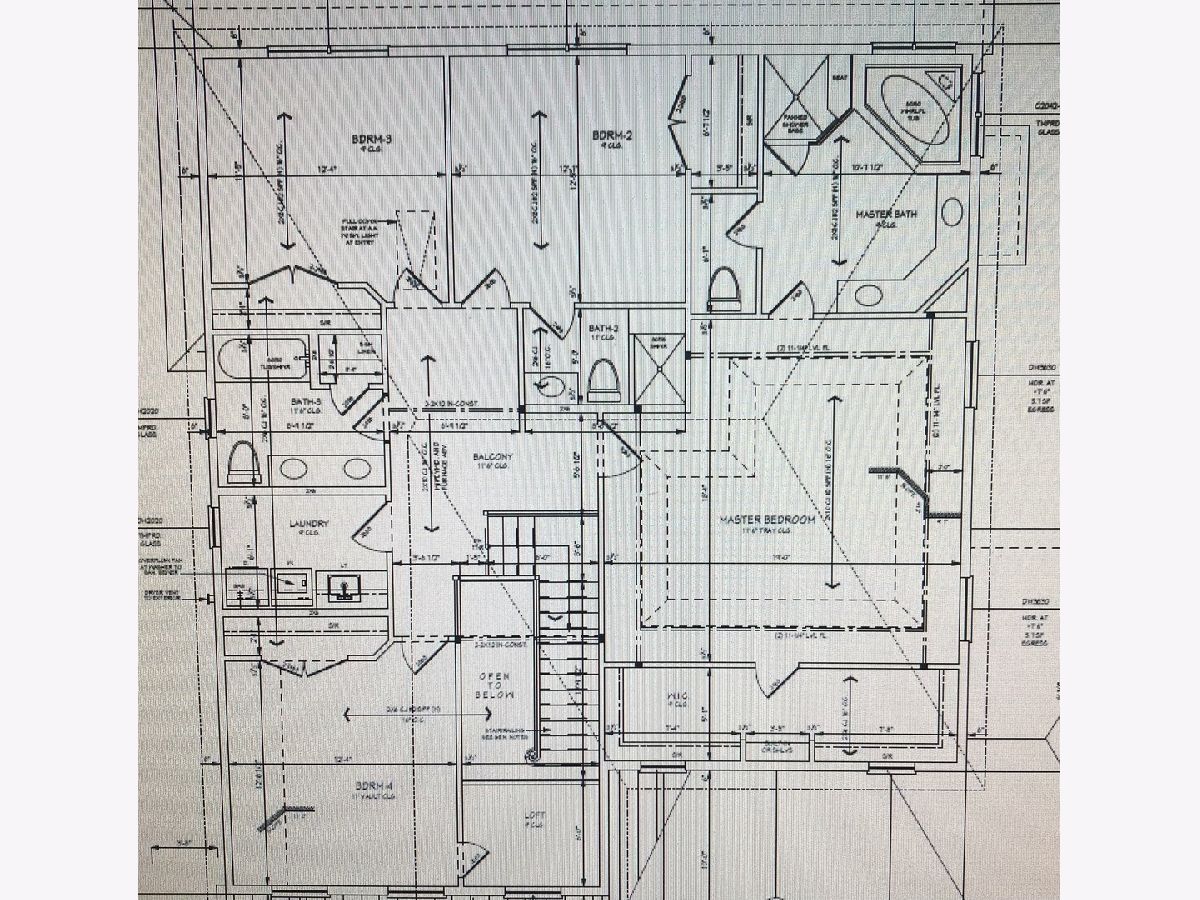
Quality new construction home in sought after Woodland Park. Ready for move in late summer. Top end finishes with custom crown molding, hardwood floors, high ceilings, kitchen with top end appliances, custom cabinetry, quartz countertops, butler's pantry. Large master bedroom with heated floor, double vanities. 2nd floor laundry, large finished basement, brick paver patio, underground sprinkler, fire sprinkler system, 6' cedar fence. Loads more! Come and see. Choose your paint colors now!
Property Specifics
| Single Family | |
| — | |
| — | |
| 2021 | |
| Full | |
| — | |
| No | |
| 0.2 |
| Lake | |
| Woodland Park | |
| — / Not Applicable | |
| None | |
| Lake Michigan | |
| Public Sewer | |
| 11118525 | |
| 16291100270000 |
Nearby Schools
| NAME: | DISTRICT: | DISTANCE: | |
|---|---|---|---|
|
Grade School
Wilmot Elementary School |
109 | — | |
|
Middle School
Charles J Caruso Middle School |
109 | Not in DB | |
|
High School
Deerfield High School |
113 | Not in DB | |
Property History
| DATE: | EVENT: | PRICE: | SOURCE: |
|---|---|---|---|
| 25 Oct, 2019 | Sold | $228,200 | MRED MLS |
| 27 Sep, 2019 | Under contract | $249,900 | MRED MLS |
| 5 Sep, 2019 | Listed for sale | $249,900 | MRED MLS |
| 1 Sep, 2021 | Sold | $1,225,000 | MRED MLS |
| 28 Jun, 2021 | Under contract | $1,225,000 | MRED MLS |
| 10 Jun, 2021 | Listed for sale | $1,225,000 | MRED MLS |

Room Specifics
All Bedroom Info:
Total Bedrooms: 5
Bedrooms Above Ground: 4
Bedrooms Below Ground: 1
Total Bedrooms: 5
Bedrooms Above Ground: 4
Bedrooms Below Ground: 1
Second Bedroom Info:
Dimensions: —
Location: —Dimensions: —
Floor Type: Hardwood
Third Bedroom Info:
Dimensions: —
Location: —Dimensions: —
Floor Type: Hardwood
Fourth Bedroom Info:
Dimensions: —
Location: —Dimensions: —
Floor Type: Hardwood
Fifth Bedroom Info:
Dimensions: —
Location: —Dimensions: —
Floor Type: —
Bathroom Info:
Full Bathrooms: 5
Partial Bathrooms: 1Full Bathrooms: 5
Bathroom Amenities: Separate Shower,Double Sink
Bathroom in Basement: 1
Additional Rooms Info:
Rooms: Bedroom 5,Recreation Room,Eating Area,Office
Basement: FullRooms: Bedroom 5,Recreation Room,Eating Area,Office
Basement Description: Finished
Other Specifics
| 3 | |
| Concrete Perimeter | |
| Asphalt | |
| Patio, Porch | |
| — | |
| 9601 | |
| — | |
| Full | |
| Vaulted/Cathedral Ceilings, Skylight(s), Hardwood Floors, Heated Floors, Second Floor Laundry | |
| Range, Microwave, Dishwasher, Refrigerator, Washer, Dryer, Disposal | |
| Not in DB | |
| — | |
| — | |
| — | |
| Gas Starter |
Tax History
| Year | Property Taxes |
|---|---|
| 2019 | $10,869 |
Contact Agent
Nearby Similar Homes
1075 North Avenue, Deerfield, Illinois 60015
For Sale
$1,069,000
4 beds / 2.2 baths / 3,512 ft2
Single Family / Built: 1970
71
1230 Greenwood Court, Deerfield, Illinois 60015
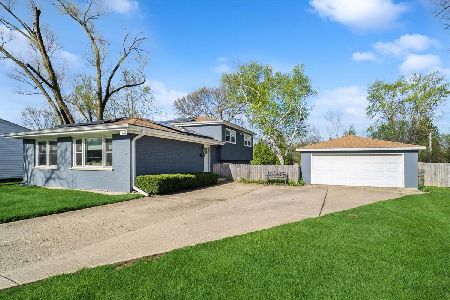
For Sale
$544,900
3 beds / 2.0 baths / 1,873 ft2
Single Family / Built: 1969
147
1110 Chestnut Street, Deerfield, Illinois 60015

For Sale
$1,100,000
4 beds / 4.1 baths / 3,932 ft2
Single Family / Built: 2018
7
926 Cedar Street, Deerfield, Illinois 60015
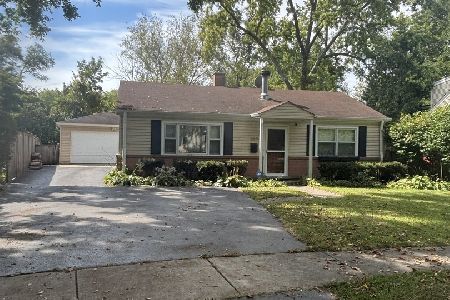
For Sale
$469,000
3 beds / 2.0 baths / 1,461 ft2
Single Family / Built: 1953
348
908 Fairoaks Avenue, Deerfield, Illinois 60015
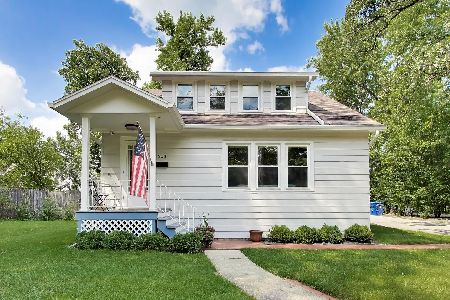
For Sale
$675,000
4 beds / 2.0 baths / 2,009 ft2
Single Family / Built: 1922
39
943 Forest Avenue, Deerfield, Illinois 60015
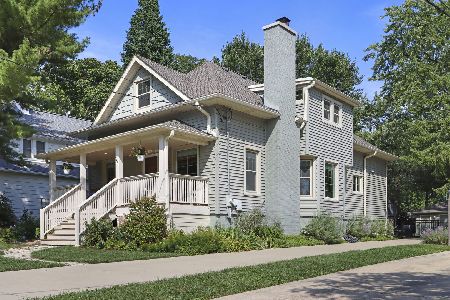
For Sale
$749,500
4 beds / 2.1 baths / 2,592 ft2
Single Family / Built: 1914
5
Nearby Sold Comparables
1244 Elmwood Avenue, Deerfield, Illinois 60015

Sold
$249,900
4 beds / 2.0 baths / 1,404 ft2
Single Family / Built: 1950
2567
1314 Stratford Road, Deerfield, Illinois 60015
Sold
$300,000
3 beds / 2.0 baths / 1,850 ft2
Single Family / Built: —
5511
1340 Stratford Road, Deerfield, Illinois 60015
Sold
$1,275,000
4 beds / 4.1 baths / 4,400 ft2
Single Family / Built: 2007
6425
1304 Stratford Road, Deerfield, Illinois 60015
Sold
$950,000
5 beds / 4.1 baths / 5,214 ft2
Single Family / Built: 2007
2307
Contact Agent
Listing Provided By
Prello Realty, Inc.
