

12504 Steamboat Springs Drive, Mokena, Illinois 60448
Subdivision > Boulder Ridge
Sorry, we are updating photos, please update this page in 15 minutes
$325,000
|
Sold
|
|
| Status: | Closed |
| Sqft: | 3,728 |
| Cost/Sqft: | $91 |
| Beds: | 3 |
| Baths: | 4 |
| Year Built: | 2007 |
| Property Taxes: | $7,271 |
| Days On Market: | 5264 |
| Lot Size: | 0,00 |
Description
Spectacular Boulder Ridge Former Model townhome. Lots up Upgrades! Features include beautiful kitchen with granite counters! Dramatic family rm w/cathedral ceiling & fireplace! Luxury main lvl mstr bdrm & bath suite w/whrpl & dual head & body spray shower! Main lvl study with glass French doors! 2nd lvl guest bedrm & bath suite! Full finished walkout bsmnt with frplc, 3/4 bath, large bedroom & huge rec rm! Nice Deck
Property Specifics
| Condos/Townhomes | |
| 2 | |
| — | |
| 2007 | |
| Full, Walkout | |
| Brick | |
| Asphalt | |
| KATHLEEN | |
| No | |
| — |
| Will | |
| Boulder Ridge | |
| 185 / Monthly | |
| Insurance, Exterior Maintenance, Lawn Care, Snow Removal | |
| Lake Michigan | |
| Public Sewer | |
| Central Air | |
| Natural Gas, Forced Air | |
| 08078318 | |
| 1508123030250000 |
Property History
| DATE: | EVENT: | PRICE: | SOURCE: |
|---|---|---|---|
| 30 Aug, 2012 | Sold | $325,000 | MRED MLS |
| 24 Jun, 2012 | Under contract | $339,808 | MRED MLS |
| 29 May, 2012 | Listed for sale | $339,808 | MRED MLS |
| 23 Jul, 2020 | Sold | $349,000 | MRED MLS |
| 12 Jun, 2020 | Under contract | $359,900 | MRED MLS |
| — | Last price change | $379,900 | MRED MLS |
| 13 Mar, 2020 | Listed for sale | $399,900 | MRED MLS |
Sorry, we are updating photos, please update this page in 15 minutes
Room Specifics
All Bedroom Info:
Total Bedrooms: 3
Bedrooms Above Ground: 3
Bedrooms Below Ground: 0
Total Bedrooms: 3
Bedrooms Above Ground: 3
Bedrooms Below Ground: 0
Second Bedroom Info:
Dimensions: —
Location: —Dimensions: —
Floor Type: Carpet
Third Bedroom Info:
Dimensions: —
Location: —Dimensions: —
Floor Type: Carpet
Bathroom Info:
Full Bathrooms: 4
Partial Bathrooms: 1Full Bathrooms: 4
Bathroom Amenities: Whirlpool, Separate Shower, Double Sink, Full Body Spray Shower
Bathroom in Basement: 1
Dining Room Info:
Dimensions: —
Location: —Dimensions: —
Floor Type: Ceramic Tile
Kitchen Info:
Dimensions: —
Location: —Dimensions: —
Floor Type: Ceramic Tile
Features: Eating Area-Breakfast Bar, Eating Area-Table Space, Pantry-Closet
Laundry Room Info:
Dimensions: —
Location: —Dimensions: —
Floor Type: Ceramic Tile
Living Room Info:
Dimensions: —
Location: —Dimensions: —
Floor Type: Hardwood
Family Room Info:
Dimensions: —
Location: —Dimensions: —
Floor Type: Carpet
Additional Rooms Info:
Rooms: Den, Loft, Recreation Room
Basement: Full, WalkoutRooms: Den, Loft, Recreation Room
Other Specifics
| 2 | |
| Concrete Perimeter | |
| Garage | |
| — | |
| — | |
| — | |
| Deck, Patio, Storms/Screens | |
| Common Grounds, Corner Lot, Cul-De-Sac, Landscaped | |
| 44 X 80 | |
| — | |
| Full | |
| Vaulted/Cathedral Ceilings, Hardwood Floors, First Floor Bedroom, First Floor Laundry, Storage | |
| Range, Microwave, Dishwasher, Refrigerator, Washer, Dryer, Disposal, Stainless Steel Appliance(s) | |
| Not in DB | |
| — | |
| — | |
| Wood Burning, Gas Log |
Tax History
| Year | Property Taxes |
|---|---|
| 2012 | $7,271 |
| 2020 | $8,163 |
Contact Agent
Nearby Similar Homes
Nearby Sold Comparables
12504 Steamboat Springs Drive, Mokena, Illinois 60448
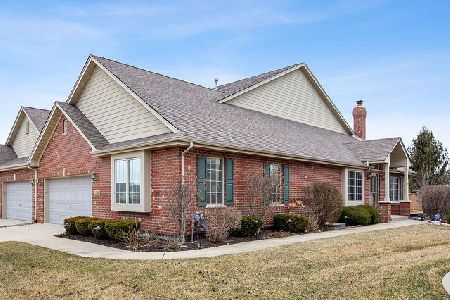
Sold
$359,900
3 beds / 3.1 baths / 2,380 ft2
Condos/Townhomes / Built: 2007
2419
12500 Steamboat Springs Drive, Mokena, Illinois 60448
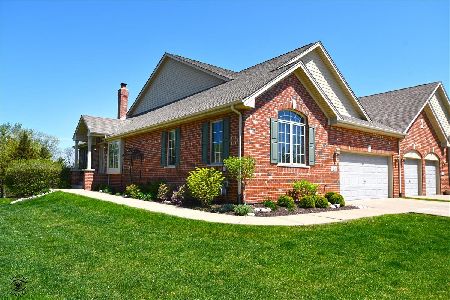
Sold
$454,900
3 beds / 3.1 baths / 2,200 ft2
Condos/Townhomes / Built: 2007
2006
12516 Steamboat Springs Drive, Mokena, Illinois 60448

Sold
$1
2 beds / 2.1 baths / 1,960 ft2
Condos/Townhomes / Built: 2007
5424
12516 Steamboat Springs Drive, Mokena, Illinois 60448
Sold
$322,110
2 beds / 2.1 baths / 1,960 ft2
Condos/Townhomes / Built: 2007
7045
12440 Steamboat Springs Drive, Mokena, Illinois 60448
Sold
$334,900
4 beds / 3.0 baths / 1,986 ft2
Condos/Townhomes / Built: 2007
4605
Contact Agent
Listing Provided By
Century 21 Pride Realty
