

12459 Falcon Drive, Plainfield, Illinois 60585
Subdivision > Heritage Meadows
Sorry, we are updating photos, please update this page in 15 minutes
$217,000
|
Sold
|
|
| Status: | Closed |
| Sqft: | 1,900 |
| Cost/Sqft: | $118 |
| Beds: | 3 |
| Baths: | 2 |
| Year Built: | 1999 |
| Property Taxes: | $6,201 |
| Days On Market: | 4654 |
| Lot Size: | 0,26 |
Description
Updated Two Story home 3 Bedroom, 2 Bath home in North Plainfield w/Large Back Yard. Beautiful Hardwood Floors in Living Room, Dining Room & Foyer. Kitchen Offers Tile Flooring, Granite Counters, Fantastic Back Splash, Stainless Steal Appliances. Sliding Glass Doors to Deck. Main Floor Laundry & Luxury Bath offering a large Soaker Tub! Family Room w/Fireplace. Basement Framed and ready for the final Finishing!
Property Specifics
| Single Family | |
| — | |
| — | |
| 1999 | |
| Full | |
| Vinyl Siding | |
| Asphalt | |
| — | |
| No | |
| 0.26 |
| Will | |
| Heritage Meadows | |
| 138 / Annual | |
| None | |
| Public | |
| Public Sewer | |
| Central Air | |
| Natural Gas | |
| 08529602 | |
| 0701284020400000 |
Nearby Schools
| NAME: | DISTRICT: | DISTANCE: | |
|---|---|---|---|
|
Grade School
Freedom Elementary School |
202 | — | |
|
Middle School
Heritage Grove Middle School |
202 | Not in DB | |
|
High School
Plainfield North High School |
202 | Not in DB | |
Property History
| DATE: | EVENT: | PRICE: | SOURCE: |
|---|---|---|---|
| 16 Apr, 2010 | Sold | $178,900 | MRED MLS |
| 11 Mar, 2010 | Under contract | $179,900 | MRED MLS |
| — | Last price change | $184,900 | MRED MLS |
| 10 Dec, 2009 | Listed for sale | $199,900 | MRED MLS |
| 16 Apr, 2014 | Sold | $217,000 | MRED MLS |
| 8 Mar, 2014 | Under contract | $225,000 | MRED MLS |
| — | Last price change | $230,000 | MRED MLS |
| 4 Feb, 2014 | Listed for sale | $230,000 | MRED MLS |
Sorry, we are updating photos, please update this page in 15 minutes
Room Specifics
All Bedroom Info:
Total Bedrooms: 3
Bedrooms Above Ground: 3
Bedrooms Below Ground: 0
Total Bedrooms: 3
Bedrooms Above Ground: 3
Bedrooms Below Ground: 0
Second Bedroom Info:
Dimensions: —
Location: —Dimensions: —
Floor Type: Carpet
Third Bedroom Info:
Dimensions: —
Location: —Dimensions: —
Floor Type: Carpet
Bathroom Info:
Full Bathrooms: 2
Partial Bathrooms: 0Full Bathrooms: 2
Bathroom Amenities: —
Bathroom in Basement: 1
Dining Room Info:
Dimensions: —
Location: —Dimensions: —
Floor Type: Carpet
Kitchen Info:
Dimensions: —
Location: —Dimensions: —
Floor Type: Ceramic Tile
Features: Eating Area-Table Space
Living Room Info:
Dimensions: —
Location: —Dimensions: —
Floor Type: Carpet
Family Room Info:
Dimensions: —
Location: —Dimensions: —
Floor Type: Carpet
Additional Rooms Info:
Rooms: Eating Area, Utility Room-1st Floor
Basement: FullRooms: Eating Area, Utility Room-1st Floor
Other Specifics
| 2 | |
| — | |
| Garage | |
| — | |
| — | |
| — | |
| Deck | |
| Cul-De-Sac | |
| 88X130 | |
| — | |
| Full | |
| Vaulted/Cathedral Ceilings, First Floor Laundry | |
| Range, Microwave, Dishwasher, Disposal | |
| Not in DB | |
| Sidewalks, Street Lights, Street Paved | |
| — | |
| — |
Tax History
| Year | Property Taxes |
|---|---|
| 2010 | $5,992 |
| 2014 | $6,201 |
Contact Agent
Nearby Similar Homes
12445 Falcon Drive, Plainfield, Illinois 60585
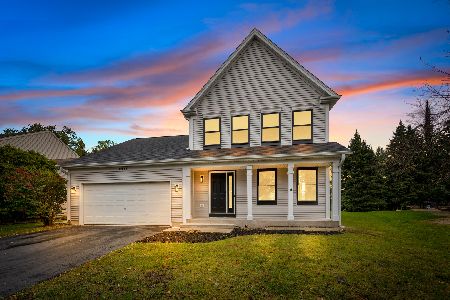
For Sale
$499,900
3 beds / 2.1 baths / 1,900 ft2
Single Family / Built: 1999
18
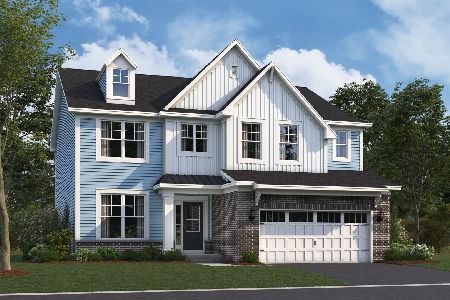

25152 Stallion Court, Plainfield, Illinois 60585
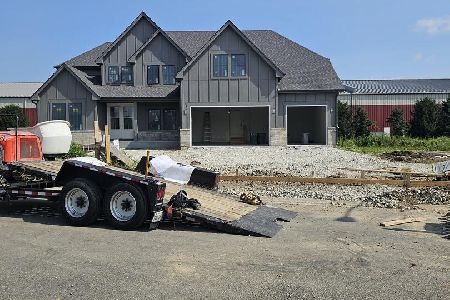
For Sale
$1,169,900
5 beds / 4.1 baths / 3,546 ft2
Single Family / Built: 2026
108
Nearby Sold Comparables
12453 Falcon Drive, Plainfield, Illinois 60585

Sold
$525,000
4 beds / 3.1 baths / 2,408 ft2
Single Family / Built: 2000
844
12440 Falcon Drive, Plainfield, Illinois 60585

Sold
$425,000
4 beds / 2.1 baths / 3,089 ft2
Single Family / Built: 1998
1355
12451 Falcon Drive, Plainfield, Illinois 60585

Sold
$177,900
4 beds / 2.1 baths / 2,266 ft2
Single Family / Built: 1999
6327
12451 Falcon Drive, Plainfield, Illinois 60585
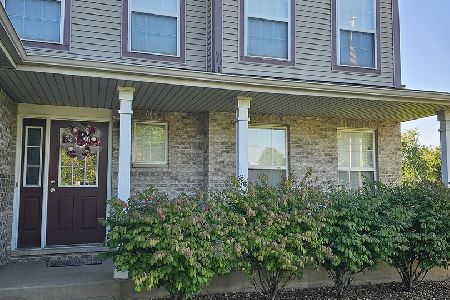
Sold
$399,900
4 beds / 2.1 baths / 2,266 ft2
Single Family / Built: 1999
1050
Contact Agent
Listing Provided By
Baird & Warner
