

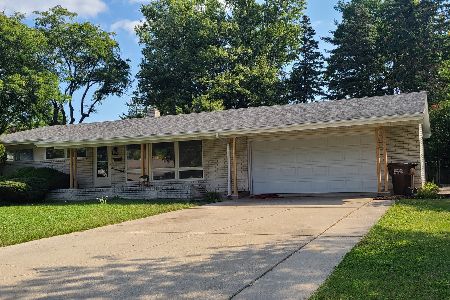
1247 Tilton Park Drive, Rochelle, Illinois 61068


$265,500
|
Sold
|
|
| Status: | Closed |
| Sqft: | 2,511 |
| Cost/Sqft: | $100 |
| Beds: | 3 |
| Baths: | 2 |
| Year Built: | 1959 |
| Property Taxes: | $5,937 |
| Days On Market: | 90 |
| Lot Size: | 0,32 |
Description
Don't miss this spacious ranch offering 2,511 sq. ft. of comfortable living space in a highly sought-after neighborhood. This home features a standout 25' x 25' family room addition with a full basement below, creating exceptional space for entertaining and everyday living and the potential for more finished space below. The family room showcases vaulted ceilings and built-in bookcases with a seamless flow to a deck with pergola overlooking the backyard. The home offers a warm and inviting layout, including a quaint original kitchen with a large peninsula opening to the dining area and expansive family room. A wood-burning fireplace in the living room adds charm, while a separate den provides flexibility and many uses. Convenience is key with first-floor laundry and a two-car attached garage. The bedroom layout is impressively spacious, with hardwood floors under the carpeting in all bedrooms. Both bathrooms have been tastefully updated over the years. Major mechanical updates include a furnace and central air system replaced in 2015, offering peace of mind for years to come. Exterior improvements include a fenced yard with 10 new posts, enhancing both privacy and curb appeal. This home presents an excellent opportunity to move into a generously sized property at an attractive price point. With solid bones, desirable features, and plenty of room to personalize and update over time, this is a fantastic chance to build equity in a great location.
Property Specifics
| Single Family | |
| — | |
| — | |
| 1959 | |
| Unfinished, Partial | |
| 576 | |
| Frame | |
| Asphalt | |
| — | |
| No | |
| 0.32 |
| Ogle | |
| — | |
| — / Not Applicable | |
| None | |
| Public | |
| Public Sewer | |
| Central Air | |
| Gas | |
| No | |
| 12726350 | |
| 24241030040000 |
Nearby Schools
| NAME: | DISTRICT: | DISTANCE: | |
|---|---|---|---|
|
High School
Rochelle Township High School |
212 | Not in DB | |
Property History
| DATE: | EVENT: | PRICE: | SOURCE: |
|---|---|---|---|
| 29 Oct, 2026 | Sold | $265,500 | MRED MLS |
| 16 Aug, 2026 | Under contract | $249,900 | MRED MLS |
| 11 Aug, 2026 | Listed for sale | $249,900 | MRED MLS |


Room Specifics
Total Bedrooms: 3
Bedrooms Above Ground: 3
Bedrooms Below Ground: 0
Dimensions: 17X14
Floor Type: Carpet
Dimensions: 13X11
Floor Type: Hardwood
Dimensions: 13X11
Floor Type: Hardwood
Full Bathrooms: 2
Bathroom Amenities: —
Bathroom in Basement: 0
Dimensions: 14X13
Floor Type: Hardwood
Dimensions: 14X12
Floor Type: Vinyl
Features: Eating Area-Breakfast Bar
Dimensions: 4X8
Floor Type: —
Dimensions: 22X14
Floor Type: Carpet
Dimensions: 25X25
Floor Type: Carpet
Rooms: Den
Name: Den
Dimensions: 18X14
Floor Type: Carpet
Other Specifics
| 2 | |
| — | |
| Concrete, Garage Door Opener, Attached, Garage | |
| — | |
| — | |
| Deck | |
| Fenced | |
| — | |
| — | |
| 100 x 140 | |
| — | |
| Full | |
| — | |
| Range, Microwave, Refrigerator, Range Hood | |
| Not in DB | |
| Park, Pool, Sidewalks, Street Lights, Street Paved | |
| — | |
| Wood Burning |
Tax History
| Year | Property Taxes |
|---|---|
| 2026 | $5,937 |
Contact Agent
Nearby Similar Homes
Nearby Sold Comparables

Contact Agent
Listing Provided By
Hayden Real Estate, Inc.
