

1248 Walnut Avenue, Arlington Heights, Illinois 60005


$350,000
|
Sold
|
|
| Status: | Closed |
| Sqft: | 1,600 |
| Cost/Sqft: | $212 |
| Beds: | 3 |
| Baths: | 2 |
| Year Built: | 1963 |
| Property Taxes: | $5,251 |
| Days On Market: | 2082 |
| Lot Size: | 0,14 |
Description
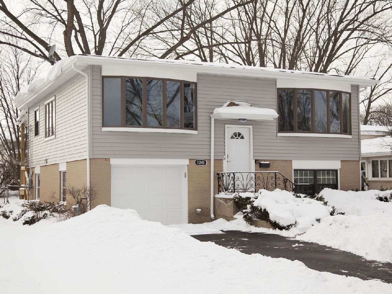
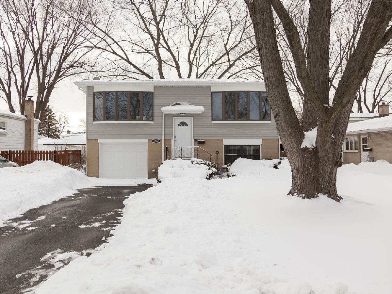
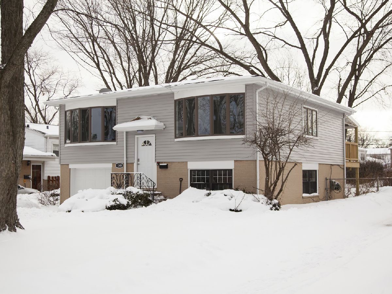
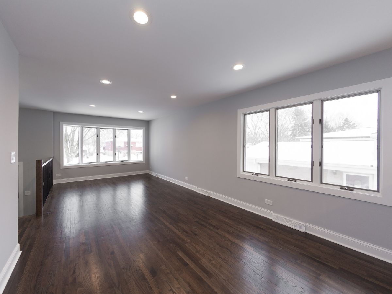
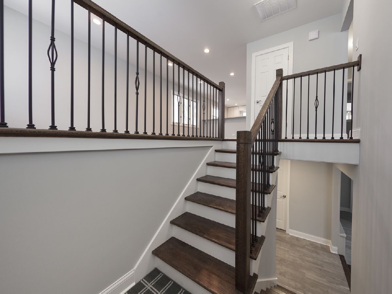
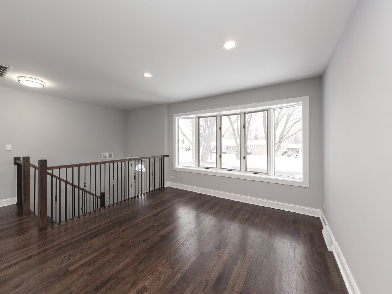
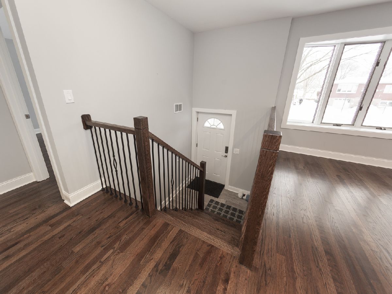
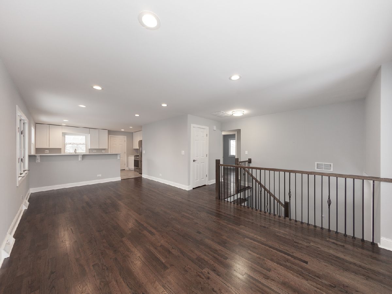
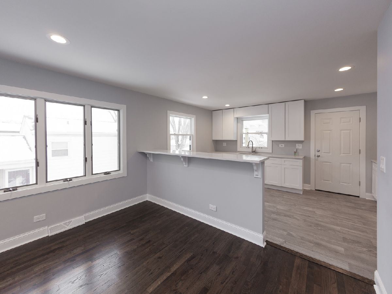
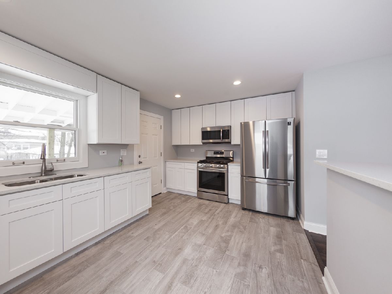
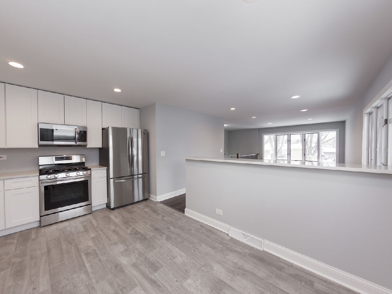
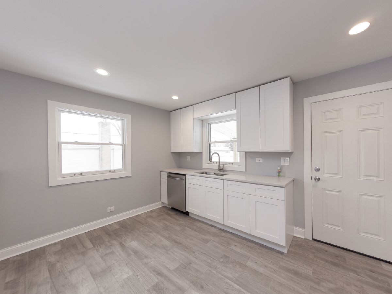
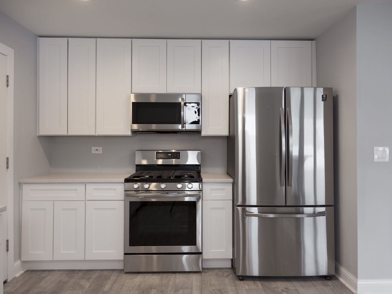
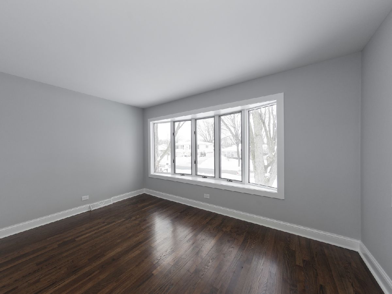
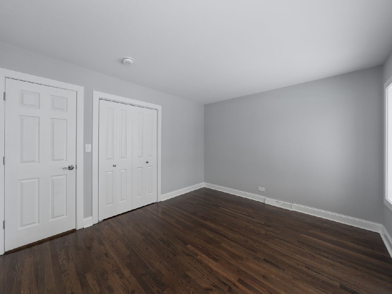
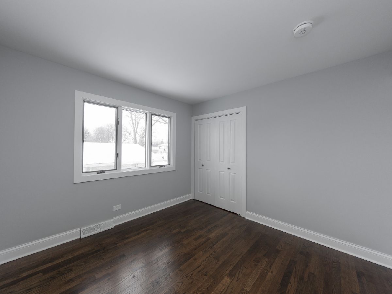
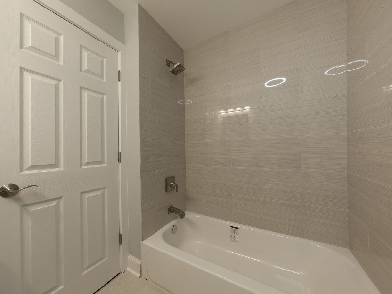
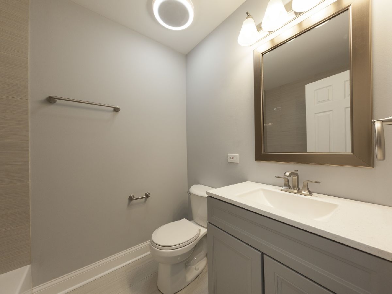
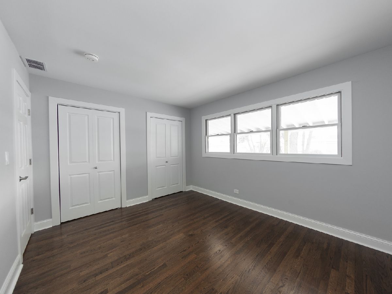
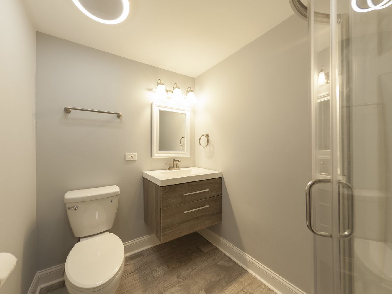
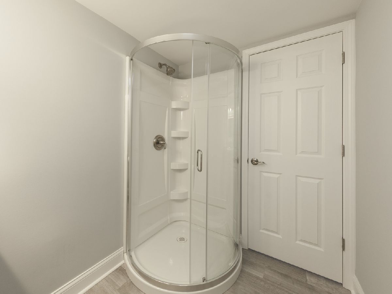
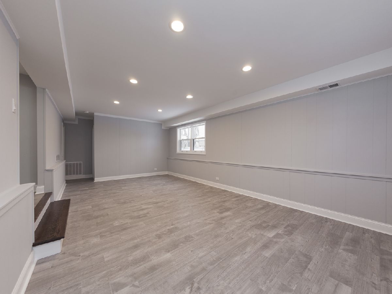
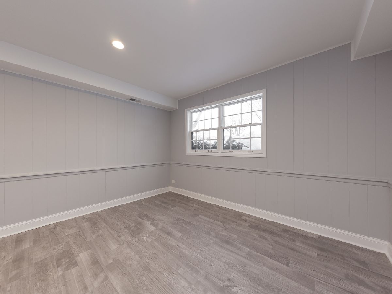
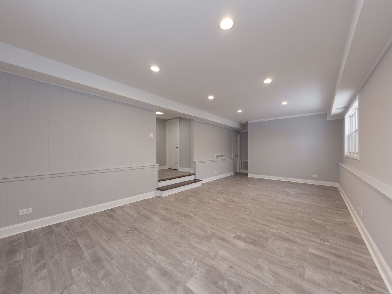
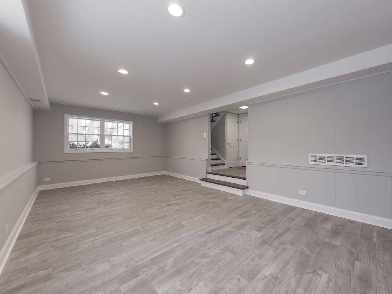
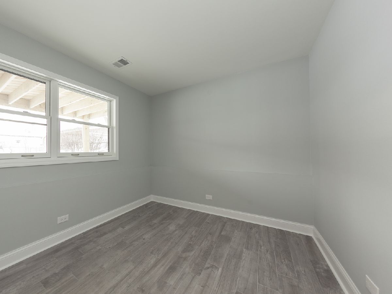
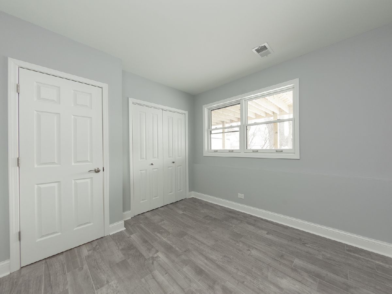
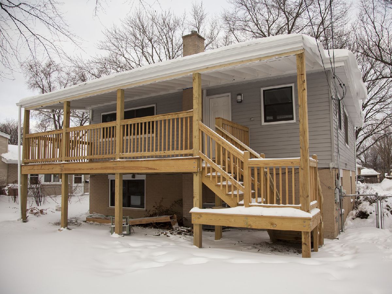
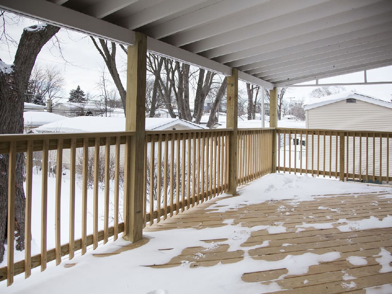
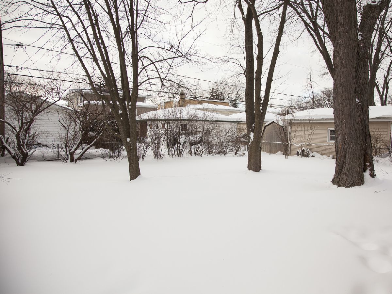
Beautiful, completely remodeled home in an excellent location!!! New plumbing and electrical! Gleaming hardwood floors throughout the main level. Kitchen with new cabinets, stainless steel appliances, touchless faucet and quartz countertops. Updated bathrooms with new toilets, tub, porcelain tiles, vanities and bluetooth speaker bathroom fans! Lower level offers a huge family room with new "wood look" porcelain tiles! Additional room in the lower level perfect for a home office or a study space. New siding and gutters! Newer high efficiency furnace/air conditioning and new Nest thermostat. Newly built,large back porch. Close to shopping, restaurants, parks and excellent schools! Owner is a licensed Illinois Real Estate broker.
Property Specifics
| Single Family | |
| — | |
| — | |
| 1963 | |
| Full | |
| Frame | |
| — | |
| — | |
| No | |
| 0.14 |
| Cook | |
| — | |
| — / Not Applicable | |
| None | |
| Public | |
| Public Sewer | |
| Central Air | |
| Natural Gas | |
| 10996854 | |
| 08092160260000 |
Nearby Schools
| NAME: | DISTRICT: | DISTANCE: | |
|---|---|---|---|
|
Grade School
Dryden Elementary School |
25 | — | |
|
Middle School
South Middle School |
25 | Not in DB | |
|
High School
Rolling Meadows High School |
214 | Not in DB | |
Property History
| DATE: | EVENT: | PRICE: | SOURCE: |
|---|---|---|---|
| 21 May, 2020 | Sold | $165,999 | MRED MLS |
| 21 Apr, 2020 | Under contract | $246,200 | MRED MLS |
| 29 Feb, 2020 | Listed for sale | $246,200 | MRED MLS |
| 22 Mar, 2021 | Sold | $350,000 | MRED MLS |
| 21 Feb, 2021 | Under contract | $339,900 | MRED MLS |
| 16 Feb, 2021 | Listed for sale | $339,900 | MRED MLS |
Room Specifics
Total Bedrooms: 3
Bedrooms Above Ground: 3
Bedrooms Below Ground: 0
Dimensions: —
Floor Type: Hardwood
Dimensions: —
Floor Type: Hardwood
Full Bathrooms: 2
Bathroom Amenities: —
Bathroom in Basement: 1
Dimensions: —
Floor Type: Porcelain Tile
Dimensions: —
Floor Type: Other
Dimensions: —
Floor Type: Hardwood
Dimensions: —
Floor Type: Porcelain Tile
Rooms: Office
Other Specifics
| 1 | |
| — | |
| Garage | |
| — | |
| — | |
| — | |
| Porch | |
| — | |
| 6050 | |
| — | |
| None | |
| — | |
| — | |
| Not in DB | |
| — | |
| — | |
| — |
Tax History
| Year | Property Taxes |
|---|---|
| 2020 | $5,977 |
| 2021 | $5,251 |
Contact Agent
Nearby Similar Homes

Nearby Sold Comparables

Contact Agent
Listing Provided By
Executive Realty Group LLC
