

1256 Walnut Avenue, Arlington Heights, Illinois 60005
Subdivision > Arlington Gardens
Sorry, we are updating photos, please update this page in 15 minutes
$269,000
|
Sold
|
|
| Status: | Closed |
| Sqft: | 0 |
| Cost/Sqft: | — |
| Beds: | 3 |
| Baths: | 2 |
| Year Built: | 1962 |
| Property Taxes: | $1,683 |
| Days On Market: | 6609 |
| Lot Size: | 0,00 |
Description
Exceptionally clean split-level, situated in great neighborhood. This home features newly refinished hardwood floors throughout except kitchen & family room; new double hung windows, fresh paint, updated baths, large family room, great yard & 2.5 garage. Priced to sell!
Property Specifics
| Single Family | |
| — | |
| Bi-Level | |
| 1962 | |
| Partial | |
| Aluminum/Vinyl/Steel Siding, Brick | |
| Asphalt | |
| — | |
| No | |
| — |
| Cook | |
| Arlington Gardens | |
| 0 / Not Applicable | |
| None | |
| Lake Michigan, Public | |
| Public Sewer | |
| Central Air | |
| Natural Gas, Forced Air | |
| 07032783 | |
| 08092160270000 |
Nearby Schools
| NAME: | DISTRICT: | DISTANCE: | |
|---|---|---|---|
|
Grade School
Dryden Elementary School |
25 | — | |
|
Middle School
South Middle School |
25 | Not in DB | |
|
High School
Rolling Meadows High School |
214 | Not in DB | |
Property History
| DATE: | EVENT: | PRICE: | SOURCE: |
|---|---|---|---|
| 13 Nov, 2008 | Sold | $269,000 | MRED MLS |
| 20 Oct, 2008 | Under contract | $289,900 | MRED MLS |
| 25 Sep, 2008 | Listed for sale | $289,900 | MRED MLS |
| 7 Jul, 2015 | Sold | $305,000 | MRED MLS |
| 28 May, 2015 | Under contract | $319,000 | MRED MLS |
| — | Last price change | $330,000 | MRED MLS |
| 30 Apr, 2015 | Listed for sale | $330,000 | MRED MLS |
| 27 Apr, 2018 | Sold | $320,000 | MRED MLS |
| 19 Mar, 2018 | Under contract | $324,900 | MRED MLS |
| — | Last price change | $339,900 | MRED MLS |
| 1 Feb, 2018 | Listed for sale | $349,900 | MRED MLS |
Sorry, we are updating photos, please update this page in 15 minutes
Room Specifics
All Bedroom Info:
Total Bedrooms: 3
Bedrooms Above Ground: 3
Bedrooms Below Ground: 0
Total Bedrooms: 3
Bedrooms Above Ground: 3
Bedrooms Below Ground: 0
Second Bedroom Info:
Dimensions: —
Location: —Dimensions: —
Floor Type: Hardwood
Third Bedroom Info:
Dimensions: —
Location: —Dimensions: —
Floor Type: Hardwood
Bathroom Info:
Full Bathrooms: 2
Partial Bathrooms: 1Full Bathrooms: 2
Bathroom Amenities: —
Bathroom in Basement: 1
Dining Room Info:
Dimensions: —
Location: —Dimensions: —
Floor Type: Hardwood
Kitchen Info:
Dimensions: —
Location: —Dimensions: —
Floor Type: Vinyl
Features: Eating Area-Table Space
Living Room Info:
Dimensions: —
Location: —Dimensions: —
Floor Type: Hardwood
Family Room Info:
Dimensions: —
Location: —Dimensions: —
Floor Type: Vinyl
Additional Rooms Info:
Rooms: —
Basement: PartialRooms: —
Other Specifics
| 2 | |
| Concrete Perimeter | |
| Garage | |
| — | |
| — | |
| — | |
| — | |
| — | |
| 50X125 | |
| Unfinished | |
| None | |
| — | |
| Range, Microwave, Dishwasher, Refrigerator | |
| Not in DB | |
| Street Lights, Street Paved | |
| — | |
| — |
Tax History
| Year | Property Taxes |
|---|---|
| 2008 | $1,683 |
| 2015 | $5,945 |
| 2018 | $6,757 |
Contact Agent
Nearby Similar Homes
415 Noyes Street, Arlington Heights, Illinois 60005

For Sale
$837,500
3 beds / 3.0 baths / 2,563 ft2
Single Family / Built: 1968
21
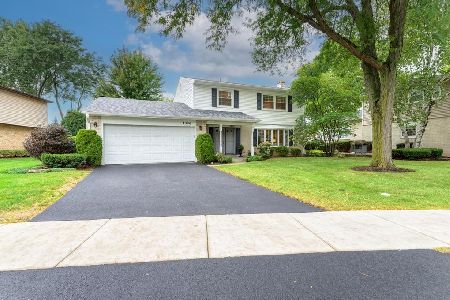
1110 Fernandez Avenue, Arlington Heights, Illinois 60005

For Sale
$694,900
4 beds / 2.1 baths / 2,087 ft2
Single Family / Built: 1975
50
918 Walnut Avenue, Arlington Heights, Illinois 60005

For Sale
$799,000
4 beds / 3.1 baths / 0 ft2
Single Family / Built: 1970
36
310 Kirchhoff Road, Arlington Heights, Illinois 60005

For Sale
$637,000
3 beds / 2.0 baths / 2,535 ft2
Single Family / Built: 1858
45
1622 Surrey Ridge Drive, Arlington Heights, Illinois 60005
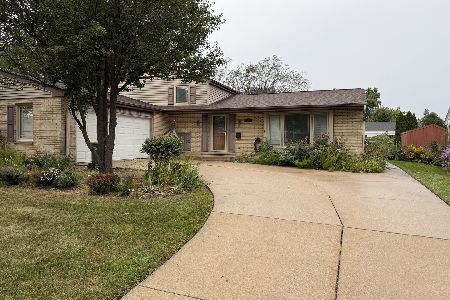
For Sale
$539,000
3 beds / 2.0 baths / 1,483 ft2
Single Family / Built: 1964
47
Nearby Sold Comparables
1248 Walnut Avenue, Arlington Heights, Illinois 60005

Sold
$246,200
3 beds / 1.0 baths / 1,120 ft2
Single Family / Built: 1963
2435
1248 Walnut Avenue, Arlington Heights, Illinois 60005

Sold
$339,900
3 beds / 2.0 baths / 1,600 ft2
Single Family / Built: 1963
2082
1256 Walnut Avenue, Arlington Heights, Illinois 60005
Sold
$324,900
3 beds / 2.0 baths / 1,100 ft2
Single Family / Built: 1962
3193
1272 Walnut Avenue, Arlington Heights, Illinois 60005

Sold
$335,000
3 beds / 1.1 baths / 1,161 ft2
Single Family / Built: 1963
1240
1280 Walnut Avenue, Arlington Heights, Illinois 60005

Sold
$469,990
3 beds / 2.0 baths / 1,600 ft2
Single Family / Built: 1963
450
Contact Agent
Listing Provided By
Baird & Warner
