

1249 Lincoln Avenue, Chicago Heights, Illinois 60411


$64,000
|
Sold
|
|
| Status: | Closed |
| Sqft: | 942 |
| Cost/Sqft: | $64 |
| Beds: | 2 |
| Baths: | 2 |
| Year Built: | 1970 |
| Property Taxes: | $2,378 |
| Days On Market: | 2385 |
| Lot Size: | 0,00 |
Description
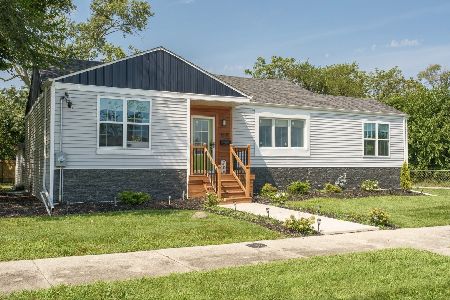
Recently rehabbed brick ranch home! Updates include a new roof, new plumbing, new flooring and appliances, refinished hardwood floors, just painted, and more. This home features 2 bedrooms and a full bath on the main level, plus a full finished basement with 3rd bedroom, half bath, family room, decorative fireplace and separate laundry room. Side driveway with 2.5 car garage. Convenient location across from park, walking distance to public transportation, 4 minutes to elementary school and 5 minutes from high school. Seller will satisfy city inspection so you can move right in after closing! Cash offers strongly preferred but special financing available with ZERO origination/processing fees; ask listing agent for details.
Property Specifics
| Single Family | |
| — | |
| Ranch | |
| 1970 | |
| Full | |
| Brick | |
| Asphalt | |
| — | |
| No | |
| — |
| Cook | |
| — | |
| 0 / Not Applicable | |
| None | |
| Lake Michigan, Public | |
| Public Sewer | |
| Central Air | |
| Natural Gas, Forced Air | |
| 10674675 | |
| 32211130660000 |
Nearby Schools
| NAME: | DISTRICT: | DISTANCE: | |
|---|---|---|---|
|
Grade School
Jefferson Elementary School |
170 | — | |
|
Middle School
Jefferson Elementary School |
170 | Not in DB | |
|
High School
Bloom High School |
206 | Not in DB | |
Property History
| DATE: | EVENT: | PRICE: | SOURCE: |
|---|---|---|---|
| 6 Jul, 2020 | Sold | $64,000 | MRED MLS |
| 12 May, 2020 | Under contract | $59,900 | MRED MLS |
| 29 Apr, 2020 | Listed for sale | $59,900 | MRED MLS |


Room Specifics
Total Bedrooms: 3
Bedrooms Above Ground: 2
Bedrooms Below Ground: 1
Dimensions: —
Floor Type: Hardwood
Dimensions: —
Floor Type: Other
Full Bathrooms: 2
Bathroom Amenities: Soaking Tub
Bathroom in Basement: 1
Dimensions: —
Floor Type: Ceramic Tile
Features: Eating Area-Table Space
Dimensions: —
Floor Type: Vinyl
Dimensions: —
Floor Type: Hardwood
Dimensions: —
Floor Type: Vinyl
Rooms: No additional rooms
Other Specifics
| 2.5 | |
| Block,Concrete Perimeter | |
| Garage | |
| — | |
| — | |
| — | |
| — | |
| Landscaped | |
| 50 X 105 | |
| Unfinished | |
| None | |
| Hardwood Floors, First Floor Bedroom, First Floor Full Bath | |
| Range, Refrigerator | |
| Not in DB | |
| Park, Curbs, Sidewalks, Street Paved | |
| — | |
| Decorative |
Tax History
| Year | Property Taxes |
|---|---|
| 2020 | $2,378 |
Contact Agent
Nearby Similar Homes

Nearby Sold Comparables


Contact Agent
Listing Provided By
Keller Williams Preferred Rlty
