

1249 Redtail Circle, Woodstock, Illinois 60098
Subdivision > The Enclave At The Sanctuary
Sorry, we are updating photos, please update this page in 15 minutes
$232,000
|
Sold
|
|
| Status: | Closed |
| Sqft: | 2,803 |
| Cost/Sqft: | $89 |
| Beds: | 3 |
| Baths: | 3 |
| Year Built: | 2008 |
| Property Taxes: | $5,095 |
| Days On Market: | 6209 |
| Lot Size: | 0,00 |
Description
The "TRANQUILITY II" model...3 bedrms and 2 full bths. This plan is perfect for anyone and everyone with a full basement, extended deck across entire back of the house, an ultimate island "Chef's" kitchen, granite counters, hrdwd flrs, S.S. appl's, brick fireplace in Great Rm and 1st floor office w/ french doors! This home is completed new construction. Not your typical attached home. Incredible Buy, Quick Close!
Property Specifics
| Single Family | |
| — | |
| Cape Cod | |
| 2008 | |
| Full, English | |
| Frame, Other | |
| Shake | |
| TRANQ II | |
| No | |
| — |
| Mc Henry | |
| The Enclave At The Sanctuary | |
| 202 / Monthly | |
| Lawn Care, Snow Removal, Other | |
| Public | |
| Public Sewer | |
| Central Air | |
| Natural Gas, Forced Air | |
| 07375810 | |
| 1310482010 |
Nearby Schools
| NAME: | DISTRICT: | DISTANCE: | |
|---|---|---|---|
|
Grade School
Olson Elementary School |
200 | — | |
|
Middle School
Creekside Middle School |
200 | Not in DB | |
|
High School
Woodstock High School |
200 | Not in DB | |
Property History
| DATE: | EVENT: | PRICE: | SOURCE: |
|---|---|---|---|
| 23 May, 2011 | Sold | $232,000 | MRED MLS |
| 28 Mar, 2011 | Under contract | $250,000 | MRED MLS |
| — | Last price change | $259,000 | MRED MLS |
| 9 Nov, 2009 | Listed for sale | $350,000 | MRED MLS |
| 12 Mar, 2020 | Sold | $279,500 | MRED MLS |
| 12 Jan, 2020 | Under contract | $289,750 | MRED MLS |
| 23 Oct, 2019 | Listed for sale | $289,750 | MRED MLS |
Sorry, we are updating photos, please update this page in 15 minutes
Room Specifics
All Bedroom Info:
Total Bedrooms: 3
Bedrooms Above Ground: 3
Bedrooms Below Ground: 0
Total Bedrooms: 3
Bedrooms Above Ground: 3
Bedrooms Below Ground: 0
Second Bedroom Info:
Dimensions: —
Location: —Dimensions: —
Floor Type: Carpet
Third Bedroom Info:
Dimensions: —
Location: —Dimensions: —
Floor Type: Carpet
Bathroom Info:
Full Bathrooms: 3
Partial Bathrooms: 1Full Bathrooms: 3
Bathroom Amenities: Separate Shower, Double Sink
Bathroom in Basement: 0
Dining Room Info:
Dimensions: —
Location: —Dimensions: —
Floor Type: Hardwood
Kitchen Info:
Dimensions: —
Location: —Dimensions: —
Floor Type: Hardwood
Features: Eating Area-Table Space, Island
Laundry Room Info:
Dimensions: —
Location: —Dimensions: —
Floor Type: Ceramic Tile
Family Room Info:
Dimensions: —
Location: —Dimensions: —
Floor Type: Hardwood
Additional Rooms Info:
Rooms: Study
Basement: Full, EnglishRooms: Study
Other Specifics
| 2 | |
| Concrete Perimeter | |
| Garage | |
| — | |
| — | |
| — | |
| Deck | |
| Corner Lot | |
| 43 X 98 X 61 X 95 | |
| Unfinished | |
| Full | |
| First Floor Bedroom | |
| Double Oven, Range, Microwave, Dishwasher, Refrigerator, Disposal | |
| Not in DB | |
| Street Paved | |
| — | |
| Wood Burning, Gas Starter |
Tax History
| Year | Property Taxes |
|---|---|
| 2011 | $5,095 |
| 2020 | $10,286 |
Contact Agent
Nearby Similar Homes
1200 Redtail Circle, Woodstock, Illinois 60098

For Sale
$349,990
3 beds / 2.0 baths / 1,646 ft2
Single Family / Built: 2021
39
1051 Oakmont Court, Woodstock, Illinois 60098

For Sale
$1,695,000
6 beds / 6.2 baths / 10,778 ft2
Single Family / Built: 2008
164
2119 Serenity Lane, Woodstock, Illinois 60098

For Sale
$449,000
5 beds / 2.1 baths / 2,467 ft2
Single Family / Built: 2005
110
2001 Red Barn Road, Woodstock, Illinois 60098

For Sale
$409,000
2 beds / 3.1 baths / 2,135 ft2
Single Family / Built: 1999
32
Nearby Sold Comparables
1249 Redtail Circle, Woodstock, Illinois 60098

Sold
$289,750
3 beds / 2.1 baths / 2,838 ft2
Single Family / Built: 2007
2574
1393 Redtail Drive, Woodstock, Illinois 60098

Sold
$359,990
2 beds / 2.0 baths / 1,664 ft2
Single Family / Built: 2022
1669
1387 Redtail Drive, Woodstock, Illinois 60098
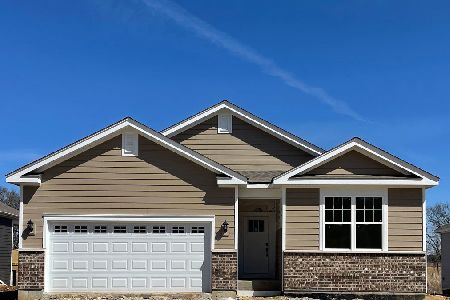
Sold
$389,990
2 beds / 2.0 baths / 1,865 ft2
Single Family / Built: 2021
1669
1381 Redtail Drive, Woodstock, Illinois 60098
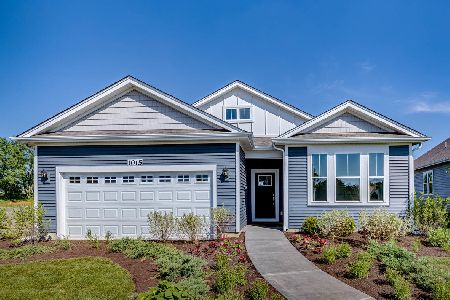
Sold
$359,990
2 beds / 2.0 baths / 1,748 ft2
Single Family / Built: 2021
1785
2290 Preswick Lane, Woodstock, Illinois 60098
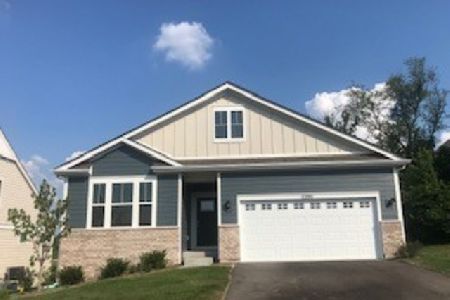
Sold
$279,990
2 beds / 2.0 baths / 1,865 ft2
Single Family / Built: 2020
2316
2288 Preswick Lane, Woodstock, Illinois 60098
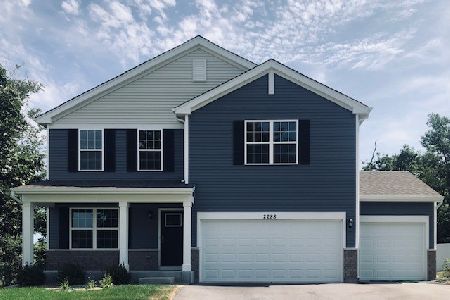
Sold
$294,990
3 beds / 2.1 baths / 2,402 ft2
Single Family / Built: 2020
2267
Contact Agent
Listing Provided By
Berkshire Hathaway HomeServices Starck Real Estate
