

1249 Whytecliff Road, Palatine, Illinois 60067


$480,000
|
Sold
|
|
| Status: | Closed |
| Sqft: | 2,472 |
| Cost/Sqft: | $192 |
| Beds: | 4 |
| Baths: | 2 |
| Year Built: | 1977 |
| Property Taxes: | $5,547 |
| Days On Market: | 1888 |
| Lot Size: | 0,35 |
Description
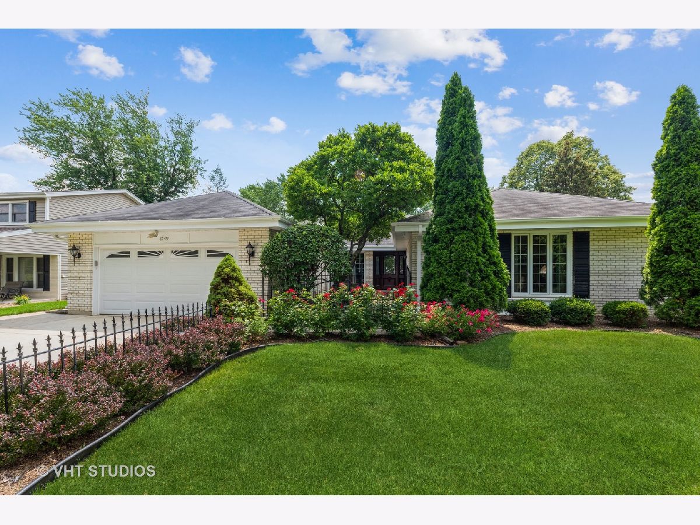
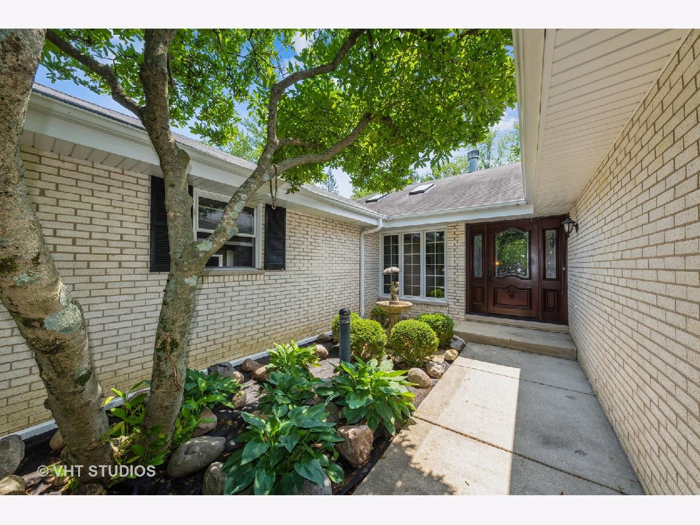
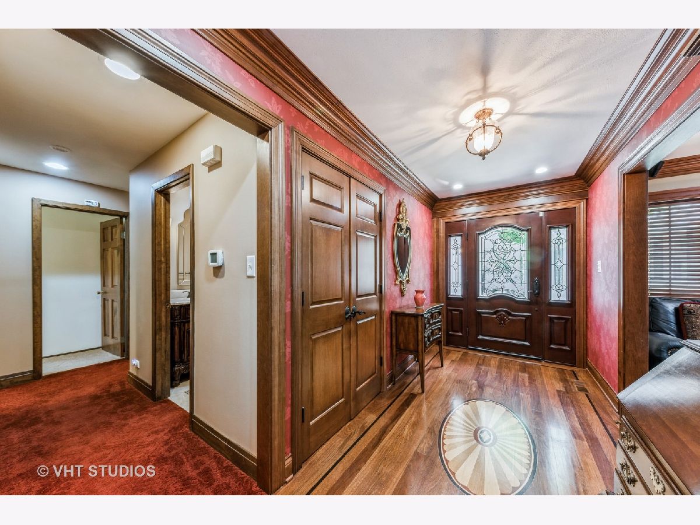
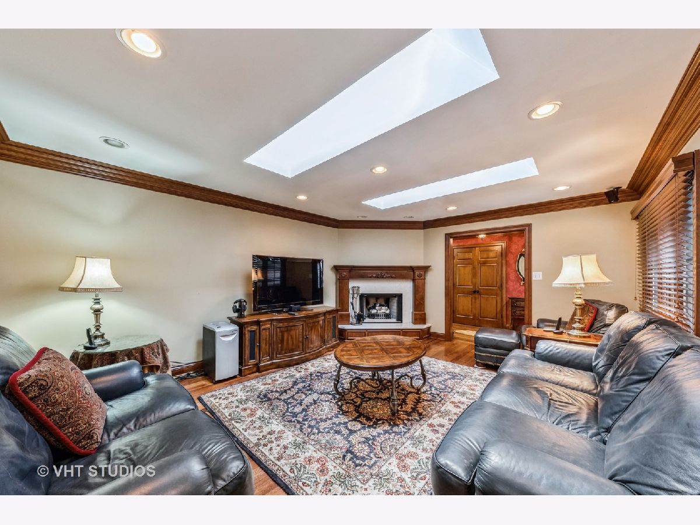
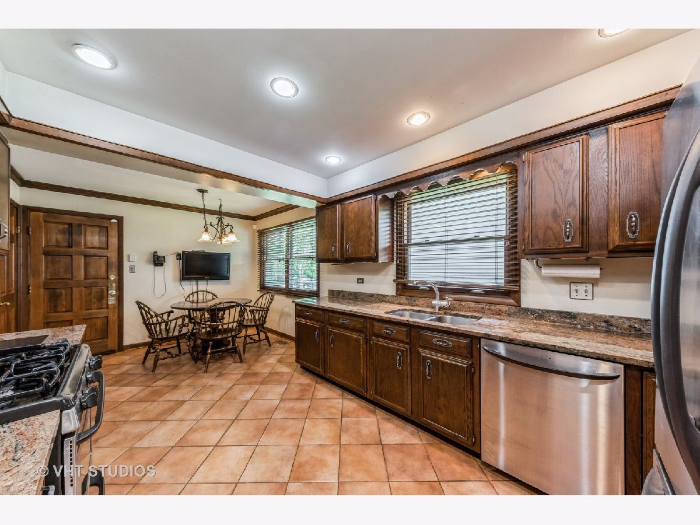
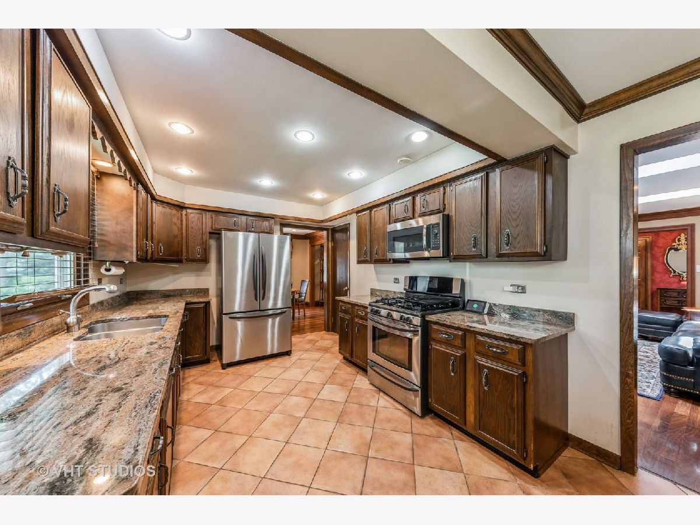
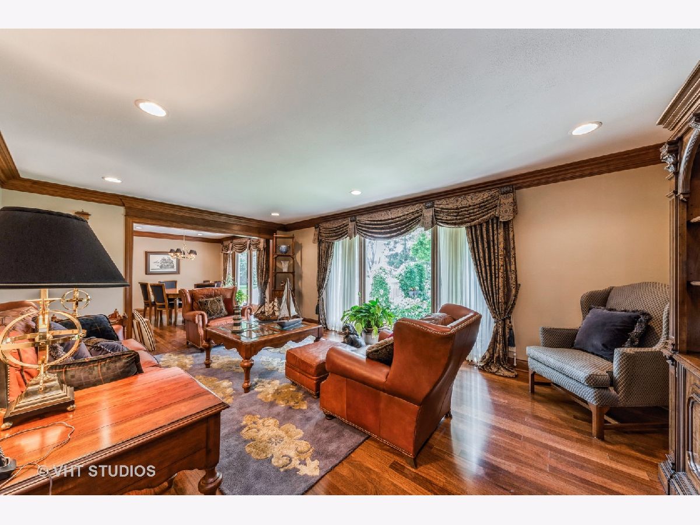
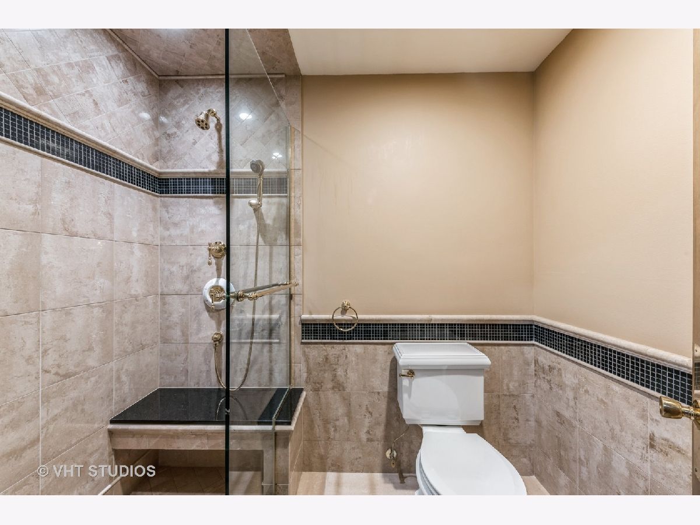
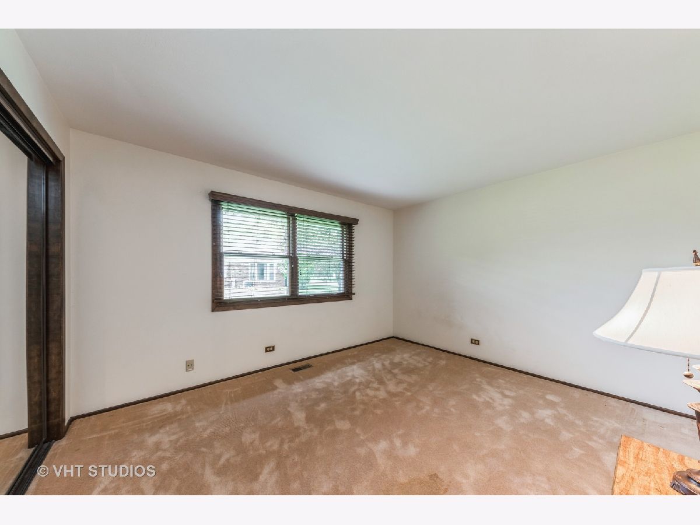
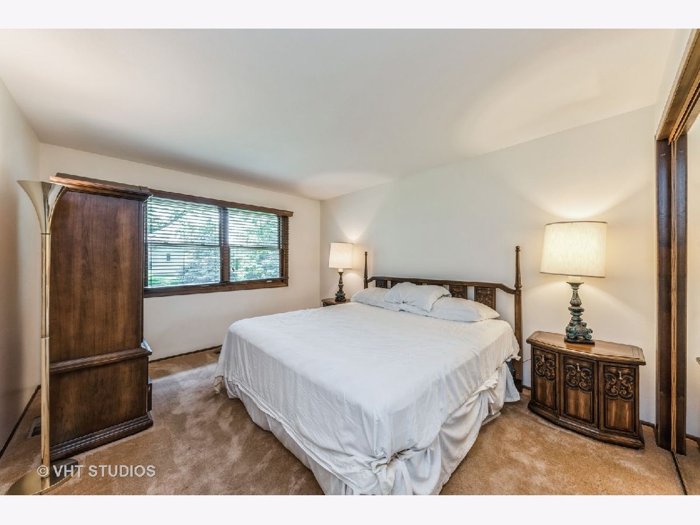
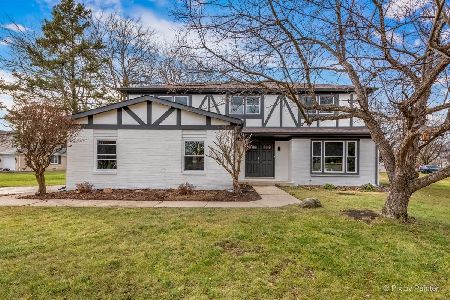
Triple threat on this Beauty! Sought after Whytecliff subdivision, a rare Ranch, and Fremd High School!! NEW ROOF COMING 9/13!With over 2400 square feet, this 4 bedroom/ 2 bath meticulously maintained u-shaped ranch home sits on a beautifully landscaped land lot full of lush perennials. Walk up to the gated private entrance with a tranquil garden by the front door- then step into the foyer with Brazilian cherry & oak inset flooring and crown molding. Intricate rich wood trim detail throughout the home with hard maple crown molding. Living room with rich teak floors, crown molding, recessed can lighting, and a huge picture window overlooking the grounds. Family room features teak flooring, a stunning custom made gas start Italian marble & hard maple fireplace, crown molding, 2 skylights for wonderful natural light, and plantation blinds. Kitchen features tiled flooring, granite counters, oak cabinets, and eat in area. Dining room with crown molding overlooks your Trek deck and lush yard. Master suite boasts carpeting, recessed can lights, a huge walk-in closet that leads to the stunning master bathroom with travertine & marble tile, rich black granite vanity, gold patina sink, maple cabinets, wall to wall detailed tile, and a massive walk-in shower with seating. Bedrooms 2, 3, & 4 all with carpeting, plantation blinds, and double closets. First floor laundry with basin sink for convenience. Second bath boasts travertine floors, double marble sink vanity, carved maple cabinet from Neiman Marcus, exquisitely tiled bath/shower combo with tiled insets. Renovated finished basement 2018 (including windows) features beautiful vinyl tiled flooring, recessed canned lighting, storage area, work room area, a crawl space with 2 entrances that is the whole length and half the width of the entire home! Step outside to a magnificent backyard with brick paved area, and Trek deck 2016. What a wonderful place to entertain, host gatherings, or just sit and take it all in. Highlights of this home include: Pella window 2011, A/C & Furnace 2012, 2 Sump pumps 2014 & 2010, Roof 2001 AS IS, Sprinkler system to maintain lawn and garden, Washer/Dryer 2014, Cement driveway, Generator that covers the entire house. And let's talk about a fabulous location ! Near shopping, highways, Blue Ribbon Schools (Fremd High School) and all on one floor in a rare ranch design! This is HOME! (Property is AS IS and maintained)
Property Specifics
| Single Family | |
| — | |
| — | |
| 1977 | |
| Full | |
| Aluminum Siding, Brick | |
| Asphalt | |
| BIARRITZ | |
| No | |
| 0.35 |
| Cook | |
| Whytecliff | |
| 0 / Not Applicable | |
| None | |
| Public | |
| Public Sewer | |
| Central Air | |
| Natural Gas, Forced Air | |
| 11198135 | |
| 02213110170000 |
Nearby Schools
| NAME: | DISTRICT: | DISTANCE: | |
|---|---|---|---|
|
Grade School
Hunting Ridge Elementary School |
15 | — | |
|
Middle School
Plum Grove Junior High School |
15 | Not in DB | |
|
High School
Wm Fremd High School |
211 | Not in DB | |
Property History
| DATE: | EVENT: | PRICE: | SOURCE: |
|---|---|---|---|
| 27 Sep, 2021 | Sold | $480,000 | MRED MLS |
| 8 Sep, 2021 | Under contract | $475,000 | MRED MLS |
| 23 Aug, 2021 | Listed for sale | $475,000 | MRED MLS |





Room Specifics
Total Bedrooms: 4
Bedrooms Above Ground: 4
Bedrooms Below Ground: 0
Dimensions: —
Floor Type: Carpet
Dimensions: —
Floor Type: Carpet
Dimensions: —
Floor Type: Carpet
Full Bathrooms: 2
Bathroom Amenities: Double Sink
Bathroom in Basement: 0
Dimensions: —
Floor Type: Hardwood
Dimensions: —
Floor Type: Ceramic Tile
Features: Eating Area-Table Space, Pantry-Closet, Granite Counters
Dimensions: —
Floor Type: Vinyl
Dimensions: —
Floor Type: Hardwood
Dimensions: —
Floor Type: Hardwood
Rooms: Recreation Room, Workshop
Other Specifics
| 2.5 | |
| Concrete Perimeter | |
| Garage | |
| — | |
| — | |
| — | |
| Deck, Patio | |
| Electric Fence | |
| 100 X 161 X 20 X 106 X125 | |
| — | |
| Full | |
| Skylight(s), Hardwood Floors, First Floor Bedroom, First Floor Laundry, First Floor Full Bath, Walk-In Closet(s) | |
| Range, Dishwasher, Refrigerator, Washer, Dryer | |
| Not in DB | |
| Curbs, Sidewalks, Street Lights, Street Paved | |
| — | |
| Gas Log, Gas Starter |
Tax History
| Year | Property Taxes |
|---|---|
| 2021 | $5,547 |
Contact Agent
Nearby Similar Homes

Nearby Sold Comparables



Contact Agent
Listing Provided By
Baird & Warner
