

125 Dolores Street, Oswego, Illinois 60543
Subdivision > Shore Heights
Sorry, we are updating photos, please update this page in 15 minutes
$165,000
|
Sold
|
|
| Status: | Closed |
| Sqft: | 1,508 |
| Cost/Sqft: | $109 |
| Beds: | 3 |
| Baths: | 2 |
| Year Built: | 1975 |
| Property Taxes: | $4,665 |
| Days On Market: | 4582 |
| Lot Size: | 0,00 |
Description
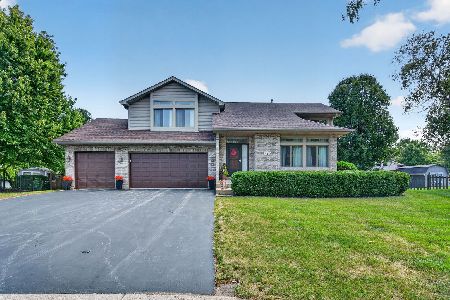
Welcome Home! Remodeled raised ranch with tons of upgrades. Brand new kitchen features new counters, cabinets, back splash, SS microwave and dishwasher. Newer SS Fridge and Stove. Remodeled bath with all new vanity. New 2nd full bath with new shower and vanity. New flooring and paint throughout. Completely redone front entry. Walk out lower level to huge shaded backyard. Huge dry shed for extra storage. Hurry!
Property Specifics
| Single Family | |
| — | |
| — | |
| 1975 | |
| None | |
| Aluminum Siding, Brick | |
| Asphalt | |
| — | |
| No | |
| — |
| Kendall | |
| Shore Heights | |
| 0 / Not Applicable | |
| None | |
| Public | |
| Public Sewer | |
| Central Air | |
| Natural Gas, Forced Air | |
| 08596376 | |
| 0307431005 |
Property History
| DATE: | EVENT: | PRICE: | SOURCE: |
|---|---|---|---|
| 2 Apr, 2007 | Sold | $188,000 | MRED MLS |
| 22 Nov, 2006 | Under contract | $191,999 | MRED MLS |
| — | Last price change | $189,999 | MRED MLS |
| 21 Sep, 2006 | Listed for sale | $189,999 | MRED MLS |
| 28 Feb, 2014 | Sold | $90,000 | MRED MLS |
| 24 Jan, 2014 | Under contract | $94,900 | MRED MLS |
| 24 Dec, 2013 | Listed for sale | $94,900 | MRED MLS |
| 20 Jun, 2014 | Sold | $165,000 | MRED MLS |
| 18 May, 2014 | Under contract | $164,900 | MRED MLS |
| 25 Apr, 2014 | Listed for sale | $164,900 | MRED MLS |
Sorry, we are updating photos, please update this page in 15 minutes
Room Specifics
All Bedroom Info:
Total Bedrooms: 3
Bedrooms Above Ground: 3
Bedrooms Below Ground: 0
Total Bedrooms: 3
Bedrooms Above Ground: 3
Bedrooms Below Ground: 0
Second Bedroom Info:
Dimensions: —
Location: —Dimensions: —
Floor Type: Carpet
Third Bedroom Info:
Dimensions: —
Location: —Dimensions: —
Floor Type: Carpet
Bathroom Info:
Full Bathrooms: 2
Partial Bathrooms: 0Full Bathrooms: 2
Bathroom Amenities: —
Bathroom in Basement: —
Dining Room Info:
Dimensions: —
Location: —Dimensions: —
Floor Type: Wood Laminate
Kitchen Info:
Dimensions: —
Location: —Dimensions: —
Floor Type: Wood Laminate
Laundry Room Info:
Dimensions: —
Location: —Dimensions: —
Floor Type: Vinyl
Living Room Info:
Dimensions: —
Location: —Dimensions: —
Floor Type: Wood Laminate
Family Room Info:
Dimensions: —
Location: —Dimensions: —
Floor Type: Carpet
Additional Rooms Info:
Rooms: No additional rooms
Basement: NoneRooms: No additional rooms
Other Specifics
| 2 | |
| Concrete Perimeter | |
| Garage | |
| — | |
| — | |
| — | |
| Deck, Patio | |
| — | |
| 70X130 | |
| — | |
| None | |
| Wood Laminate Floors | |
| Range, Microwave, Dishwasher, Refrigerator, Stainless Steel Appliance(s) | |
| Not in DB | |
| — | |
| — | |
| — |
Tax History
| Year | Property Taxes |
|---|---|
| 2007 | $2,687 |
| 2014 | $4,664 |
| 2014 | $4,665 |
Contact Agent
Nearby Similar Homes
425 Lennox Drive, Oswego, Illinois 60543
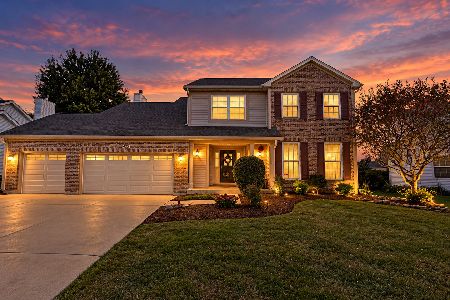
For Sale
$560,000
4 beds / 2.2 baths / 3,133 ft2
Single Family / Built: 2002
38
136 Augusta Road, Oswego, Illinois 60543
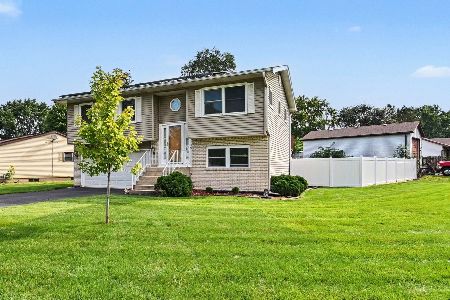
For Sale
$310,000
3 beds / 1.1 baths / 1,408 ft2
Single Family / Built: 1975
82
228 Whitetail Crossing, Oswego, Illinois 60543
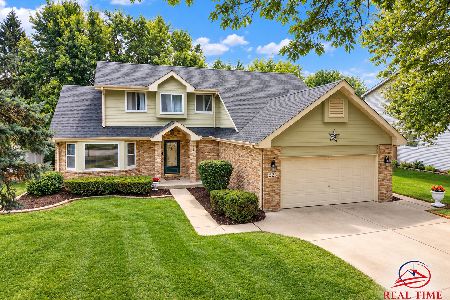
For Sale
$374,000
3 beds / 2.1 baths / 1,645 ft2
Single Family / Built: 1993
61
103 Mary Street, Oswego, Illinois 60543
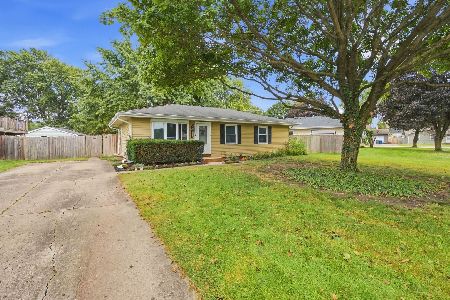
For Sale
$290,000
3 beds / 1.0 baths / 1,019 ft2
Single Family / Built: 1978
53
312 Badger Court, Oswego, Illinois 60543
For Sale
$414,900
3 beds / 2.1 baths / 1,698 ft2
Single Family / Built: 1996
33

Nearby Sold Comparables

Contact Agent
Listing Provided By
MBC Realty & Insurance Group I
