

125 Maple Street, Crystal Lake, Illinois 60014
Subdivision > Pomeroys Addn
Sorry, we are updating photos, please update this page in 15 minutes
$157,000
|
Sold
|
|
| Status: | Closed |
| Sqft: | 1,315 |
| Cost/Sqft: | $127 |
| Beds: | 3 |
| Baths: | 3 |
| Year Built: | 1955 |
| Property Taxes: | $4,429 |
| Days On Market: | 4988 |
| Lot Size: | 0,00 |
Description
This home has been "in the family", cared for & improved since it was built. Close to train/downtown/library/schools. Mstr bdrm suite on the 2nd floor has sit area/new bthrm. The main bath has been updated & there is a 3rd in the bsmt for when you add a rec room. The kitchen, water heater, furnace & a/c are all updated. Great deck, fenced yard & oversized 2 1/2 car gar too! BUYER BONUS--$3,000--contract by May 5!
Property Specifics
| Single Family | |
| — | |
| Cape Cod | |
| 1955 | |
| Full | |
| Aluminum Siding | |
| Asphalt | |
| — | |
| No | |
| — |
| Mc Henry | |
| Pomeroys Addn | |
| 0 / Not Applicable | |
| None | |
| Public | |
| Public Sewer | |
| Central Air | |
| Natural Gas, Forced Air | |
| 08280751 | |
| 1905131008 |
Nearby Schools
| NAME: | DISTRICT: | DISTANCE: | |
|---|---|---|---|
|
Grade School
Husmann Elementary School |
47 | — | |
|
Middle School
Richard F Bernotas Middle School |
47 | Not in DB | |
|
High School
Crystal Lake Central High School |
155 | Not in DB | |
Property History
| DATE: | EVENT: | PRICE: | SOURCE: |
|---|---|---|---|
| 5 Jun, 2013 | Sold | $157,000 | MRED MLS |
| 24 Apr, 2013 | Under contract | $166,900 | MRED MLS |
| 25 Feb, 2013 | Listed for sale | $166,900 | MRED MLS |
| 8 Jun, 2018 | Sold | $239,900 | MRED MLS |
| 20 Apr, 2018 | Under contract | $239,900 | MRED MLS |
| 18 Apr, 2018 | Listed for sale | $239,900 | MRED MLS |
| 26 Sep, 2025 | Sold | $410,000 | MRED MLS |
| 23 Aug, 2025 | Under contract | $409,900 | MRED MLS |
| 21 Aug, 2025 | Listed for sale | $409,900 | MRED MLS |
Sorry, we are updating photos, please update this page in 15 minutes
Room Specifics
All Bedroom Info:
Total Bedrooms: 3
Bedrooms Above Ground: 3
Bedrooms Below Ground: 0
Total Bedrooms: 3
Bedrooms Above Ground: 3
Bedrooms Below Ground: 0
Second Bedroom Info:
Dimensions: —
Location: —Dimensions: —
Floor Type: Hardwood
Third Bedroom Info:
Dimensions: —
Location: —Dimensions: —
Floor Type: Hardwood
Bathroom Info:
Full Bathrooms: 3
Partial Bathrooms: 0Full Bathrooms: 3
Bathroom Amenities: —
Bathroom in Basement: 1
Kitchen Info:
Dimensions: —
Location: —Dimensions: —
Floor Type: Hardwood
Features: Eating Area-Table Space
Living Room Info:
Dimensions: —
Location: —Dimensions: —
Floor Type: Hardwood
Additional Rooms Info:
Rooms: Eating Area, Sitting Room
Basement: FullRooms: Eating Area, Sitting Room
Other Specifics
| 2 | |
| Concrete Perimeter | |
| Garage | |
| — | |
| — | |
| — | |
| Deck, Porch, Storms/Screens | |
| Fenced Yard | |
| 66X132 | |
| — | |
| Full | |
| Hardwood Floors, First Floor Bedroom, First Floor Full Bath | |
| Range, Microwave, Dishwasher, Refrigerator | |
| Not in DB | |
| Water Rights, Sidewalks, Street Lights, Street Paved | |
| — | |
| — |
Tax History
| Year | Property Taxes |
|---|---|
| 2013 | $4,429 |
| 2018 | $4,306 |
| 2025 | $7,277 |
Contact Agent
Nearby Similar Homes
240 Mchenry Avenue, Crystal Lake, Illinois 60014
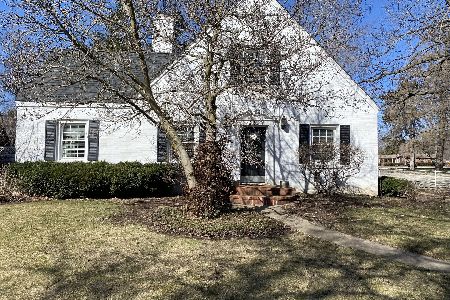
For Sale
$589,000
4 beds / 3.1 baths / 3,255 ft2
Single Family / Built: 1932
191
278 Union Street, Crystal Lake, Illinois 60014
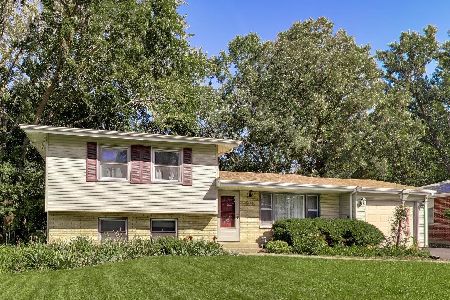
For Sale
$360,000
4 beds / 1.1 baths / 1,880 ft2
Single Family / Built: 1961
15
86 Dole Avenue, Crystal Lake, Illinois 60014
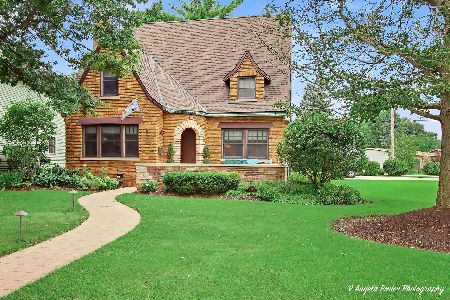
For Sale
$650,000
3 beds / 2.1 baths / 1,726 ft2
Single Family / Built: 1936
78
27 Francis Avenue, Crystal Lake, Illinois 60014
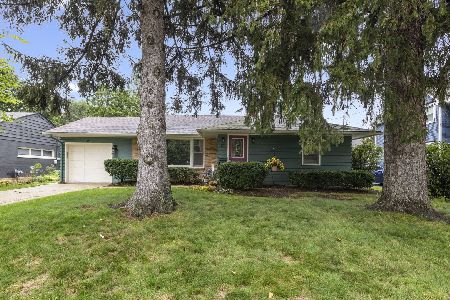
For Sale
$334,900
2 beds / 2.0 baths / 1,193 ft2
Single Family / Built: 1955
22
55 Paddock Street, Crystal Lake, Illinois 60014
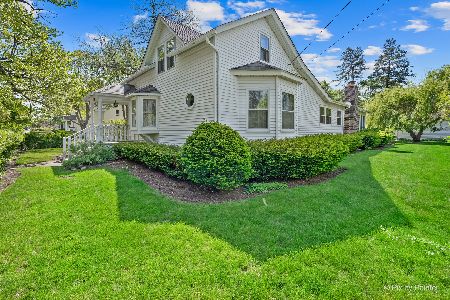
For Sale
$345,000
3 beds / 2.0 baths / 1,572 ft2
Single Family / Built: 1876
21
110 Walkup Avenue, Crystal Lake, Illinois 60014
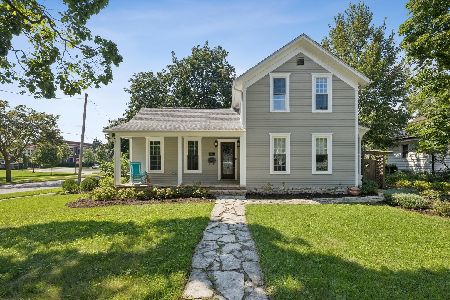
For Sale
$605,000
3 beds / 2.1 baths / 1,742 ft2
Single Family / Built: 1900
50
Nearby Sold Comparables
125 Maple Street, Crystal Lake, Illinois 60014
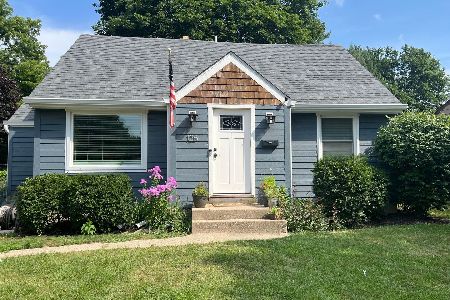
Sold
$409,900
3 beds / 3.0 baths / 1,315 ft2
Single Family / Built: 1955
428
131 Maple Street, Crystal Lake, Illinois 60014

Sold
$219,000
3 beds / 2.1 baths / 1,860 ft2
Single Family / Built: 1949
2100
107 Maple Street, Crystal Lake, Illinois 60014

Sold
$170,000
2 beds / 1.0 baths / 859 ft2
Single Family / Built: —
3985
107 Maple Street, Crystal Lake, Illinois 60014
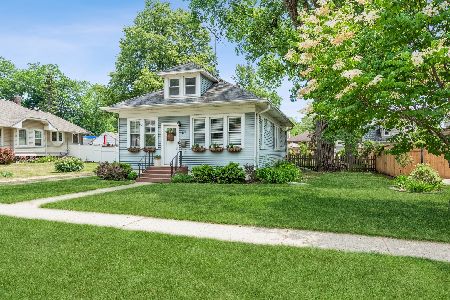
Sold
$219,900
2 beds / 1.0 baths / 859 ft2
Single Family / Built: —
1957
Contact Agent
Listing Provided By
CENTURY 21 Sketch Book
