

27 Francis Avenue, Crystal Lake, Illinois 60014


$334,900
|
For Sale
|
|
| Status: | Contingent |
| Sqft: | 1,193 |
| Cost/Sqft: | $281 |
| Beds: | 2 |
| Baths: | 2 |
| Year Built: | 1955 |
| Property Taxes: | $6,363 |
| Lot Size: | 0,20 |
Description
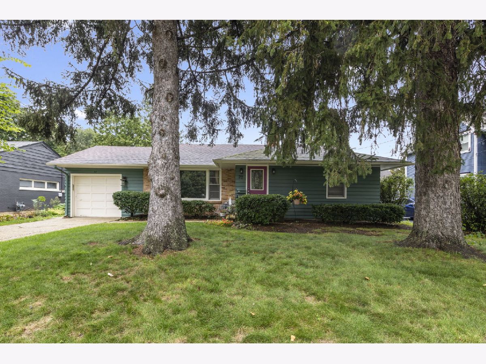
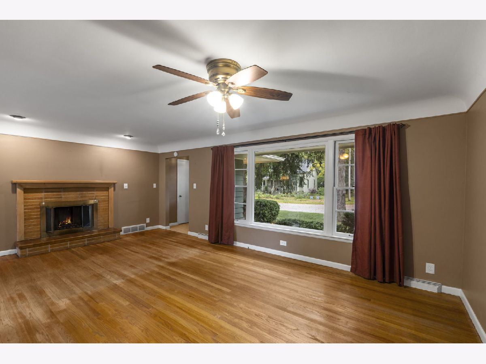
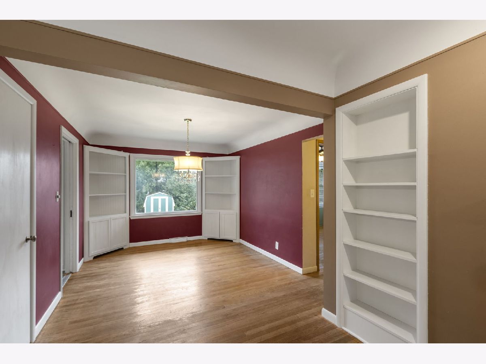
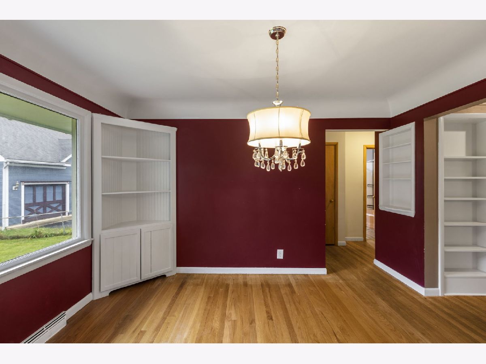
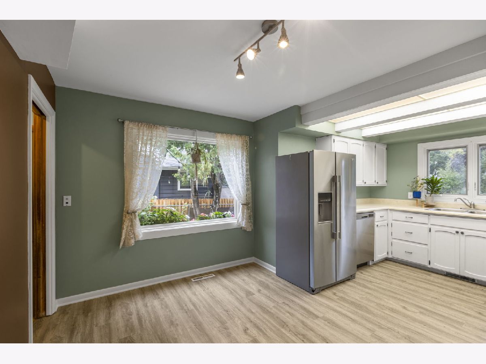
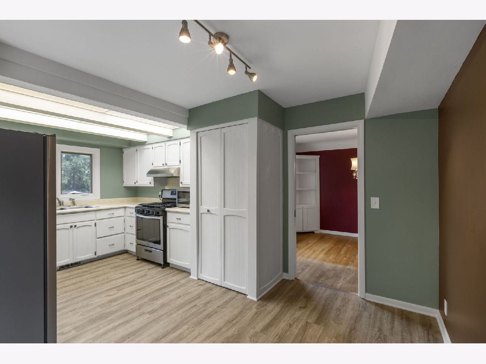
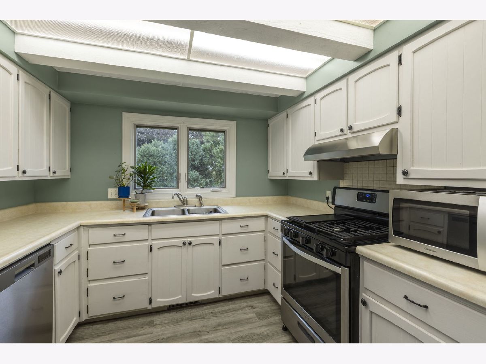
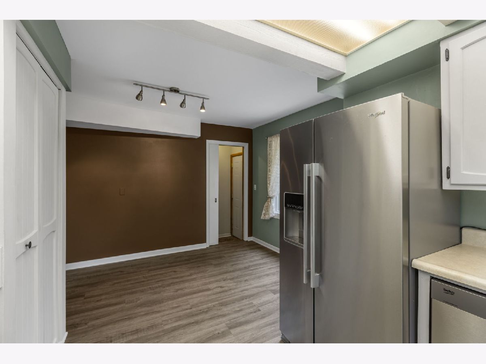
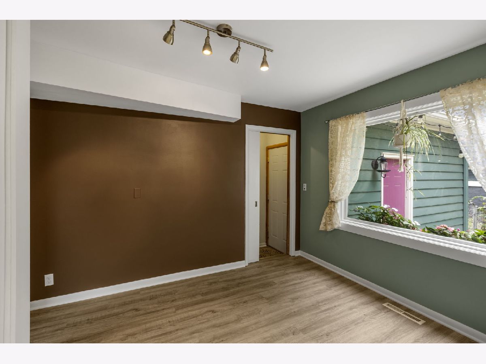
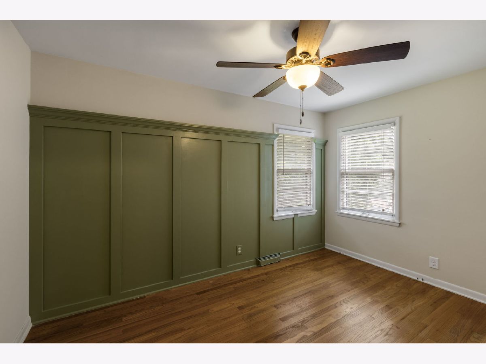
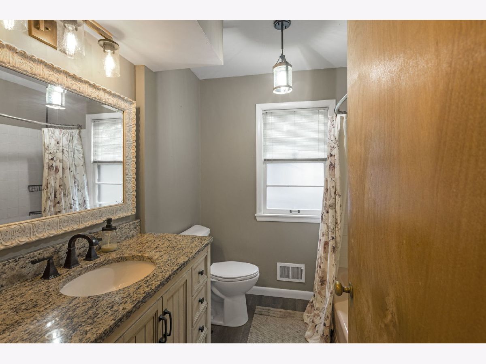
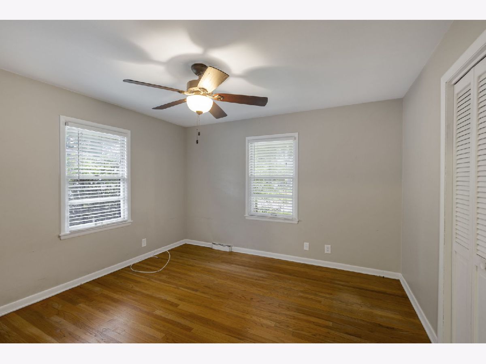
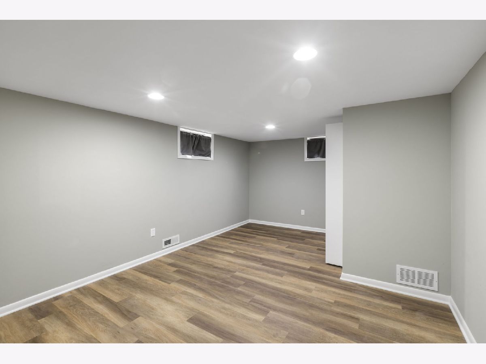
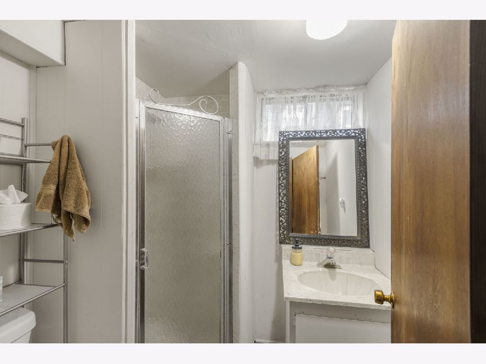
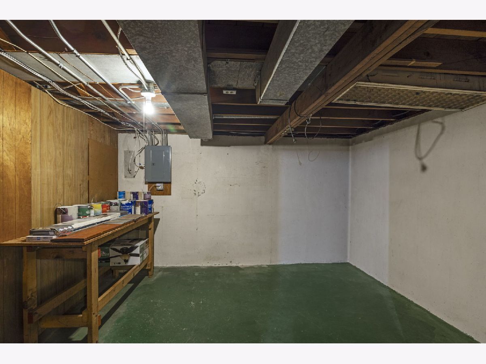
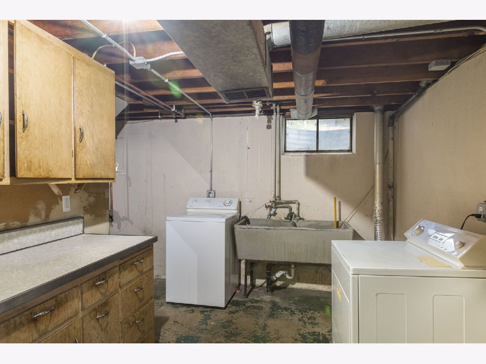
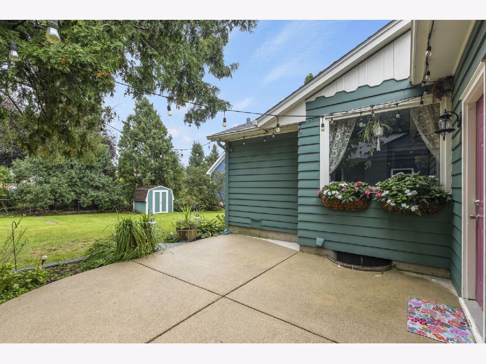
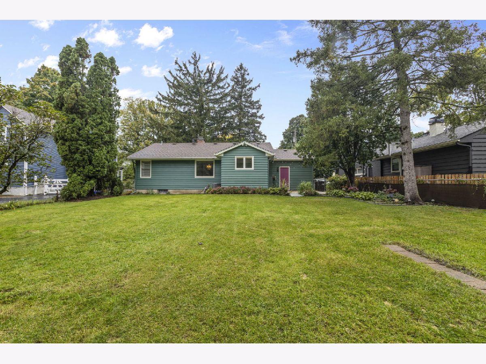
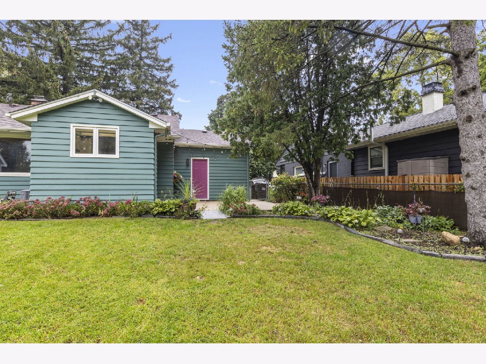
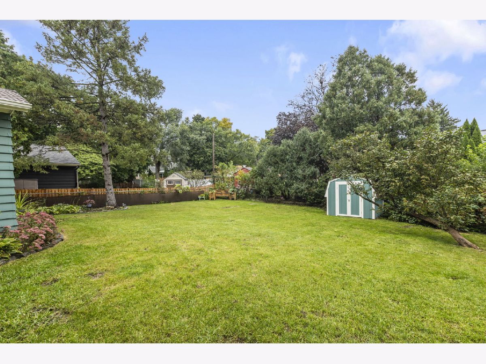
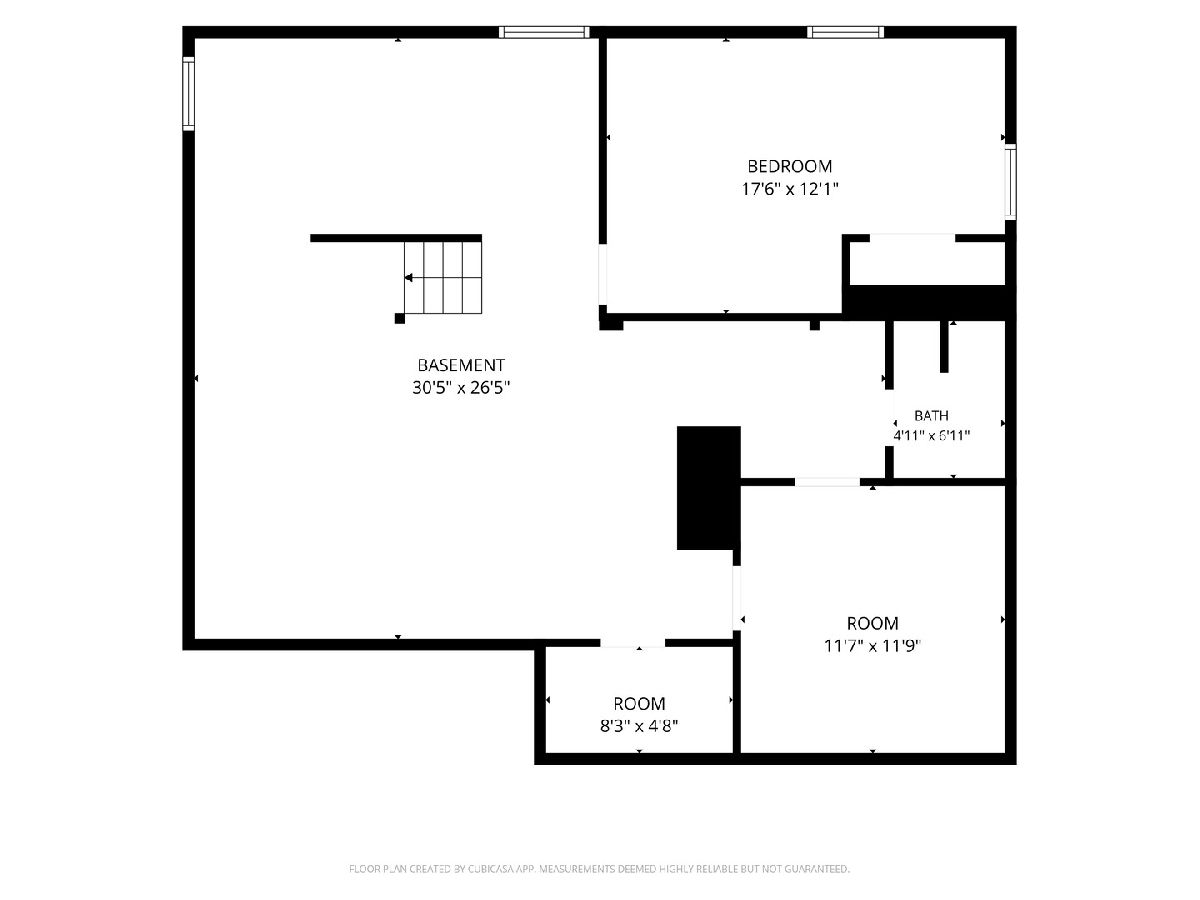
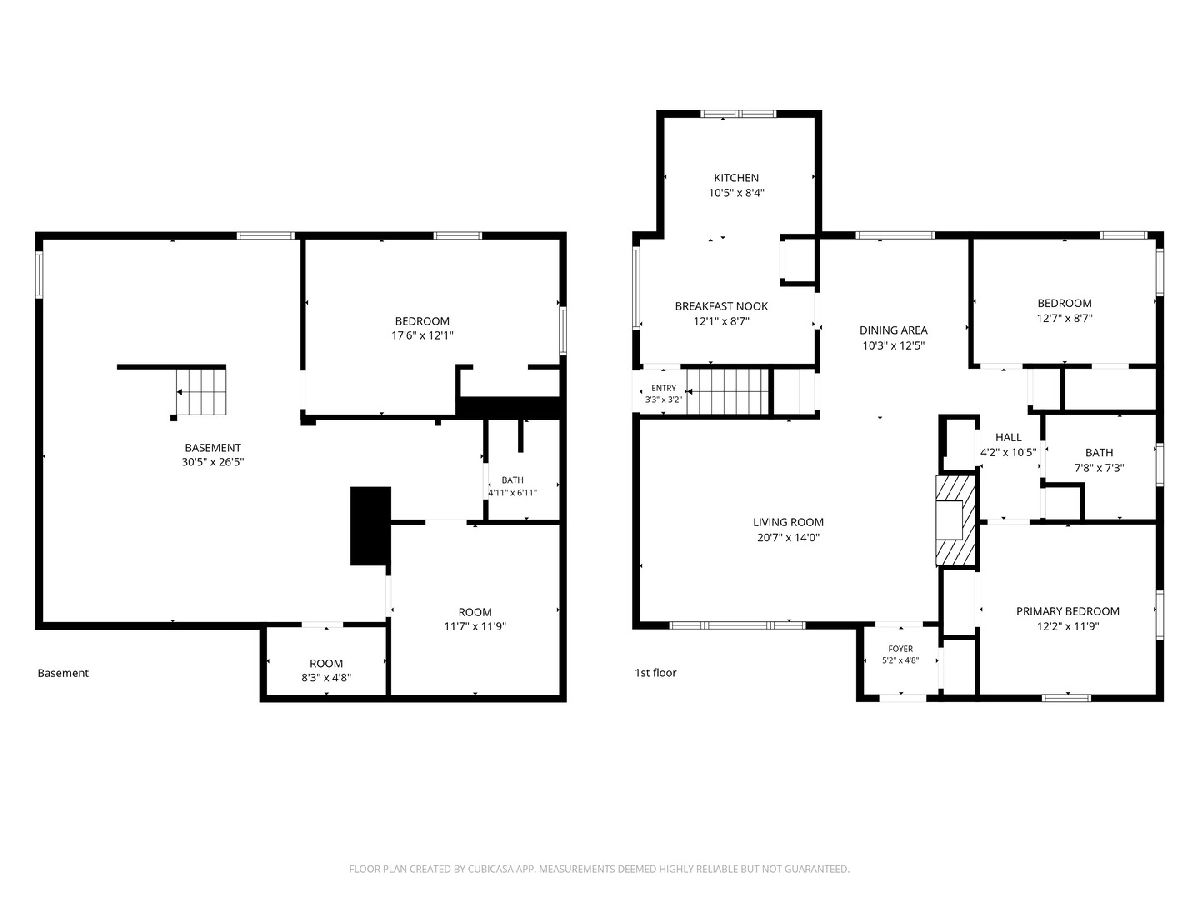
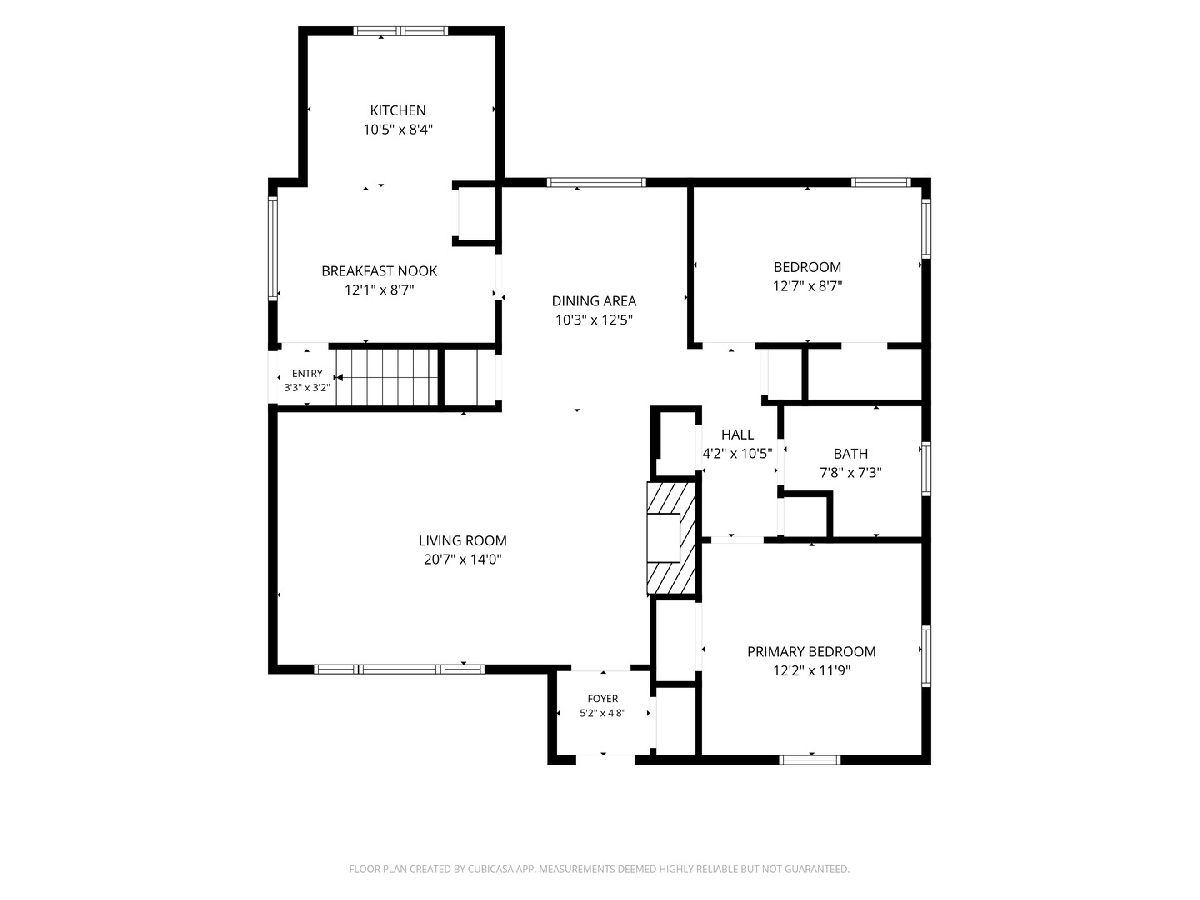
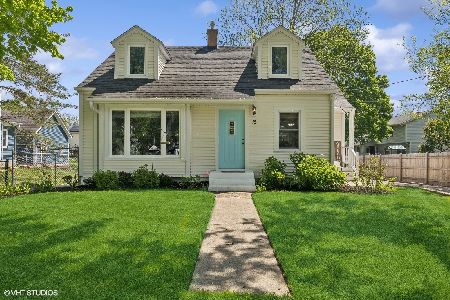
Welcome to 27 Francis Ave-a charming home tucked away in the heart of downtown Crystal Lake! This special property offers the rare combination of a peaceful neighborhood setting, an incredibly convenient in-town location and a wonderful community filled w/friendly neighbors who make this neighborhood feel like home.Enjoy being a short distance from downtown CL's awesome shops, restaurants, library, park, schools and Metra Station. Inside you'll find hardwood floors throughout much of main level,spacious living room with cozy fireplace, dining room, kitchen (SS appliances) 2 bedrooms and full bath. Charming built-ins in living room & dining room add character plus functional storage. Full, partially finished basement provides additional living space-third bedroom plus 2nd full bath, laundry and plenty of storage- offering flexibility for guests, home office, recreation space or whatever fits your lifestyle. Outside enjoy the fenced, private yard, perfect for relaxing, entertaining, gardening or just enjoying time outdoors. A brand new shed provides additional storage.What truly makes 27 Francis Ave special is the feeling of home you experience here. It's not just the incredible location-it's the neighborhood, the sense of community and the wonderful people who make this such a special place to live.
Property Specifics
| Single Family | |
| — | |
| Ranch,Traditional | |
| 1955 | |
| Partially Finished, Full | |
| Brick, Frame | |
| Asphalt | |
| Ranch | |
| No | |
| 0.2 |
| — | |
| — | |
| — / Not Applicable | |
| None | |
| Public | |
| Public Sewer | |
| Central Air | |
| Natural Gas, Forced Air | |
| No | |
| 12771314 | |
| 1432351035 |
Nearby Schools
| NAME: | DISTRICT: | DISTANCE: | |
|---|---|---|---|
|
Grade School
North Elementary School |
47 | — | |
|
Middle School
Richard F Bernotas Middle School |
47 | Not in DB | |
|
High School
Crystal Lake Central High School |
155 | Not in DB | |
Room Specifics
Total Bedrooms: 3
Bedrooms Above Ground: 2
Bedrooms Below Ground: 1
Dimensions: 13X12
Floor Type: Hardwood
Dimensions: 10X10
Floor Type: Hardwood
Dimensions: 18X12
Floor Type: Laminate
Full Bathrooms: 2
Bathroom Amenities: —
Bathroom in Basement: 1
Dimensions: 12X12
Floor Type: Hardwood
Dimensions: 15X10
Floor Type: Laminate
Features: Eating Area-Table Space, Pantry-Closet
Dimensions: 5X9
Floor Type: Other
Dimensions: 15X10
Floor Type: Hardwood
Rooms: No additional rooms
Other Specifics
| 1 | |
| Concrete Perimeter | |
| Concrete, Garage Door Opener, Garage Owned, Attached, Garage | |
| In Unit | |
| Hardwood | |
| Patio | |
| Fenced | |
| Shed(s) | |
| — | |
| Water Rights, Wooded | |
| 67x130x76x124 | |
| Unfinished | |
| None | |
| 1st Floor Bedroom, 1st Floor Full Bath | |
| Range, Microwave, Dishwasher, Refrigerator, Washer, Dryer, Disposal, Stainless Steel Appliance(s), Range Hood, Other | |
| Not in DB | |
| Water Rights | |
| — | |
| Wood Burning, Attached Fireplace Doors/Screen |
Contact Agent
Nearby Similar Homes




Nearby Sold Comparables


Contact Agent
Listing Provided By
Berkshire Hathaway HomeServices Starck Real Estate
