

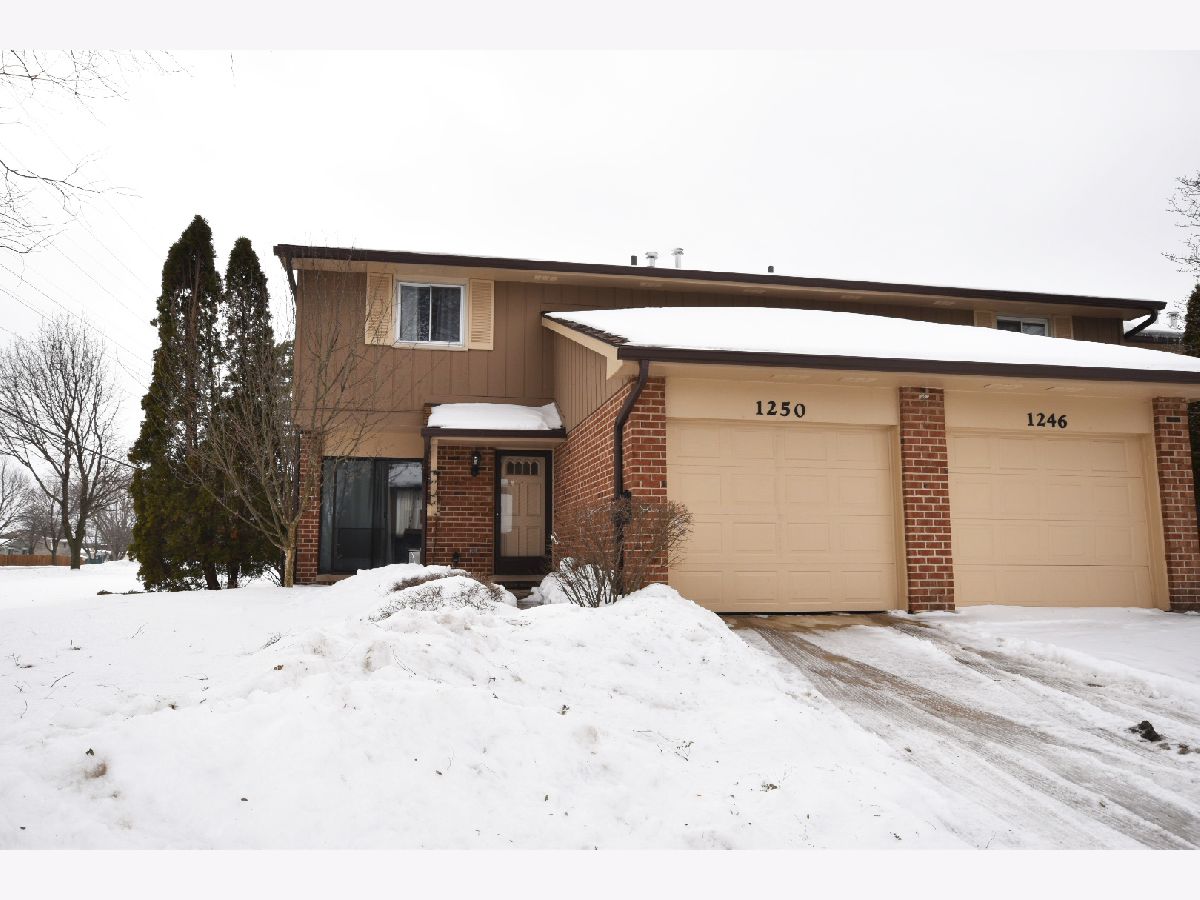
1250 Hailshaw Court, Wheaton, Illinois 60189


$241,000
|
Sold
|
|
| Status: | Closed |
| Sqft: | 1,516 |
| Cost/Sqft: | $158 |
| Beds: | 3 |
| Baths: | 3 |
| Year Built: | 1979 |
| Property Taxes: | $6,306 |
| Days On Market: | 2078 |
| Lot Size: | 0,00 |
Description
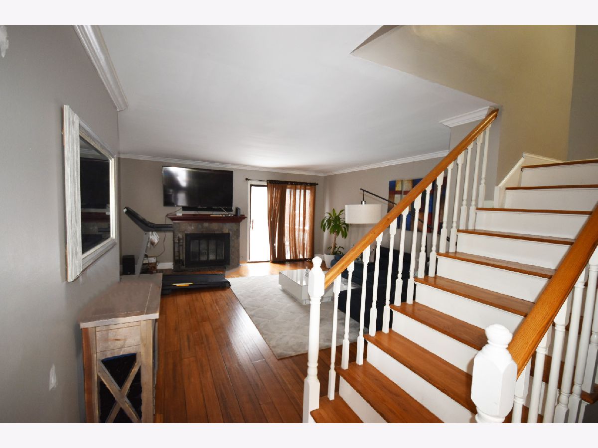
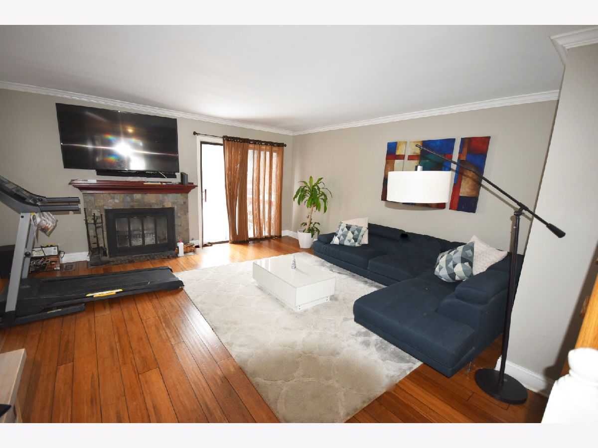
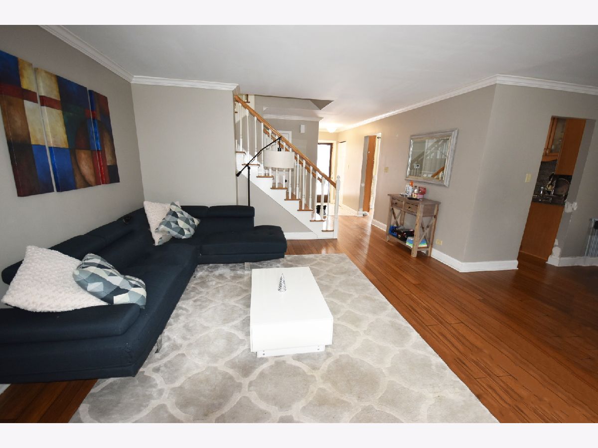
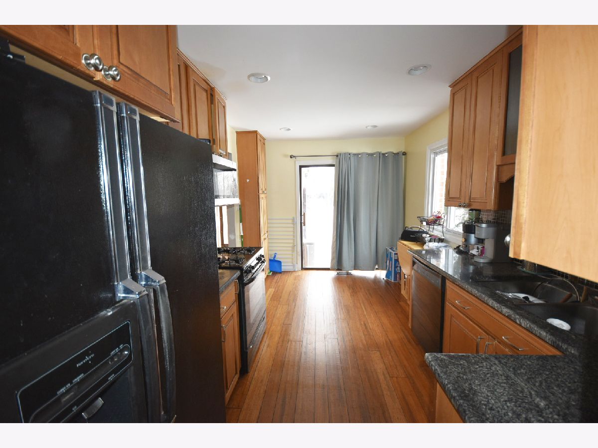
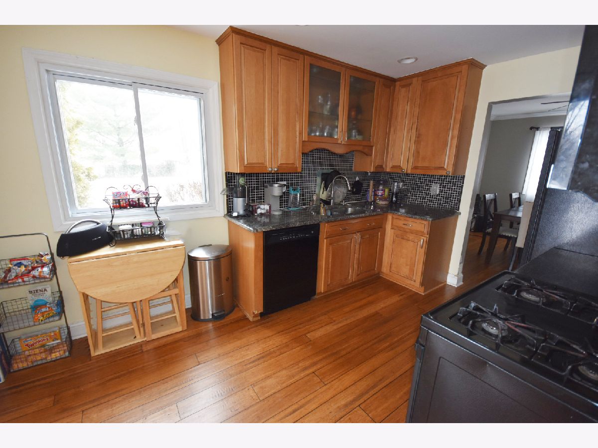
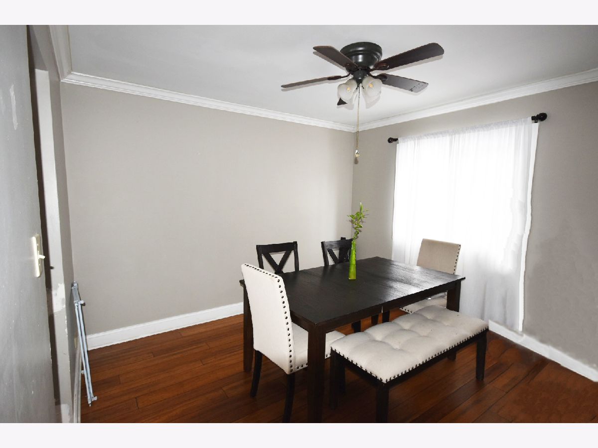
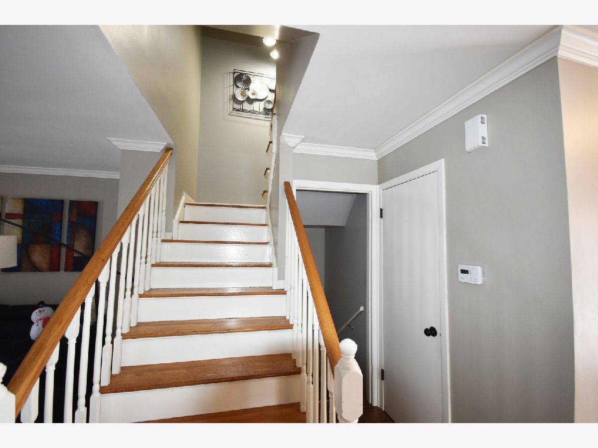
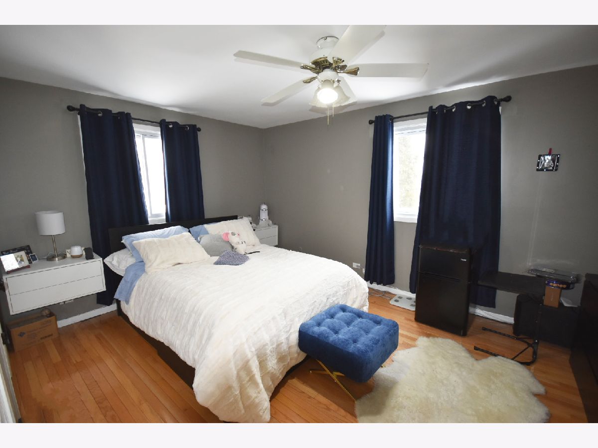
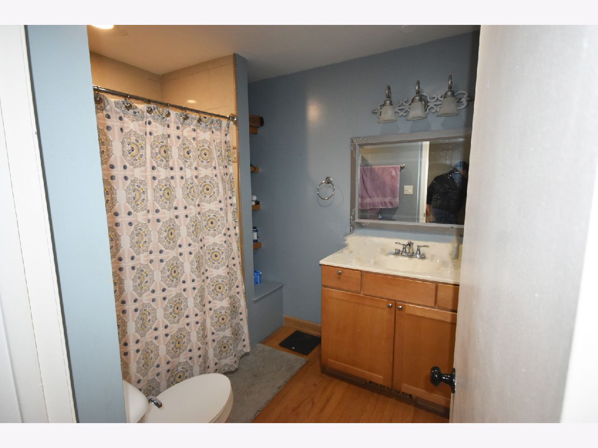
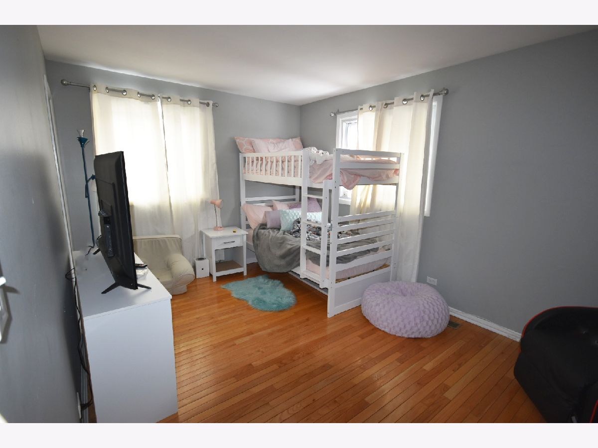
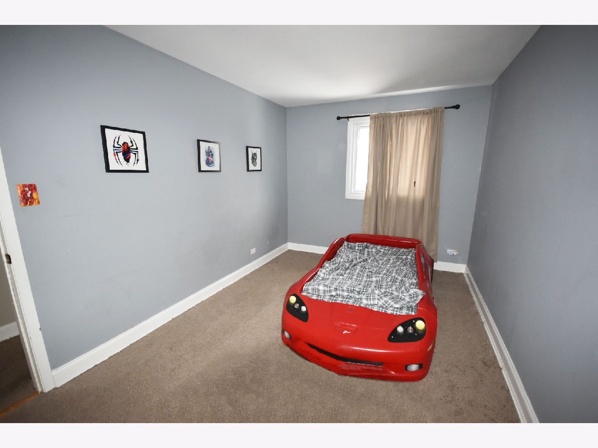
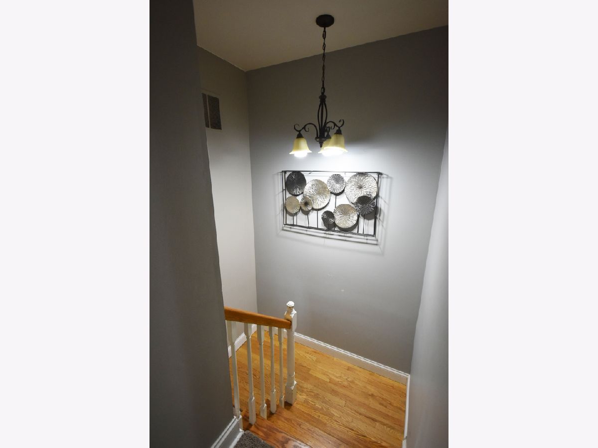
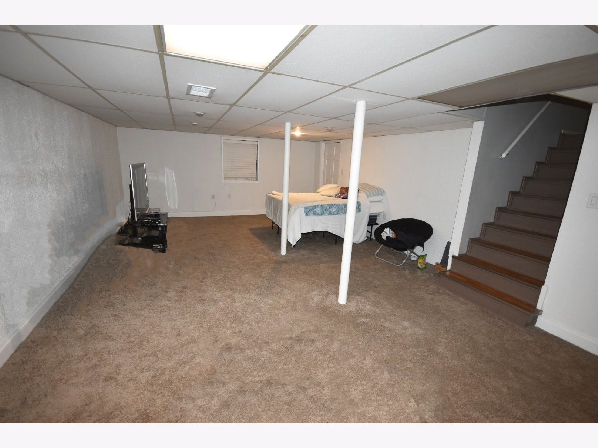
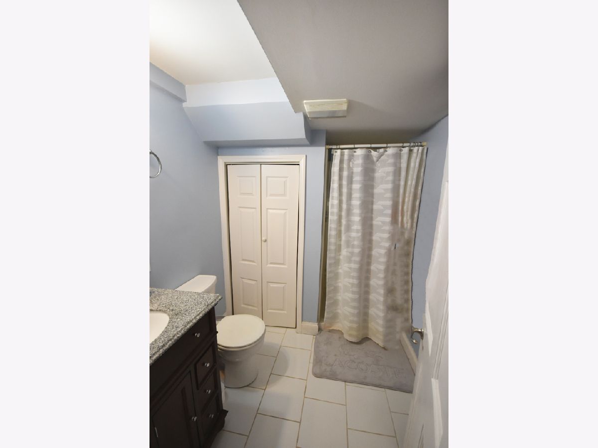
Modern and roomy two-story Darien style Townhome features a rustic ambience with a contemporary touch. First floor provides an open floor plan including eat-in kitchen with over-sized maple cabinets extending to the ceiling, granite countertops, tile backsplash, recessed lighting & additional pantry. Hardwood floors, eat-in kitchen, separate dining, and cozy living room with crown molding and fireplace. 3 spacious bedrooms, sizeable closet space, and bonus family room and full bath in finished basement offers numerous opportunities for extra living space. Considerable storage in laundry room, attached garage, large deck with sliding glass doors, and a bathroom featuring marble vanities on each level featuring marble vanities. HVAC replaced in last 2 years.
Property Specifics
| Condos/Townhomes | |
| 2 | |
| — | |
| 1979 | |
| Partial | |
| Brick, Cedar | |
| Asphalt | |
| DARIEN | |
| No | |
| — |
| Du Page | |
| Briarcliffe | |
| 200 / Monthly | |
| Parking, Insurance, Exterior Maintenance, Lawn Care, Scavenger, Snow Removal | |
| Lake Michigan | |
| Public Sewer | |
| Central Air | |
| Natural Gas, Forced Air | |
| 11002958 | |
| 0522321050 |
Property History
| DATE: | EVENT: | PRICE: | SOURCE: |
|---|---|---|---|
| 24 Apr, 2018 | Sold | $225,000 | MRED MLS |
| 1 Apr, 2018 | Under contract | $232,000 | MRED MLS |
| — | Last price change | $234,900 | MRED MLS |
| 24 Oct, 2017 | Listed for sale | $239,900 | MRED MLS |
| 13 May, 2021 | Sold | $241,000 | MRED MLS |
| 1 Mar, 2021 | Under contract | $239,900 | MRED MLS |
| 23 Feb, 2021 | Listed for sale | $239,900 | MRED MLS |
Room Specifics
Total Bedrooms: 3
Bedrooms Above Ground: 3
Bedrooms Below Ground: 0
Dimensions: —
Floor Type: Hardwood
Dimensions: —
Floor Type: Carpet
Full Bathrooms: 3
Bathroom Amenities: —
Bathroom in Basement: 1
Dimensions: —
Floor Type: Hardwood
Dimensions: —
Floor Type: Hardwood
Features: Eating Area-Table Space
Dimensions: —
Floor Type: Hardwood
Rooms: No additional rooms
Other Specifics
| 1 | |
| Concrete Perimeter | |
| Garage | |
| — | |
| — | |
| — | |
| Deck, Patio, End Unit | |
| Cul-De-Sac | |
| 2203 | |
| — | |
| None | |
| — | |
| Range, Microwave, Dishwasher, Refrigerator, Washer, Dryer, Disposal | |
| Not in DB | |
| — | |
| — | |
| Wood Burning |
Tax History
| Year | Property Taxes |
|---|---|
| 2018 | $4,345 |
| 2021 | $6,306 |
Contact Agent
Nearby Similar Homes

Nearby Sold Comparables


Contact Agent
Listing Provided By
RE/MAX Achievers
