

12500 Lions Chase Court, Huntley, Illinois 60142
Subdivision > Lions Chase
Sorry, we are updating photos, please update this page in 15 minutes
$315,500
|
Sold
|
|
| Status: | Closed |
| Sqft: | 3,000 |
| Cost/Sqft: | $113 |
| Beds: | 4 |
| Baths: | 4 |
| Year Built: | 2010 |
| Property Taxes: | $12 |
| Days On Market: | 5380 |
| Lot Size: | 0,00 |
Description
MODEL HOME for sale w/TONS of upgrades!!! Full finished bsmnt w/9ft ceilings, full bath & BR. Gourmet kit. w/42" cherry cabinets, pantry, double oven, huge island & granite countertops. Sunroom, 2 sty family rm w/FP, den w/built-ins, upgraded flooring, whole house audio, ceiling fans, sprinkler system & cul-de-sac location. Adjacent to Deicke Park & Sting Ray Bay, gorgeous park trails & amazing playgrounds
Property Specifics
| Single Family | |
| — | |
| — | |
| 2010 | |
| Full | |
| Aluminum Siding | |
| Asphalt | |
| DANIELA | |
| No | |
| — |
| Mc Henry | |
| Lions Chase | |
| 28 / Monthly | |
| Other | |
| Public | |
| Public Sewer | |
| Central Air, Zoned | |
| Natural Gas, Forced Air | |
| 07997666 | |
| 1832201014 |
Property History
| DATE: | EVENT: | PRICE: | SOURCE: |
|---|---|---|---|
| 20 Jun, 2012 | Sold | $315,500 | MRED MLS |
| 14 May, 2012 | Under contract | $337,900 | MRED MLS |
| — | Last price change | $339,900 | MRED MLS |
| 16 Feb, 2012 | Listed for sale | $359,950 | MRED MLS |
Sorry, we are updating photos, please update this page in 15 minutes
Room Specifics
All Bedroom Info:
Total Bedrooms: 5
Bedrooms Above Ground: 4
Bedrooms Below Ground: 1
Total Bedrooms: 5
Bedrooms Above Ground: 4
Bedrooms Below Ground: 1
Second Bedroom Info:
Dimensions: —
Location: —Dimensions: —
Floor Type: Carpet
Third Bedroom Info:
Dimensions: —
Location: —Dimensions: —
Floor Type: Carpet
Fourth Bedroom Info:
Dimensions: —
Location: —Dimensions: —
Floor Type: Carpet
Bathroom Info:
Full Bathrooms: 4
Partial Bathrooms: 1Full Bathrooms: 4
Bathroom Amenities: Separate Shower, Double Sink, Garden Tub
Bathroom in Basement: 1
Dining Room Info:
Dimensions: —
Location: —Dimensions: —
Floor Type: Hardwood
Kitchen Info:
Dimensions: —
Location: —Dimensions: —
Floor Type: Hardwood
Features: Eating Area-Table Space, Pantry-Walk-in
Laundry Room Info:
Dimensions: —
Location: —Dimensions: —
Floor Type: Vinyl
Living Room Info:
Dimensions: —
Location: —Dimensions: —
Floor Type: Carpet
Family Room Info:
Dimensions: —
Location: —Dimensions: —
Floor Type: Carpet
Additional Rooms Info:
Rooms: Bedroom 5, Den, Eating Area, Sun Room
Basement: FullRooms: Bedroom 5, Den, Eating Area, Sun Room
Other Specifics
| 2 | |
| Concrete Perimeter | |
| Garage | |
| — | |
| — | |
| — | |
| — | |
| Cul-De-Sac | |
| 14127 | |
| — | |
| Full | |
| Vaulted/Cathedral Ceilings, Bar-Dry, Second Floor Laundry | |
| Range, Dishwasher | |
| Not in DB | |
| Pool, Sidewalks, Street Lights | |
| — | |
| — |
Tax History
| Year | Property Taxes |
|---|---|
| 2012 | $12 |
Contact Agent
Nearby Similar Homes
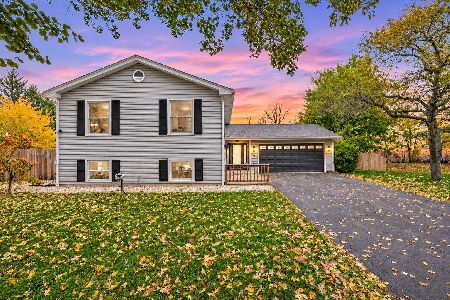
12530 Lions Chase Court, Huntley, Illinois 60142

For Sale
$725,000
4 beds / 4.1 baths / 4,025 ft2
Single Family / Built: 2005
24
10908 Janice Drive, Huntley, Illinois 60142
For Sale
$465,000
4 beds / 3.0 baths / 2,450 ft2
Single Family / Built: 1978
4
11977 Stonewater Crossing, Huntley, Illinois 60142

For Sale
$410,000
2 beds / 2.0 baths / 1,624 ft2
Single Family / Built: 2000
37
Nearby Sold Comparables
12491 Lions Chase Parkway, Huntley, Illinois 60142

Sold
$289,900
4 beds / 3.1 baths / 3,269 ft2
Single Family / Built: 2006
5094
Contact Agent
Listing Provided By
Century 21 New Heritage - Hampshire
