

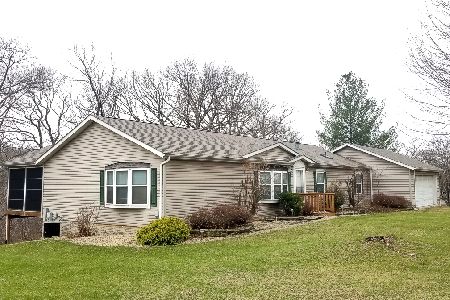
1251 Sunnyslope Drive, Varna, Illinois 61375
Subdivision > Lake Wildwood
Sorry, we are updating photos, please update this page in 15 minutes
$309,500
|
Sold
|
|
| Status: | Closed |
| Sqft: | 2,000 |
| Cost/Sqft: | $168 |
| Beds: | 2 |
| Baths: | 2 |
| Year Built: | 1982 |
| Property Taxes: | $6,867 |
| Days On Market: | 3936 |
| Lot Size: | 0,00 |
Description
Lake Wildwood; a private recreational lake community. Fabulous views with moderate slope to lakefront improved with steel wall, decking, boathouse, and jet ski lift, this lakefront home features spacious open living area with adjacent three season room and lakeside deck. Two plus bedrooms, den, 2 baths, large family room, and attached garage. 24/7 gated entry. Pass required to view property.
Property Specifics
| Single Family | |
| — | |
| Tri-Level | |
| 1982 | |
| Full | |
| Aluminum Siding | |
| — | |
| — | |
| Yes | |
| — |
| Marshall | |
| Lake Wildwood | |
| 694 / Annual | |
| Insurance, Security, Clubhouse, Pool, Lake Rights | |
| Company Well | |
| Septic-Private | |
| Central Air | |
| Propane | |
| 09117964 | |
| 05124760100 |
Nearby Schools
| NAME: | DISTRICT: | DISTANCE: | |
|---|---|---|---|
|
Grade School
Henry-senachwine Grade School |
5 | — | |
|
Middle School
Henry-senachwine Grade School |
5 | Not in DB | |
|
High School
Henry-senachwine High School |
5 | Not in DB | |
Property History
| DATE: | EVENT: | PRICE: | SOURCE: |
|---|---|---|---|
| 20 Jun, 2016 | Sold | $309,500 | MRED MLS |
| 10 May, 2016 | Under contract | $335,000 | MRED MLS |
| 16 Jan, 2016 | Listed for sale | $335,000 | MRED MLS |
Sorry, we are updating photos, please update this page in 15 minutes
Room Specifics
All Bedroom Info:
Total Bedrooms: 2
Bedrooms Above Ground: 2
Bedrooms Below Ground: 0
Total Bedrooms: 2
Bedrooms Above Ground: 2
Bedrooms Below Ground: 0
Second Bedroom Info:
Dimensions: —
Location: —Dimensions: —
Floor Type: Carpet
Bathroom Info:
Full Bathrooms: 2
Partial Bathrooms: 0Full Bathrooms: 2
Bathroom Amenities: —
Bathroom in Basement: 1
Dining Room Info:
Dimensions: —
Location: —Dimensions: —
Floor Type: Ceramic Tile
Kitchen Info:
Dimensions: —
Location: —Dimensions: —
Floor Type: Ceramic Tile
Features: Eating Area-Breakfast Bar, Island, Pantry-Closet
Laundry Room Info:
Dimensions: —
Location: —Dimensions: —
Floor Type: Other
Living Room Info:
Dimensions: —
Location: —Dimensions: —
Floor Type: Carpet
Family Room Info:
Dimensions: —
Location: —Dimensions: —
Floor Type: Other
Additional Rooms Info:
Rooms: Bonus Room, Den, Deck, Sun Room
Basement: FullRooms: Bonus Room, Den, Deck, Sun Room
Other Specifics
| 2 | |
| Concrete Perimeter | |
| Garage, Space/s | |
| — | |
| — | |
| — | |
| Deck, Porch Screened | |
| Lake Front, Water View | |
| 64 X 294 X 62 302 | |
| — | |
| None | |
| Vaulted/Cathedral Ceilings, Wood Laminate Floors | |
| Range, Microwave, Dishwasher, Washer, Dryer | |
| Not in DB | |
| Clubhouse, Pool, Water Rights | |
| — | |
| Gas Log |
Tax History
| Year | Property Taxes |
|---|---|
| 2016 | $6,867 |
Contact Agent
Nearby Similar Homes
1241 Sunnyslope Drive, Varna, Illinois 61375
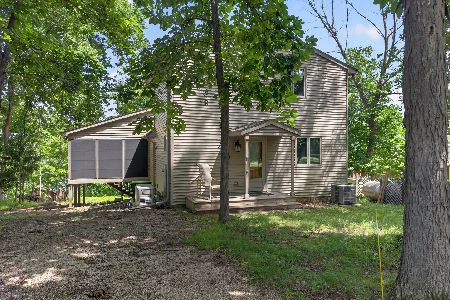
For Sale
$389,000
3 beds / 2.0 baths / 2,170 ft2
Single Family / Built: 1995
117
702 Walnut Hill Circle, Varna, Illinois 61375
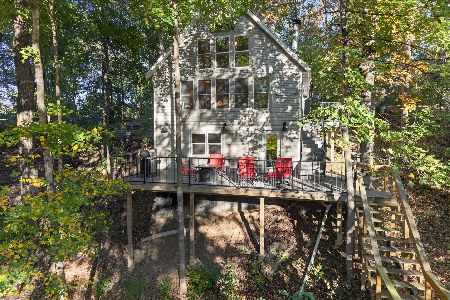
For Sale
$365,000
3 beds / 2.0 baths / 1,500 ft2
Single Family / Built: 2000
3
Nearby Sold Comparables
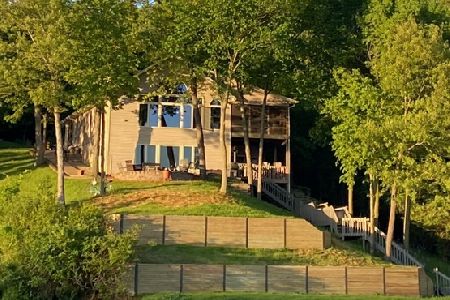
1247 Sunnyslope Drive, Varna, Illinois 61375
Sold
$395,000
3 beds / 3.0 baths / 2,570 ft2
Single Family / Built: 1990
2296
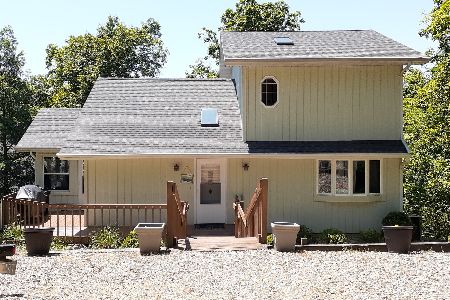
1280 Sunnyslope Drive, Varna, Illinois 61375

Sold
$169,500
3 beds / 2.0 baths / 1,400 ft2
Single Family / Built: 2006
3890
Contact Agent
Listing Provided By
Tammie Durham Real Estate
