

12512 86th Avenue, Palos Park, Illinois 60464
Sorry, we are updating photos, please update this page in 15 minutes
$280,000
|
Sold
|
|
| Status: | Closed |
| Sqft: | 2,596 |
| Cost/Sqft: | $116 |
| Beds: | 4 |
| Baths: | 3 |
| Year Built: | 1959 |
| Property Taxes: | $8,641 |
| Days On Market: | 4595 |
| Lot Size: | 0,93 |
Description
With 3 1st flr bdrms plus a 2nd lvl 2-rm master suite & ba, this home has definite related living possibilities, or sep. ofc space! Gorgeous views of perennial flower gardens & lovely fruit trees, oaks & pines from every window. Underground sprinklers serve both front and back areas. 24x15 livrm, huge dinrm & one of the 2nd lvl rms could be a fmlyrm. Elect system recently upgraded, bsmt completely Perma Sealed.
Property Specifics
| Single Family | |
| — | |
| Bi-Level | |
| 1959 | |
| Partial | |
| Vinyl Siding, Brick | |
| Asphalt | |
| — | |
| No | |
| 0.93 |
| Cook | |
| — | |
| 0 / Not Applicable | |
| None | |
| Lake Michigan, Private Well | |
| Public Sewer | |
| Central Air, Zoned | |
| Natural Gas, Forced Air, Zoned | |
| 08577695 | |
| 23263120120000 |
Nearby Schools
| NAME: | DISTRICT: | DISTANCE: | |
|---|---|---|---|
|
Grade School
Palos East Elementary School |
118 | — | |
|
Middle School
Palos South Middle School |
118 | Not in DB | |
|
High School
Amos Alonzo Stagg High School |
230 | Not in DB | |
Property History
| DATE: | EVENT: | PRICE: | SOURCE: |
|---|---|---|---|
| 15 Dec, 2014 | Sold | $280,000 | MRED MLS |
| 13 Nov, 2014 | Under contract | $299,990 | MRED MLS |
| — | Last price change | $324,900 | MRED MLS |
| 5 Apr, 2014 | Listed for sale | $359,000 | MRED MLS |
Sorry, we are updating photos, please update this page in 15 minutes
Room Specifics
All Bedroom Info:
Total Bedrooms: 4
Bedrooms Above Ground: 4
Bedrooms Below Ground: 0
Total Bedrooms: 4
Bedrooms Above Ground: 4
Bedrooms Below Ground: 0
Second Bedroom Info:
Dimensions: —
Location: —Dimensions: —
Floor Type: Carpet
Third Bedroom Info:
Dimensions: —
Location: —Dimensions: —
Floor Type: Carpet
Fourth Bedroom Info:
Dimensions: —
Location: —Dimensions: —
Floor Type: Carpet
Bathroom Info:
Full Bathrooms: 3
Partial Bathrooms: 0Full Bathrooms: 3
Bathroom Amenities: Double Sink
Bathroom in Basement: 0
Dining Room Info:
Dimensions: —
Location: —Dimensions: —
Floor Type: Carpet
Kitchen Info:
Dimensions: —
Location: —Dimensions: —
Floor Type: Ceramic Tile
Features: Eating Area-Table Space
Laundry Room Info:
Dimensions: —
Location: —Dimensions: —
Floor Type: Vinyl
Living Room Info:
Dimensions: —
Location: —Dimensions: —
Floor Type: Carpet
Family Room Info:
Dimensions: —
Location: —Dimensions: —
Floor Type: Carpet
Additional Rooms Info:
Rooms: Foyer, Screened Porch
Basement: PartialRooms: Foyer, Screened Porch
Other Specifics
| 2 | |
| Concrete Perimeter | |
| Garage | |
| — | |
| — | |
| — | |
| Porch Screened | |
| Pond(s), Wooded | |
| 211X 182 X 212 X 200 | |
| — | |
| Full | |
| First Floor Bedroom, In-Law Arrangement, First Floor Laundry, First Floor Full Bath | |
| Range, Dishwasher, Refrigerator, Washer, Dryer | |
| Not in DB | |
| — | |
| — | |
| Wood Burning, Attached Fireplace Doors/Screen |
Tax History
| Year | Property Taxes |
|---|---|
| 2014 | $8,641 |
Contact Agent
Nearby Similar Homes
8711 123rd Street, Palos Park, Illinois 60464
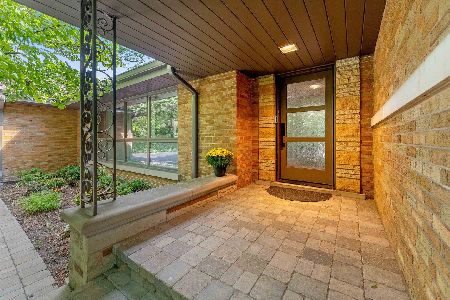
For Sale
$660,000
3 beds / 3.1 baths / 4,036 ft2
Single Family / Built: 1957
9
Palos Park, Illinois 60464
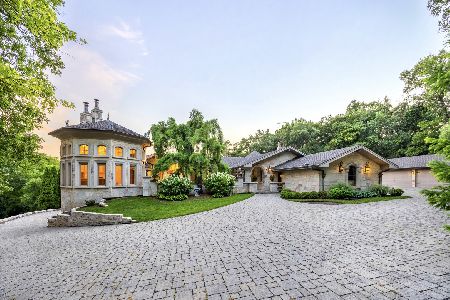
For Sale
$5,000,000
5 beds / 2.3 baths / 9,100 ft2
Single Family / Built: 1975
106
8714 123rd Street, Palos Park, Illinois 60464
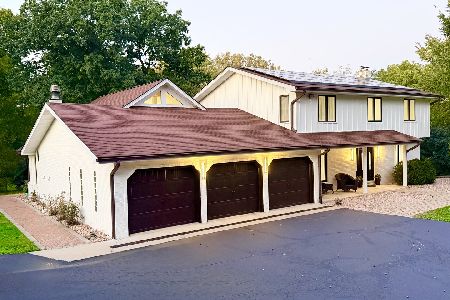
For Sale
$1,199,900
4 beds / 3.1 baths / 3,367 ft2
Single Family / Built: 1982
20
12616 83rd Avenue, Palos Park, Illinois 60464
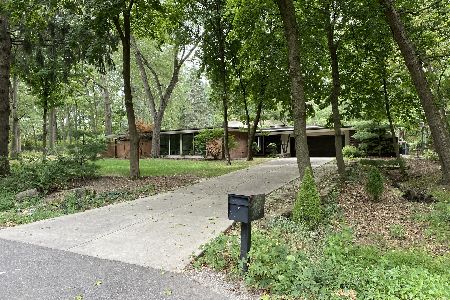
For Sale
$849,000
3 beds / 3.0 baths / 2,716 ft2
Single Family / Built: 1956
102
Nearby Sold Comparables
8605 Pawnee Road, Palos Park, Illinois 60464

Sold
$440,000
3 beds / 3.1 baths / 3,831 ft2
Single Family / Built: 1951
3694
12511 86th Avenue, Palos Park, Illinois 60464
Sold
$244,900
2 beds / 1.1 baths / 1,900 ft2
Single Family / Built: 1950
6118
12511 86th Avenue, Palos Park, Illinois 60464
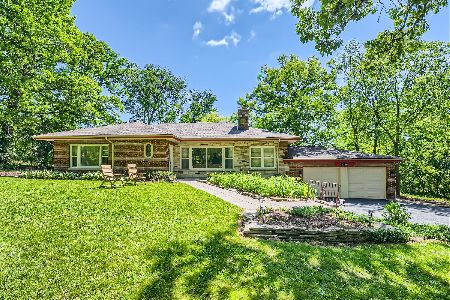
Sold
$389,000
2 beds / 1.1 baths / 2,300 ft2
Single Family / Built: 1950
889
12517 86th Avenue, Palos Park, Illinois 60464
Sold
$241,900
3 beds / 2.0 baths / 1,474 ft2
Single Family / Built: 1953
4869
8645 Pawnee Road, Palos Park, Illinois 60464
Sold
$675,000
4 beds / 3.2 baths / 4,879 ft2
Single Family / Built: 1971
4444
8523 Pawnee Street, Palos Park, Illinois 60464
Sold
$664,900
4 beds / 4.1 baths / 3,829 ft2
Single Family / Built: 2005
6698
Contact Agent
Listing Provided By
Berkshire Hathaway HomeServices Blount REALTORS
