

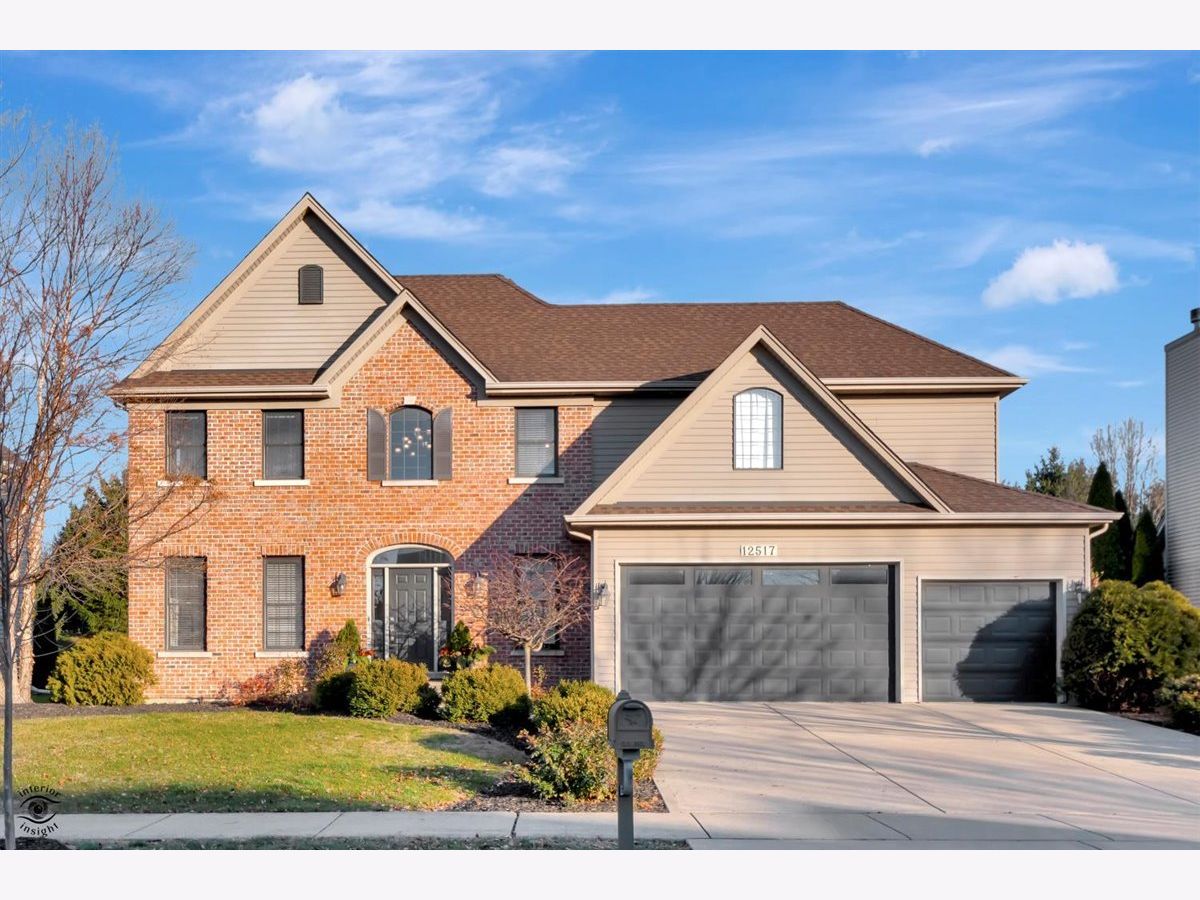
12517 Lily Lane, Plainfield, Illinois 60585

$405,000
|
Sold
|
|
| Status: | Closed |
| Sqft: | 2,910 |
| Cost/Sqft: | $139 |
| Beds: | 4 |
| Baths: | 3 |
| Year Built: | 2004 |
| Property Taxes: | $9,823 |
| Days On Market: | 2142 |
| Lot Size: | 0,23 |
Description
Welcome to this bright and spacious 4 bedroom, 2.5 bathroom home in the Estates of Heritage Meadows. This near 3000 square foot home features a an open concept with full basement ready for your design. The kitchen features an abundance of storage and working space with upgraded cabinetry and plenty of counter space. The kitchen has stainless steel appliances, hardwood floors and a generous bar-seating island. The main floor plan offers a lot of unique possibilities for an office, a formal dining room, a den or additional bedroom space. The family room lavishes in natural light and has a gas fireplace. The four bedrooms and two full bathrooms are on the second floor. The master bedroom boasts a walk-in closet and private reading nook. The two full bathroom both include double vanities. Main floor laundry, 3 car garage and close to shopping, schools, and major highways.
Property Specifics
| Single Family | |
| — | |
| — | |
| 2004 | |
| Full | |
| Vinyl Siding, Brick | |
| — | |
| — | |
| No | |
| 0.23 |
| Will | |
| Estates At Heritage Meadows | |
| 138 / Annual | |
| None | |
| Public | |
| Public Sewer | |
| Central Air | |
| Natural Gas, Forced Air | |
| 10957941 | |
| 0701284050080000 |
Property History
| DATE: | EVENT: | PRICE: | SOURCE: |
|---|---|---|---|
| 25 Feb, 2021 | Sold | $405,000 | MRED MLS |
| 29 Dec, 2020 | Under contract | $405,000 | MRED MLS |
| 21 Dec, 2020 | Listed for sale | $405,000 | MRED MLS |
Room Specifics
Total Bedrooms: 4
Bedrooms Above Ground: 4
Bedrooms Below Ground: 0
Dimensions: —
Floor Type: Carpet
Dimensions: —
Floor Type: Carpet
Full Bathrooms: 3
Bathroom Amenities: Separate Shower, Double Sink
Bathroom in Basement: 0
Dimensions: —
Floor Type: Carpet
Dimensions: —
Floor Type: Hardwood
Features: Eating Area-Breakfast Bar
Dimensions: —
Floor Type: Carpet
Dimensions: —
Floor Type: Carpet
Rooms: Eating Area
Other Specifics
| 3 | |
| — | |
| Garage | |
| — | |
| — | |
| — | |
| — | |
| — | |
| 135 X 78 | |
| — | |
| Full | |
| Vaulted/Cathedral Ceilings, Hardwood Floors, First Floor Laundry, Walk-In Closet(s) | |
| — | |
| Not in DB | |
| Park, Curbs, Sidewalks, Street Lights, Street Paved | |
| — | |
| — |
Tax History
| Year | Property Taxes |
|---|---|
| 2021 | $9,823 |
Contact Agent
Nearby Similar Homes

Nearby Sold Comparables

Contact Agent
Listing Provided By
Brummel Properties, Inc.
