

12525 Lily Lane, Plainfield, Illinois 60585
Subdivision > Estates At Heritage Meadows
Sorry, we are updating photos, please update this page in 15 minutes
$359,850
|
Sold
|
|
| Status: | Closed |
| Sqft: | 2,465 |
| Cost/Sqft: | $151 |
| Beds: | 5 |
| Baths: | 3 |
| Year Built: | 2003 |
| Property Taxes: | $9,114 |
| Days On Market: | 2692 |
| Lot Size: | 0,24 |
Description
NORTH PLAINFIELD! Beautiful home! Brick elevation! Great location with private back yard and professional landscaping! Lots of perennials! 5 BEDROOMS on 2nd floor. Formal dining room! Large kitchen with granite counters, hardwood floors & open to family room! First floor laundry room! Full basement with 9ft. ceilings! Concrete patio! Ready to move into!
Property Specifics
| Single Family | |
| — | |
| Traditional | |
| 2003 | |
| Full | |
| Vinyl Siding, Brick | |
| Asphalt | |
| — | |
| No | |
| 0.24 |
| Will | |
| Estates At Heritage Meadows | |
| 150 / Annual | |
| None | |
| Public | |
| Public Sewer | |
| Central Air | |
| Natural Gas, Forced Air | |
| 10423986 | |
| 0701284050090000 |
Nearby Schools
| NAME: | DISTRICT: | DISTANCE: | |
|---|---|---|---|
|
Grade School
Freedom Elementary School |
202 | — | |
|
Middle School
Heritage Grove Middle School |
202 | Not in DB | |
|
High School
Plainfield North High School |
202 | Not in DB | |
Property History
| DATE: | EVENT: | PRICE: | SOURCE: |
|---|---|---|---|
| 14 Sep, 2016 | Sold | $338,000 | MRED MLS |
| 12 Aug, 2016 | Under contract | $348,500 | MRED MLS |
| 16 Jul, 2016 | Listed for sale | $348,500 | MRED MLS |
| 26 Aug, 2019 | Sold | $359,850 | MRED MLS |
| 30 Jul, 2019 | Under contract | $372,000 | MRED MLS |
| — | Last price change | $374,000 | MRED MLS |
| 20 Jun, 2019 | Listed for sale | $376,000 | MRED MLS |
Sorry, we are updating photos, please update this page in 15 minutes
Room Specifics
All Bedroom Info:
Total Bedrooms: 5
Bedrooms Above Ground: 5
Bedrooms Below Ground: 0
Total Bedrooms: 5
Bedrooms Above Ground: 5
Bedrooms Below Ground: 0
Second Bedroom Info:
Dimensions: —
Location: —Dimensions: —
Floor Type: Carpet
Third Bedroom Info:
Dimensions: —
Location: —Dimensions: —
Floor Type: Carpet
Fourth Bedroom Info:
Dimensions: —
Location: —Dimensions: —
Floor Type: Carpet
Bathroom Info:
Full Bathrooms: 3
Partial Bathrooms: 1Full Bathrooms: 3
Bathroom Amenities: Separate Shower, Soaking Tub
Bathroom in Basement: 0
Dining Room Info:
Dimensions: —
Location: —Dimensions: —
Floor Type: Carpet
Kitchen Info:
Dimensions: —
Location: —Dimensions: —
Floor Type: Hardwood
Features: Island, Pantry-Closet
Laundry Room Info:
Dimensions: —
Location: —Dimensions: —
Floor Type: Ceramic Tile
Family Room Info:
Dimensions: —
Location: —Dimensions: —
Floor Type: Carpet
Additional Rooms Info:
Rooms: Bedroom 5, Breakfast Room
Basement: FullRooms: Bedroom 5, Breakfast Room
Other Specifics
| 2 | |
| Concrete Perimeter | |
| Garage | |
| — | |
| — | |
| — | |
| Patio | |
| — | |
| 77X135 | |
| Unfinished | |
| Full | |
| Vaulted/Cathedral Ceilings, Hardwood Floors, First Floor Laundry | |
| Range, Microwave, Dishwasher, Refrigerator, Washer, Dryer, Disposal | |
| Not in DB | |
| Sidewalks, Street Lights, Street Paved | |
| — | |
| Gas Starter |
Tax History
| Year | Property Taxes |
|---|---|
| 2016 | $8,708 |
| 2019 | $9,114 |
Contact Agent
Nearby Similar Homes
12445 Falcon Drive, Plainfield, Illinois 60585
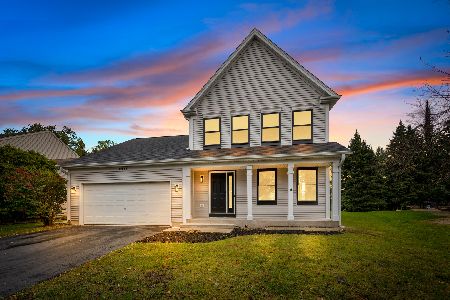
For Sale
$499,900
3 beds / 2.1 baths / 1,900 ft2
Single Family / Built: 1999
18

25152 Stallion Court, Plainfield, Illinois 60585
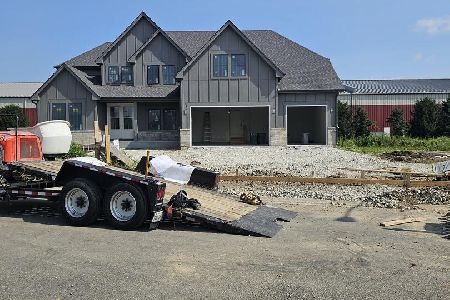
For Sale
$1,169,900
5 beds / 4.1 baths / 3,546 ft2
Single Family / Built: 2026
108
Nearby Sold Comparables
12525 Lily Lane, Plainfield, Illinois 60585

Sold
$348,500
5 beds / 2.1 baths / 2,465 ft2
Single Family / Built: 2003
3761
12533 Lily Lane, Plainfield, Illinois 60585
Sold
$372,000
4 beds / 3.0 baths / 3,118 ft2
Single Family / Built: 2004
3106
12517 Lily Lane, Plainfield, Illinois 60585
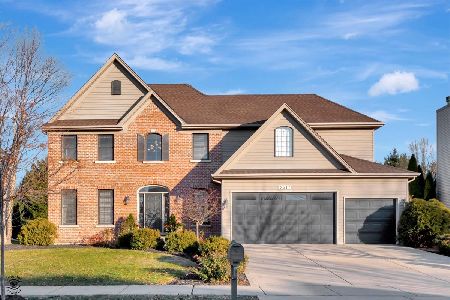
Sold
$405,000
4 beds / 2.1 baths / 2,910 ft2
Single Family / Built: 2004
2142
12533 Lily Lane, Plainfield, Illinois 60585
Sold
$397,900
5 beds / 3.0 baths / 3,118 ft2
Single Family / Built: 2004
2461
12541 Lily Lane, Plainfield, Illinois 60585
Sold
$409,750
4 beds / 2.2 baths / 3,167 ft2
Single Family / Built: 2005
3191
12509 Lily Lane, Plainfield, Illinois 60585
Sold
$450,000
4 beds / 2.2 baths / 3,000 ft2
Single Family / Built: 2005
2018
Contact Agent
Listing Provided By
RE/MAX Professionals Select
