

12532 Suffield Drive, Palos Park, Illinois 60464
Subdivision > Suffield Woods
Sorry, we are updating photos, please update this page in 15 minutes
$470,000
|
Sold
|
|
| Status: | Closed |
| Sqft: | 3,265 |
| Cost/Sqft: | $149 |
| Beds: | 4 |
| Baths: | 4 |
| Year Built: | 2002 |
| Property Taxes: | $8,808 |
| Days On Market: | 4215 |
| Lot Size: | 0,29 |
Description
Stunning! Well maintained & ready to move in home. Luxury abounds! Side load 3 car garage. 1st flr Den. Cherry wood cabinetry in the gourmet kitchen w/center island overlooks FR w/built in custom entertainment cabinet. Master ste w/sitting area & luxury bath with his & her sinks/whirlpool/separate shower. 3 addtl spacious BR's. Bsmt has huge rec room plus xcercise rm/full bath/storage 2! Huge patio & great yard.
Property Specifics
| Single Family | |
| — | |
| — | |
| 2002 | |
| Full | |
| Aluminum Siding, Brick | |
| Asphalt | |
| — | |
| No | |
| 0.29 |
| Cook | |
| Suffield Woods | |
| 0 / Not Applicable | |
| None | |
| Lake Michigan | |
| Public Sewer | |
| Central Air, Zoned | |
| Natural Gas, Forced Air | |
| 08897256 | |
| 23294030560000 |
Property History
| DATE: | EVENT: | PRICE: | SOURCE: |
|---|---|---|---|
| 16 Oct, 2015 | Sold | $470,000 | MRED MLS |
| 21 Aug, 2015 | Under contract | $487,532 | MRED MLS |
| — | Last price change | $499,532 | MRED MLS |
| 20 Apr, 2015 | Listed for sale | $499,532 | MRED MLS |
| 13 Aug, 2025 | Sold | $653,000 | MRED MLS |
| 9 Jul, 2025 | Under contract | $649,000 | MRED MLS |
| 2 Jul, 2025 | Listed for sale | $649,000 | MRED MLS |
Sorry, we are updating photos, please update this page in 15 minutes
Room Specifics
All Bedroom Info:
Total Bedrooms: 4
Bedrooms Above Ground: 4
Bedrooms Below Ground: 0
Total Bedrooms: 4
Bedrooms Above Ground: 4
Bedrooms Below Ground: 0
Second Bedroom Info:
Dimensions: —
Location: —Dimensions: —
Floor Type: Carpet
Third Bedroom Info:
Dimensions: —
Location: —Dimensions: —
Floor Type: Carpet
Fourth Bedroom Info:
Dimensions: —
Location: —Dimensions: —
Floor Type: Carpet
Bathroom Info:
Full Bathrooms: 4
Partial Bathrooms: 1Full Bathrooms: 4
Bathroom Amenities: Whirlpool, Separate Shower, Double Sink
Bathroom in Basement: 1
Dining Room Info:
Dimensions: —
Location: —Dimensions: —
Floor Type: Hardwood
Kitchen Info:
Dimensions: —
Location: —Dimensions: —
Floor Type: Hardwood
Features: Island
Laundry Room Info:
Dimensions: —
Location: —Dimensions: —
Floor Type: Ceramic Tile
Living Room Info:
Dimensions: —
Location: —Dimensions: —
Floor Type: Hardwood
Family Room Info:
Dimensions: —
Location: —Dimensions: —
Floor Type: Carpet
Additional Rooms Info:
Rooms: Breakfast Room, Den, Exercise Room, Recreation Room
Basement: FullRooms: Breakfast Room, Den, Exercise Room, Recreation Room
Other Specifics
| 3 | |
| Concrete Perimeter | |
| Garage | |
| — | |
| — | |
| — | |
| Patio, Storms/Screens | |
| — | |
| 100X128X100X128 | |
| — | |
| Full | |
| Vaulted/Cathedral Ceilings, Skylight(s), Hardwood Floors, First Floor Laundry | |
| Range, Microwave, Dishwasher, Refrigerator, Disposal | |
| Not in DB | |
| Sidewalks, Street Lights, Street Paved | |
| — | |
| Wood Burning, Gas Starter |
Tax History
| Year | Property Taxes |
|---|---|
| 2015 | $8,808 |
| 2025 | $12,762 |
Contact Agent
Nearby Similar Homes
10670 Palos West Drive, Palos Park, Illinois 60464
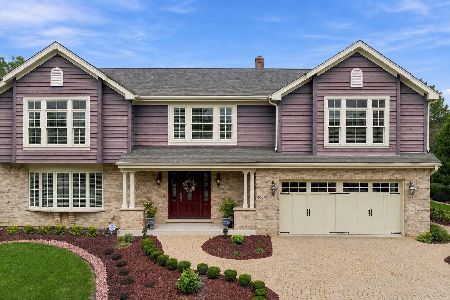
For Sale
$725,000
4 beds / 2.1 baths / 2,650 ft2
Single Family / Built: 1990
36
11 Old Timber Lane, Palos Park, Illinois 60464
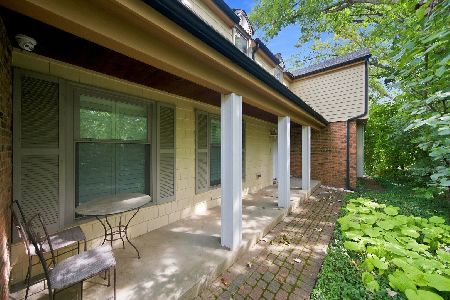
For Sale
$699,900
4 beds / 3.0 baths / 1,871 ft2
Single Family / Built: 1974
49
Nearby Sold Comparables

12522 Suffield Drive, Palos Park, Illinois 60464

Sold
$469,900
4 beds / 3.1 baths / 3,400 ft2
Single Family / Built: 1990
2933
Contact Agent
Listing Provided By
RE/MAX Action
