

1254 Aspen Way, Addison, Illinois 60101
Subdivision > Westridge
Sorry, we are updating photos, please update this page in 15 minutes
$399,000
|
Sold
|
|
| Status: | Closed |
| Sqft: | 3,600 |
| Cost/Sqft: | $119 |
| Beds: | 4 |
| Baths: | 3 |
| Year Built: | 1989 |
| Property Taxes: | $12,180 |
| Days On Market: | 4865 |
| Lot Size: | 0,00 |
Description
LARGE HOME,INTERIOR FRESHLY PAINTED, UPDATED BATHS,NEW CARPETING AND FIXTURES. STAINLESS STEEL APPLIANCES, FENCED YARD, 3 CAR GARAGE. GREAT NEIGHBORHOOD. CLOSE TO SHOPPING AND HIGHWAY. DON'T MISS THIS 3600 SQ. FOOT HOME--READY TO MOVE IN.
Property Specifics
| Single Family | |
| — | |
| — | |
| 1989 | |
| Partial | |
| Brick | |
| Asphalt | |
| — | |
| No | |
| — |
| Du Page | |
| Westridge | |
| 0 / Not Applicable | |
| None | |
| Public | |
| Public Sewer | |
| Central Air | |
| Natural Gas, Forced Air, Zoned | |
| 08389254 | |
| 0318408025 |
Nearby Schools
| NAME: | DISTRICT: | DISTANCE: | |
|---|---|---|---|
|
Grade School
Stone Elementary School |
4 | — | |
|
Middle School
Indian Trail Junior High School |
4 | Not in DB | |
|
High School
Addison Trail High School |
88 | Not in DB | |
Property History
| DATE: | EVENT: | PRICE: | SOURCE: |
|---|---|---|---|
| 2 Dec, 2013 | Sold | $399,000 | MRED MLS |
| 27 Oct, 2013 | Under contract | $429,000 | MRED MLS |
| — | Last price change | $459,000 | MRED MLS |
| 9 Jul, 2013 | Listed for sale | $459,000 | MRED MLS |
Sorry, we are updating photos, please update this page in 15 minutes
Room Specifics
All Bedroom Info:
Total Bedrooms: 4
Bedrooms Above Ground: 4
Bedrooms Below Ground: 0
Total Bedrooms: 4
Bedrooms Above Ground: 4
Bedrooms Below Ground: 0
Second Bedroom Info:
Dimensions: —
Location: —Dimensions: —
Floor Type: Carpet
Third Bedroom Info:
Dimensions: —
Location: —Dimensions: —
Floor Type: Carpet
Fourth Bedroom Info:
Dimensions: —
Location: —Dimensions: —
Floor Type: Carpet
Bathroom Info:
Full Bathrooms: 3
Partial Bathrooms: 0Full Bathrooms: 3
Bathroom Amenities: Whirlpool, Separate Shower
Bathroom in Basement: 0
Dining Room Info:
Dimensions: —
Location: —Dimensions: —
Floor Type: Carpet
Kitchen Info:
Dimensions: —
Location: —Dimensions: —
Floor Type: Ceramic Tile
Features: Eating Area-Table Space, Pantry-Closet
Laundry Room Info:
Dimensions: —
Location: —Dimensions: —
Floor Type: Ceramic Tile
Living Room Info:
Dimensions: —
Location: —Dimensions: —
Floor Type: Carpet
Family Room Info:
Dimensions: —
Location: —Dimensions: —
Floor Type: Parquet
Additional Rooms Info:
Rooms: Loft, Recreation Room, Other Room
Basement: PartialRooms: Loft, Recreation Room, Other Room
Other Specifics
| 3 | |
| — | |
| Garage | |
| — | |
| — | |
| — | |
| Deck, Patio | |
| — | |
| 59X140X89X122 | |
| — | |
| Full | |
| Vaulted/Cathedral Ceilings, Hardwood Floors, First Floor Laundry, First Floor Full Bath | |
| Range, Microwave, Dishwasher, Refrigerator, Washer, Dryer, Stainless Steel Appliance(s) | |
| Not in DB | |
| Sidewalks, Street Lights, Street Paved | |
| — | |
| Wood Burning, Gas Starter |
Tax History
| Year | Property Taxes |
|---|---|
| 2013 | $12,180 |
Contact Agent
Nearby Similar Homes
1280 Aspen Way, Addison, Illinois 60101
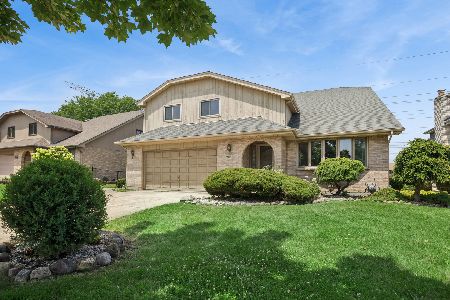
For Sale
$599,900
5 beds / 3.0 baths / 3,281 ft2
Single Family / Built: 1989
110
1267 Itasca Road, Addison, Illinois 60101
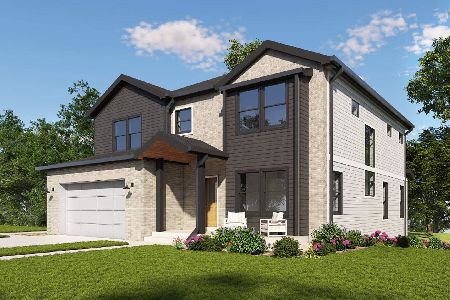
For Sale
$849,000
4 beds / 2.1 baths / 2,900 ft2
Single Family / Built: 2026
187
1251 Scarlet Drive, Addison, Illinois 60101
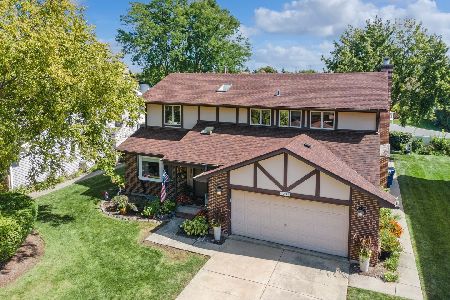
For Sale
$585,000
4 beds / 2.1 baths / 2,623 ft2
Single Family / Built: 1987
33
1221 Sable Drive, Addison, Illinois 60101
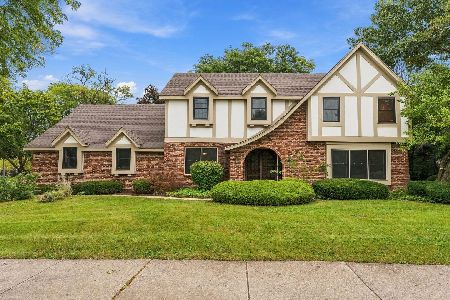
For Sale
$749,900
4 beds / 3.1 baths / 3,407 ft2
Single Family / Built: 1980
27
1281 Itasca Road, Addison, Illinois 60101
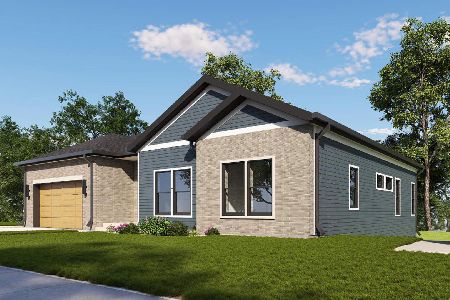
For Sale
$789,000
3 beds / 2.0 baths / 2,502 ft2
Single Family / Built: 2026
187
1283 Itasca Road, Addison, Illinois 60101
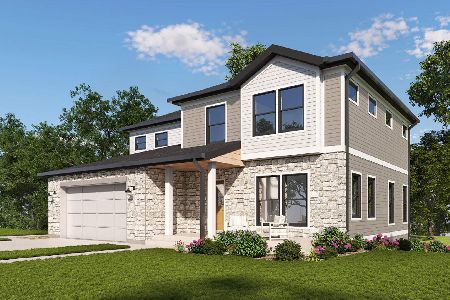
For Sale
$779,000
4 beds / 2.1 baths / 2,650 ft2
Single Family / Built: 2026
187
Nearby Sold Comparables
1248 Aspen Way, Addison, Illinois 60101
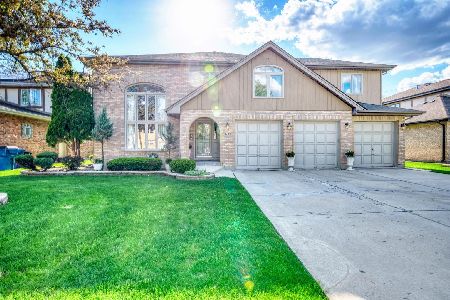
Sold
$719,000
5 beds / 3.1 baths / 4,047 ft2
Single Family / Built: 1989
976
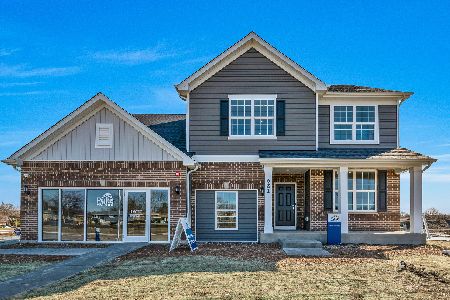
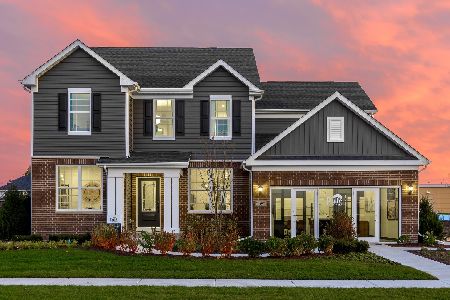
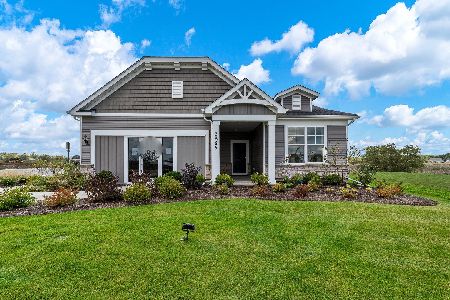
1285 Foxdale Drive, Addison, Illinois 60101
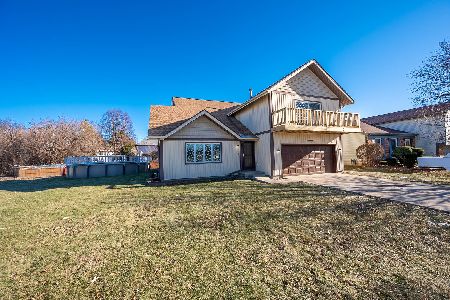
Sold
$499,900
4 beds / 2.1 baths / 2,580 ft2
Single Family / Built: 1984
318

Contact Agent
Listing Provided By
Berkshire Hathaway HomeServices Starck Real Estate
