

12549 Navajo Drive, Palos Heights, Illinois 60463
Subdivision > Navajo Hills
Sorry, we are updating photos, please update this page in 15 minutes
$230,000
|
Sold
|
|
| Status: | Closed |
| Sqft: | 2,000 |
| Cost/Sqft: | $120 |
| Beds: | 4 |
| Baths: | 3 |
| Year Built: | 1967 |
| Property Taxes: | $6,629 |
| Days On Market: | 4385 |
| Lot Size: | 0,25 |
Description
Solid NAVAJO HILLS 2-Story. 4 B.R., 2.1 bath, Eat-in Kitchen, Fam Room w/Fireplace, Fin Bsmt w/Rec Rm & Gas Fireplace, Dual A.C., 2 Car Att Garage. Boiler & Roof replaced in recent yrs. Hardwood under carpet except for Fam Rm. Original owners maintained, but NEVER Updated - Priced accordingly & AS-IS. Perfect opportunity to Redecorate, Update, & enjoy this desirable Palos Hts neighborhood for many years. Gotta See!!
Property Specifics
| Single Family | |
| — | |
| — | |
| 1967 | |
| Partial | |
| Brick, Cedar | |
| Asphalt | |
| — | |
| No | |
| 0.25 |
| Cook | |
| Navajo Hills | |
| 0 / Not Applicable | |
| None | |
| Lake Michigan | |
| Public Sewer, Sewer-Storm | |
| Central Air, Zoned | |
| Natural Gas, Baseboard | |
| 08766708 | |
| 24304180080000 |
Nearby Schools
| NAME: | DISTRICT: | DISTANCE: | |
|---|---|---|---|
|
High School
A B Shepard High School (campus |
218 | Not in DB | |
Property History
| DATE: | EVENT: | PRICE: | SOURCE: |
|---|---|---|---|
| 27 Feb, 2015 | Sold | $230,000 | MRED MLS |
| 2 Jan, 2015 | Under contract | $239,800 | MRED MLS |
| 1 Nov, 2014 | Listed for sale | $239,800 | MRED MLS |
Sorry, we are updating photos, please update this page in 15 minutes
Room Specifics
All Bedroom Info:
Total Bedrooms: 4
Bedrooms Above Ground: 4
Bedrooms Below Ground: 0
Total Bedrooms: 4
Bedrooms Above Ground: 4
Bedrooms Below Ground: 0
Second Bedroom Info:
Dimensions: —
Location: —Dimensions: —
Floor Type: Carpet
Third Bedroom Info:
Dimensions: —
Location: —Dimensions: —
Floor Type: Carpet
Fourth Bedroom Info:
Dimensions: —
Location: —Dimensions: —
Floor Type: Carpet
Bathroom Info:
Full Bathrooms: 3
Partial Bathrooms: 1Full Bathrooms: 3
Bathroom Amenities: Handicap Shower
Bathroom in Basement: 0
Dining Room Info:
Dimensions: —
Location: —Dimensions: —
Floor Type: Carpet
Kitchen Info:
Dimensions: —
Location: —Dimensions: —
Floor Type: Vinyl
Features: Eating Area-Table Space
Laundry Room Info:
Dimensions: —
Location: —Dimensions: —
Floor Type: Other
Living Room Info:
Dimensions: —
Location: —Dimensions: —
Floor Type: Carpet
Family Room Info:
Dimensions: —
Location: —Dimensions: —
Floor Type: Carpet
Additional Rooms Info:
Rooms: Foyer, Recreation Room
Basement: PartialRooms: Foyer, Recreation Room
Other Specifics
| 2 | |
| Concrete Perimeter | |
| Garage | |
| — | |
| — | |
| — | |
| Patio | |
| Wooded | |
| 72' X 148' X 75' X 149' | |
| Unfinished | |
| Full | |
| Hardwood Floors, Wood Laminate Floors | |
| Range, Dishwasher, Refrigerator, Freezer, Washer, Dryer | |
| Not in DB | |
| Pool, Tennis Courts, Street Lights, Street Paved | |
| — | |
| Wood Burning, Gas Log |
Tax History
| Year | Property Taxes |
|---|---|
| 2015 | $6,629 |
Contact Agent
Nearby Similar Homes
12516 Nashville Avenue, Palos Heights, Illinois 60463
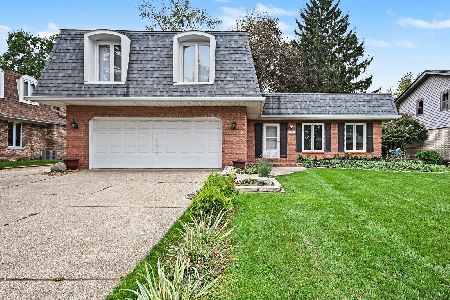
For Sale
$429,900
4 beds / 2.1 baths / 2,200 ft2
Single Family / Built: 1972
16
6833 127th Street, Palos Heights, Illinois 60463
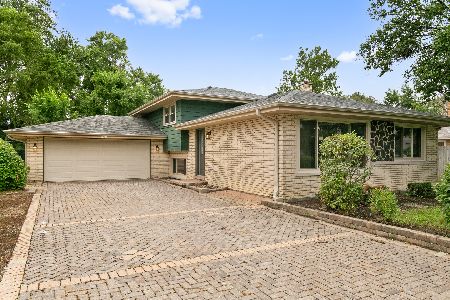
For Sale
$419,000
4 beds / 2.0 baths / 2,225 ft2
Single Family / Built: 1967
40
6250 127th Place, Palos Heights, Illinois 60463
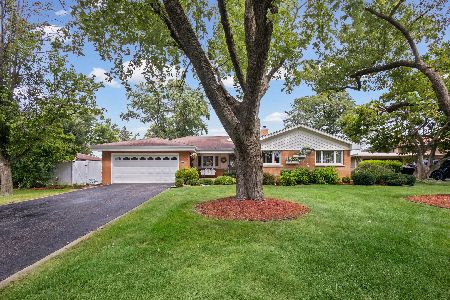
For Sale
$410,000
3 beds / 2.1 baths / 2,122 ft2
Single Family / Built: 1960
63
208 Sawgrass Drive, Palos Heights, Illinois 60463
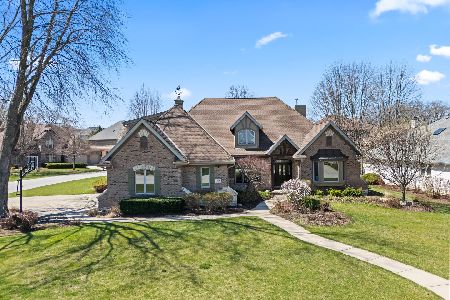
For Sale
$755,000
4 beds / 3.1 baths / 3,247 ft2
Single Family / Built: 2000
40
12124 Cheyenne Drive, Palos Heights, Illinois 60463
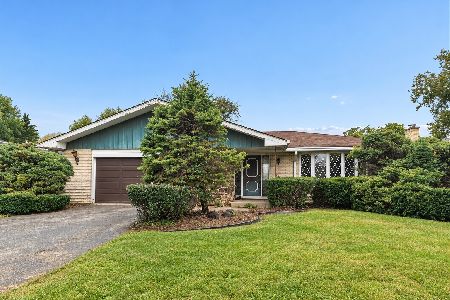
For Sale
$375,000
3 beds / 2.1 baths / 1,984 ft2
Single Family / Built: 1976
17
6908 Edgewood Road, Palos Heights, Illinois 60463
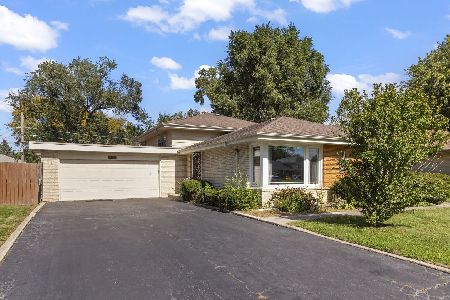
For Sale
$325,000
3 beds / 2.0 baths / 1,747 ft2
Single Family / Built: 1962
27
Nearby Sold Comparables
12532 Nashville Avenue, Palos Heights, Illinois 60463

Sold
$249,900
4 beds / 2.1 baths / 0 ft2
Single Family / Built: 1971
5883
12611 Natoma Avenue, Palos Heights, Illinois 60463

Sold
$329,900
4 beds / 2.1 baths / 3,008 ft2
Single Family / Built: 1925
419
Contact Agent
Listing Provided By
Coldwell Banker Residential
