

1255 Bradley Circle, Elgin, Illinois 60120
Subdivision > Princeton West
Sorry, we are updating photos, please update this page in 15 minutes
$150,000
|
Sold
|
|
| Status: | Closed |
| Sqft: | 1,926 |
| Cost/Sqft: | $78 |
| Beds: | 2 |
| Baths: | 3 |
| Year Built: | 2005 |
| Property Taxes: | $5,337 |
| Days On Market: | 5361 |
| Lot Size: | 0,00 |
Description
Pristine Townhome in Princeton West. Clean and Fresh this end unit will impress! 1st floor master suite with luxury bath,upgraded gormet kitchen,loft, full basement, and patio.Enjoy family and friends in the large living room complete with fireplace. Great location with easy access to I90.This home is approved for HomePath financing & HomePath Renovation financing. Purchase this property for as little as 3% down.
Property Specifics
| Condos/Townhomes | |
| 2 | |
| — | |
| 2005 | |
| Full | |
| Vinyl Siding, Brick, Clad Trim | |
| Asphalt | |
| DANBURY | |
| No | |
| — |
| Cook | |
| Princeton West | |
| 169 / Monthly | |
| Parking, Exterior Maintenance, Lawn Care, Snow Removal | |
| Public | |
| Public Sewer | |
| Central Air | |
| Natural Gas, Forced Air | |
| 08012827 | |
| 06062000781082 |
Nearby Schools
| NAME: | DISTRICT: | DISTANCE: | |
|---|---|---|---|
|
Grade School
Lincoln Elementary School |
46 | — | |
|
Middle School
Larsen Middle School |
46 | Not in DB | |
|
High School
Elgin High School |
46 | Not in DB | |
Property History
| DATE: | EVENT: | PRICE: | SOURCE: |
|---|---|---|---|
| 4 Oct, 2012 | Sold | $150,000 | MRED MLS |
| 21 Sep, 2012 | Under contract | $149,900 | MRED MLS |
| — | Last price change | $159,900 | MRED MLS |
| 6 Mar, 2012 | Listed for sale | $179,900 | MRED MLS |
| 20 Sep, 2018 | Sold | $215,000 | MRED MLS |
| 20 Aug, 2018 | Under contract | $219,900 | MRED MLS |
| — | Last price change | $222,900 | MRED MLS |
| 2 Jul, 2018 | Listed for sale | $222,900 | MRED MLS |
Sorry, we are updating photos, please update this page in 15 minutes
Room Specifics
All Bedroom Info:
Total Bedrooms: 2
Bedrooms Above Ground: 2
Bedrooms Below Ground: 0
Total Bedrooms: 2
Bedrooms Above Ground: 2
Bedrooms Below Ground: 0
Second Bedroom Info:
Dimensions: —
Location: —Dimensions: —
Floor Type: Carpet
Bathroom Info:
Full Bathrooms: 3
Partial Bathrooms: 1Full Bathrooms: 3
Bathroom Amenities: Separate Shower
Bathroom in Basement: 0
Dining Room Info:
Dimensions: —
Location: —Dimensions: —
Floor Type: Carpet
Kitchen Info:
Dimensions: —
Location: —Dimensions: —
Floor Type: Ceramic Tile
Features: Eating Area-Table Space
Laundry Room Info:
Dimensions: —
Location: —Dimensions: —
Floor Type: Vinyl
Living Room Info:
Dimensions: —
Location: —Dimensions: —
Floor Type: Carpet
Additional Rooms Info:
Rooms: Eating Area
Basement: FullRooms: Eating Area
Other Specifics
| 2 | |
| Concrete Perimeter | |
| Garage | |
| — | |
| — | |
| — | |
| Patio, Storms/Screens, End Unit, Cable Access | |
| Landscaped | |
| COMMON GROUNDS | |
| — | |
| Full | |
| Vaulted/Cathedral Ceilings, First Floor Bedroom, First Floor Laundry, Laundry Hook-Up in Unit, Storage | |
| Range, Dishwasher, Disposal | |
| Not in DB | |
| — | |
| Park | |
| Wood Burning, Gas Starter |
Tax History
| Year | Property Taxes |
|---|---|
| 2012 | $5,337 |
| 2018 | $4,435 |
Contact Agent
Nearby Similar Homes
1905 Maureen Drive, Hoffman Estates, Illinois 60192
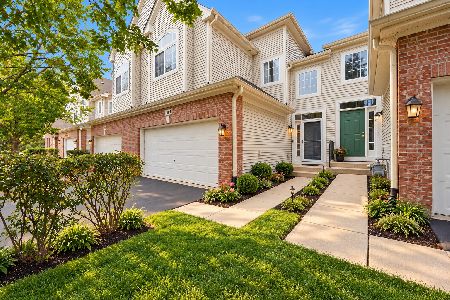
For Sale
$379,999
3 beds / 2.1 baths / 1,850 ft2
Condos/Townhomes / Built: 2004
28
1830 Maureen Drive, Hoffman Estates, Illinois 60192
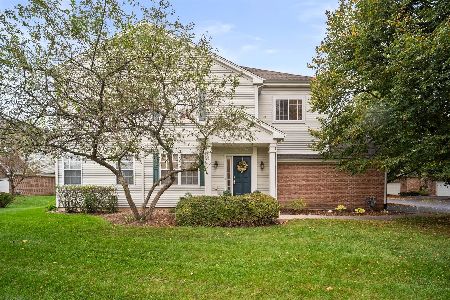
For Sale
$389,000
3 beds / 2.1 baths / 1,740 ft2
Condos/Townhomes / Built: 2004
26
1828 Kelberg Avenue, Hoffman Estates, Illinois 60192
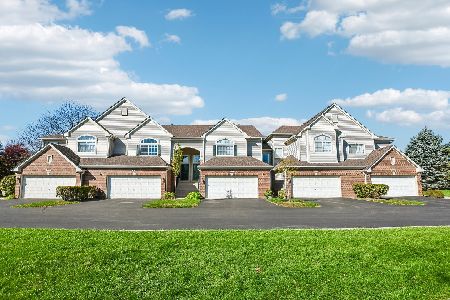
For Sale
$389,900
2 beds / 2.1 baths / 1,700 ft2
Condos/Townhomes / Built: 2008
16
Nearby Sold Comparables
1255 Bradley Circle, Elgin, Illinois 60120

Sold
$287,145
2 beds / 2.1 baths / 1,926 ft2
Condos/Townhomes / Built: 2005
7598
1257 Bradley Circle, Elgin, Illinois 60120
Sold
$144,900
2 beds / 2.1 baths / 1,835 ft2
Condos/Townhomes / Built: 2005
5131
1259 Bradley Circle, Elgin, Illinois 60120
Sold
$0
3 beds / 2.1 baths / 1,961 ft2
Condos/Townhomes / Built: 2005
4198
1265 Bradley Circle, Elgin, Illinois 60120
Sold
$204,900
3 beds / 2.2 baths / 1,835 ft2
Condos/Townhomes / Built: 2005
4476
1277 Bradley Circle, Elgin, Illinois 60120
Sold
$199,500
3 beds / 2.1 baths / 1,900 ft2
Condos/Townhomes / Built: 2007
4499
1265 Bradley Circle, Elgin, Illinois 60120
Sold
$169,900
3 beds / 2.1 baths / 1,835 ft2
Condos/Townhomes / Built: 2005
5759
Contact Agent
Listing Provided By
Realty Executives Cornerstone
