

1277 Bradley Circle, Elgin, Illinois 60120
Subdivision > Princeton West
Sorry, we are updating photos, please update this page in 15 minutes
$191,000
|
Sold
|
|
| Status: | Closed |
| Sqft: | 1,900 |
| Cost/Sqft: | $105 |
| Beds: | 3 |
| Baths: | 3 |
| Year Built: | 2007 |
| Property Taxes: | $5,030 |
| Days On Market: | 4499 |
| Lot Size: | 0,00 |
Description
Shows like a model, this spacious 2 story townhome is move in ready! Plenty of natural light and decorated in today's neutral colors. Most rooms have been freshly painted. The kitchen has 42 " cherry cabinets, crown molding and a brkfast area. Harwood flrs throughout the first floor, upgraded light fixtures and ceiling fans. Close to I90 expressway, and the Arboretum of S. Barrington. A great place to call home!
Property Specifics
| Condos/Townhomes | |
| 2 | |
| — | |
| 2007 | |
| Full | |
| Vinyl Siding, Brick | |
| — | |
| AMHURST | |
| No | |
| — |
| Cook | |
| Princeton West | |
| 160 / Monthly | |
| Insurance, Exterior Maintenance, Lawn Care, Snow Removal | |
| Public | |
| Public Sewer | |
| Central Air | |
| Natural Gas, Forced Air | |
| 08675354 | |
| 06062000781097 |
Nearby Schools
| NAME: | DISTRICT: | DISTANCE: | |
|---|---|---|---|
|
Grade School
Lincoln Elementary School |
46 | — | |
|
High School
Elgin High School |
46 | Not in DB | |
Property History
| DATE: | EVENT: | PRICE: | SOURCE: |
|---|---|---|---|
| 15 Sep, 2014 | Sold | $191,000 | MRED MLS |
| 8 Aug, 2014 | Under contract | $199,500 | MRED MLS |
| 16 Jul, 2014 | Listed for sale | $199,500 | MRED MLS |
| 15 May, 2020 | Sold | $245,000 | MRED MLS |
| 19 Mar, 2020 | Under contract | $249,900 | MRED MLS |
| 13 Mar, 2020 | Listed for sale | $249,900 | MRED MLS |
Sorry, we are updating photos, please update this page in 15 minutes
Room Specifics
All Bedroom Info:
Total Bedrooms: 3
Bedrooms Above Ground: 3
Bedrooms Below Ground: 0
Total Bedrooms: 3
Bedrooms Above Ground: 3
Bedrooms Below Ground: 0
Second Bedroom Info:
Dimensions: —
Location: —Dimensions: —
Floor Type: Carpet
Third Bedroom Info:
Dimensions: —
Location: —Dimensions: —
Floor Type: Carpet
Bathroom Info:
Full Bathrooms: 3
Partial Bathrooms: 1Full Bathrooms: 3
Bathroom Amenities: Separate Shower, Double Sink, Soaking Tub
Bathroom in Basement: 0
Dining Room Info:
Dimensions: —
Location: —Dimensions: —
Floor Type: Hardwood
Kitchen Info:
Dimensions: —
Location: —Dimensions: —
Floor Type: Hardwood
Living Room Info:
Dimensions: —
Location: —Dimensions: —
Floor Type: Hardwood
Additional Rooms Info:
Rooms: Breakfast Room
Basement: FullRooms: Breakfast Room
Other Specifics
| 2 | |
| — | |
| Garage | |
| — | |
| — | |
| — | |
| Patio | |
| — | |
| COMMON | |
| — | |
| Full | |
| Vaulted/Cathedral Ceilings, Hardwood Floors, Second Floor Laundry | |
| Range, Microwave, Dishwasher, Refrigerator | |
| Not in DB | |
| — | |
| — | |
| — |
Tax History
| Year | Property Taxes |
|---|---|
| 2014 | $5,030 |
| 2020 | $5,314 |
Contact Agent
Nearby Similar Homes
1905 Maureen Drive, Hoffman Estates, Illinois 60192
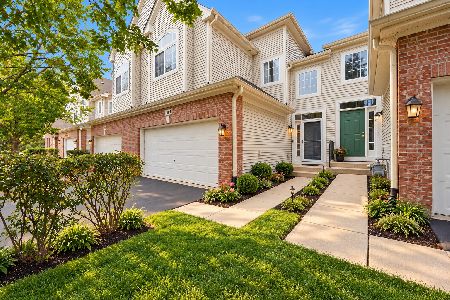
For Sale
$379,999
3 beds / 2.1 baths / 1,850 ft2
Condos/Townhomes / Built: 2004
28
1830 Maureen Drive, Hoffman Estates, Illinois 60192
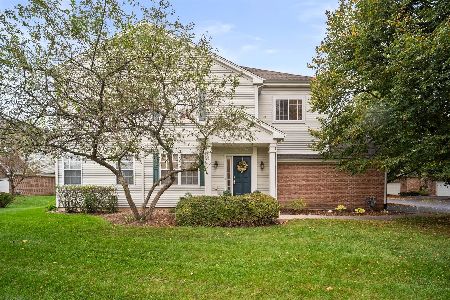
For Sale
$389,000
3 beds / 2.1 baths / 1,740 ft2
Condos/Townhomes / Built: 2004
26
1828 Kelberg Avenue, Hoffman Estates, Illinois 60192
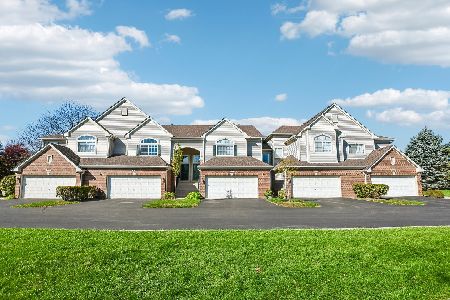
For Sale
$389,900
2 beds / 2.1 baths / 1,700 ft2
Condos/Townhomes / Built: 2008
16
Nearby Sold Comparables
1265 Bradley Circle, Elgin, Illinois 60120

Sold
$204,900
3 beds / 2.2 baths / 1,835 ft2
Condos/Townhomes / Built: 2005
4476
1255 Bradley Circle, Elgin, Illinois 60120
Sold
$287,145
2 beds / 2.1 baths / 1,926 ft2
Condos/Townhomes / Built: 2005
7598
1255 Bradley Circle, Elgin, Illinois 60120
Sold
$149,900
2 beds / 2.1 baths / 1,926 ft2
Condos/Townhomes / Built: 2005
5361
1250 Bradley Circle, Elgin, Illinois 60120
Sold
$229,900
3 beds / 2.1 baths / 2,021 ft2
Condos/Townhomes / Built: 2005
3219
1265 Bradley Circle, Elgin, Illinois 60120
Sold
$169,900
3 beds / 2.1 baths / 1,835 ft2
Condos/Townhomes / Built: 2005
5759
1265 Bradley Circle, Elgin, Illinois 60120
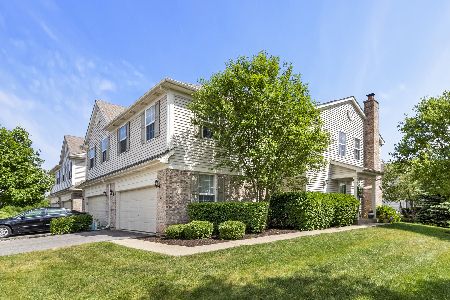
Sold
$250,000
3 beds / 2.2 baths / 1,835 ft2
Condos/Townhomes / Built: 2008
2311
Contact Agent
Listing Provided By
Coldwell Banker Residential Brokerage
