

1265 Bradley Circle, Elgin, Illinois 60120
Subdivision > Princeton West
Sorry, we are updating photos, please update this page in 15 minutes
$203,000
|
Sold
|
|
| Status: | Closed |
| Sqft: | 1,835 |
| Cost/Sqft: | $112 |
| Beds: | 3 |
| Baths: | 4 |
| Year Built: | 2005 |
| Property Taxes: | $5,915 |
| Days On Market: | 4476 |
| Lot Size: | 0,00 |
Description
BTFL END UNIT! GREAT COND! 2-STY FYR! LR W/BRK WOOD BURN FP, SURROUND SND & HDWD FLRS! BRIGHT EAT-N KTCHN W/ISLAND, PENDANT LIGHTS, CHERRY CABS & SS APPLS! SEP DIN AREA W/HDWD FLRS & SLDR 2 PATIO! SPAC MBDRM W/CATH CLNG, WIC & PRVT BTH W/RAISED VANITY, DBL SINKS, WHIRLPOOL TUB & SEP SHWR! LOFT AREA! FIN BSMNT W/FR, MEDIA RM & 1/2 BTH! 9' CLNGS! OAK RAILINGS!
Property Specifics
| Condos/Townhomes | |
| 2 | |
| — | |
| 2005 | |
| Full | |
| Aluminum Siding | |
| Asphalt | |
| — | |
| No | |
| — |
| Cook | |
| Princeton West | |
| 176 / Monthly | |
| Insurance, Exterior Maintenance | |
| Public | |
| Public Sewer | |
| Central Air | |
| Natural Gas, Forced Air | |
| 08696771 | |
| 06062000781095 |
Property History
| DATE: | EVENT: | PRICE: | SOURCE: |
|---|---|---|---|
| 30 Mar, 2011 | Sold | $169,900 | MRED MLS |
| 11 Feb, 2011 | Under contract | $169,900 | MRED MLS |
| 2 Feb, 2011 | Listed for sale | $169,900 | MRED MLS |
| 16 Oct, 2014 | Sold | $203,000 | MRED MLS |
| 8 Sep, 2014 | Under contract | $204,900 | MRED MLS |
| 8 Aug, 2014 | Listed for sale | $204,900 | MRED MLS |
| 6 Oct, 2020 | Sold | $255,000 | MRED MLS |
| 22 Jul, 2020 | Under contract | $250,000 | MRED MLS |
| 12 Jul, 2020 | Listed for sale | $250,000 | MRED MLS |
Sorry, we are updating photos, please update this page in 15 minutes
Room Specifics
All Bedroom Info:
Total Bedrooms: 3
Bedrooms Above Ground: 3
Bedrooms Below Ground: 0
Total Bedrooms: 3
Bedrooms Above Ground: 3
Bedrooms Below Ground: 0
Second Bedroom Info:
Dimensions: —
Location: —Dimensions: —
Floor Type: Carpet
Third Bedroom Info:
Dimensions: —
Location: —Dimensions: —
Floor Type: Carpet
Bathroom Info:
Full Bathrooms: 4
Partial Bathrooms: 2Full Bathrooms: 4
Bathroom Amenities: Whirlpool, Separate Shower, Double Sink
Bathroom in Basement: 1
Dining Room Info:
Dimensions: —
Location: —Dimensions: —
Floor Type: Hardwood
Kitchen Info:
Dimensions: —
Location: —Dimensions: —
Floor Type: Vinyl
Features: Eating Area-Table Space, Island
Living Room Info:
Dimensions: —
Location: —Dimensions: —
Floor Type: Hardwood
Family Room Info:
Dimensions: —
Location: —Dimensions: —
Floor Type: Vinyl
Additional Rooms Info:
Rooms: Media Room, Eating Area, Loft
Basement: FullRooms: Media Room, Eating Area, Loft
Other Specifics
| 2 | |
| Concrete Perimeter | |
| Garage | |
| — | |
| — | |
| — | |
| Patio | |
| Common Grounds | |
| COMMON | |
| — | |
| Full | |
| Vaulted/Cathedral Ceilings, Hardwood Floors | |
| Range, Microwave, Dishwasher, Refrigerator, Disposal | |
| Not in DB | |
| — | |
| — | |
| Wood Burning, Attached Fireplace Doors/Screen |
Tax History
| Year | Property Taxes |
|---|---|
| 2011 | $8,269 |
| 2014 | $5,915 |
| 2020 | $6,936 |
Contact Agent
Nearby Similar Homes
1905 Maureen Drive, Hoffman Estates, Illinois 60192
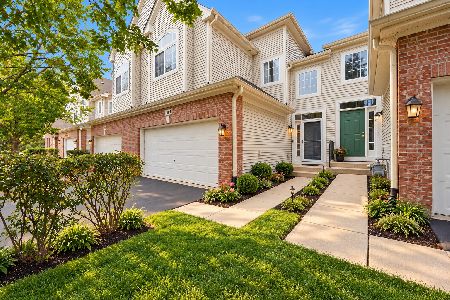
For Sale
$379,999
3 beds / 2.1 baths / 1,850 ft2
Condos/Townhomes / Built: 2004
28
1830 Maureen Drive, Hoffman Estates, Illinois 60192
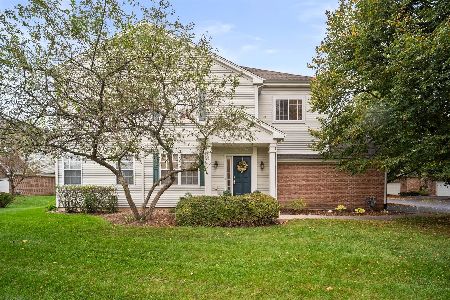
For Sale
$389,000
3 beds / 2.1 baths / 1,740 ft2
Condos/Townhomes / Built: 2004
26
1828 Kelberg Avenue, Hoffman Estates, Illinois 60192
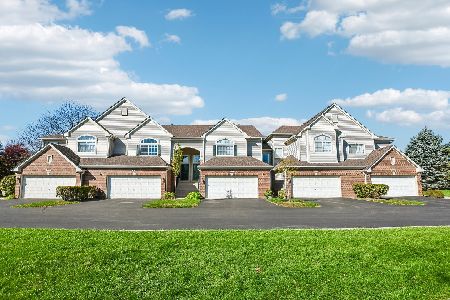
For Sale
$389,900
2 beds / 2.1 baths / 1,700 ft2
Condos/Townhomes / Built: 2008
16
Nearby Sold Comparables
1255 Bradley Circle, Elgin, Illinois 60120

Sold
$219,900
2 beds / 2.1 baths / 1,926 ft2
Condos/Townhomes / Built: 2005
3052
1277 Bradley Circle, Elgin, Illinois 60120
Sold
$199,500
3 beds / 2.1 baths / 1,900 ft2
Condos/Townhomes / Built: 2007
4499
1250 Bradley Circle, Elgin, Illinois 60120
Sold
$229,900
3 beds / 2.1 baths / 2,021 ft2
Condos/Townhomes / Built: 2005
3219
1255 Bradley Circle, Elgin, Illinois 60120
Sold
$149,900
2 beds / 2.1 baths / 1,926 ft2
Condos/Townhomes / Built: 2005
5361
1255 Bradley Circle, Elgin, Illinois 60120
Sold
$287,145
2 beds / 2.1 baths / 1,926 ft2
Condos/Townhomes / Built: 2005
7598
1246 Bradley Circle, Elgin, Illinois 60120
Sold
$234,900
2 beds / 3.1 baths / 2,715 ft2
Condos/Townhomes / Built: 2006
3029
Contact Agent
Listing Provided By
RE/MAX Horizon
