

1255 Camden Lane, Aurora, Illinois 60504
Subdivision > Georgetown
Sorry, we are updating photos, please update this page in 15 minutes
$151,000
|
Sold
|
|
| Status: | Closed |
| Sqft: | 1,228 |
| Cost/Sqft: | $134 |
| Beds: | 3 |
| Baths: | 1 |
| Year Built: | 1986 |
| Property Taxes: | $3,796 |
| Days On Market: | 4985 |
| Lot Size: | 0,00 |
Description
A cream puff! Perfect condition with lots of updates, situated on a huge lot with fenced yard. Updates include brand new complete tear off roof, HWH, newer furnace & A/C, newer kitchen cabinets, countertops, new bathroom vanity & ceramic flooring. Large living/family room with catherdral ceiling, all closets have organizers, pull down stairs to floored attic. Award winning School Dist. 204. Don't miss seeing it.
Property Specifics
| Single Family | |
| — | |
| Ranch | |
| 1986 | |
| None | |
| Aluminum Siding | |
| Asphalt | |
| — | |
| No | |
| — |
| Du Page | |
| Georgetown | |
| 0 / Not Applicable | |
| None | |
| Public | |
| Public Sewer | |
| Central Air | |
| Natural Gas, Forced Air | |
| 08287669 | |
| 0732112022 |
Nearby Schools
| NAME: | DISTRICT: | DISTANCE: | |
|---|---|---|---|
|
Grade School
Georgetown Elementary School |
204 | — | |
|
Middle School
Fischer Middle School |
204 | Not in DB | |
|
High School
Waubonsie Valley High School |
204 | Not in DB | |
Property History
| DATE: | EVENT: | PRICE: | SOURCE: |
|---|---|---|---|
| 31 Jul, 2013 | Sold | $151,000 | MRED MLS |
| 1 Jun, 2013 | Under contract | $164,900 | MRED MLS |
| — | Last price change | $169,900 | MRED MLS |
| 8 Mar, 2013 | Listed for sale | $169,900 | MRED MLS |
| 11 Jul, 2015 | Sold | $157,000 | MRED MLS |
| 20 May, 2015 | Under contract | $161,900 | MRED MLS |
| — | Last price change | $164,900 | MRED MLS |
| 30 Apr, 2015 | Listed for sale | $164,900 | MRED MLS |
Sorry, we are updating photos, please update this page in 15 minutes
Room Specifics
All Bedroom Info:
Total Bedrooms: 3
Bedrooms Above Ground: 3
Bedrooms Below Ground: 0
Total Bedrooms: 3
Bedrooms Above Ground: 3
Bedrooms Below Ground: 0
Second Bedroom Info:
Dimensions: —
Location: —Dimensions: —
Floor Type: Carpet
Third Bedroom Info:
Dimensions: —
Location: —Dimensions: —
Floor Type: Carpet
Bathroom Info:
Full Bathrooms: 1
Partial Bathrooms: 0Full Bathrooms: 1
Bathroom Amenities: —
Bathroom in Basement: 0
Dining Room Info:
Dimensions: —
Location: —Dimensions: —
Floor Type: Wood Laminate
Kitchen Info:
Dimensions: —
Location: —Dimensions: —
Floor Type: Wood Laminate
Features: Galley
Laundry Room Info:
Dimensions: —
Location: —Dimensions: —
Floor Type: Vinyl
Living Room Info:
Dimensions: —
Location: —Dimensions: —
Floor Type: Carpet
Additional Rooms Info:
Rooms: No additional rooms
Basement: NoneRooms: No additional rooms
Other Specifics
| 2 | |
| — | |
| Garage | |
| — | |
| — | |
| — | |
| Patio | |
| Fenced Yard | |
| 68X109X108X148 | |
| Pull Down Stair | |
| — | |
| Vaulted/Cathedral Ceilings, Wood Laminate Floors, First Floor Laundry | |
| Range, Microwave, Dishwasher, Refrigerator, Washer, Dryer, Disposal | |
| Not in DB | |
| Sidewalks, Street Lights, Street Paved | |
| — | |
| — |
Tax History
| Year | Property Taxes |
|---|---|
| 2013 | $3,796 |
| 2015 | $3,908 |
Contact Agent
Nearby Similar Homes
2960 Middlebury Court, Aurora, Illinois 60504

For Sale
$400,000
3 beds / 2.1 baths / 1,626 ft2
Single Family / Built: 1990
46
3010 Timber Hill Court, Aurora, Illinois 60504

For Sale
$356,000
3 beds / 2.0 baths / 1,232 ft2
Single Family / Built: 1981
45
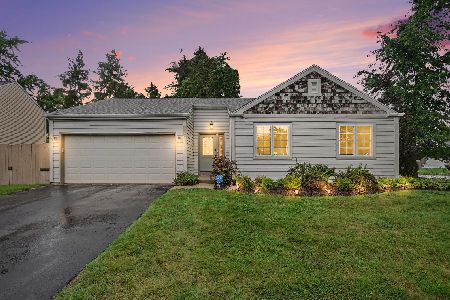
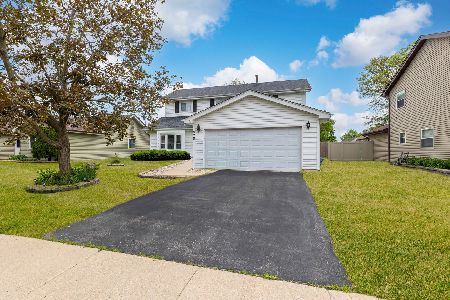

2860 Bridgeport Lane, Aurora, Illinois 60504

Short Sale
$375,000
4 beds / 2.1 baths / 1,844 ft2
Single Family / Built: 1989
346
Nearby Sold Comparables
1160 Middlebury Drive, Aurora, Illinois 60504

Sold
$135,000
3 beds / 1.0 baths / 0 ft2
Single Family / Built: —
6751
1160 Middlebury Drive, Aurora, Illinois 60504

Sold
$299,900
3 beds / 1.0 baths / 1,228 ft2
Single Family / Built: 1986
646
1160 Middlebury Drive, Aurora, Illinois 60504

Sold
$249,900
3 beds / 1.0 baths / 1,228 ft2
Single Family / Built: 1986
1827
Contact Agent
Listing Provided By
Weichert Realtors Advantage
