

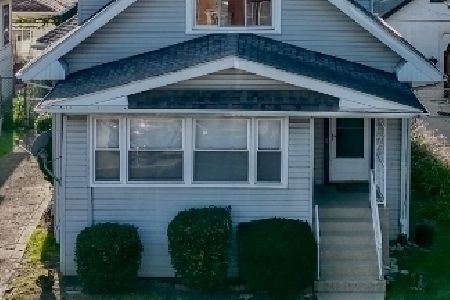
1255 Waller Avenue, Austin, Chicago, Illinois 60651
Sorry, we are updating photos, please update this page in 15 minutes
$267,000
|
Sold
|
|
| Status: | Closed |
| Sqft: | 1,700 |
| Cost/Sqft: | $159 |
| Beds: | 4 |
| Baths: | 3 |
| Year Built: | 1914 |
| Property Taxes: | $2,559 |
| Days On Market: | 2781 |
| Lot Size: | 0,09 |
Description
Beautiful and spacious renovated single family home in growing Austin, features 4 bedrooms 3 full baths. Custom eat in Kitchen with 42 in cabinets granite counters 4 pc SS Appl package. Fireplace and built in 5.1 speaker system in living room is great for entertaining or winding down. The Mud room with closet is also a great feature. Master bedroom features humungous walk in closet with en suite bath which has floating sinks and overhead shower. New deck off the kitchen leads to the new 2.5 car garage. Central air and new GFA Heating system. Full finished basement with bedroom full bath and laundry room plus utility room. Home is already cable ready, no wires needed.
Property Specifics
| Single Family | |
| — | |
| Bungalow | |
| 1914 | |
| Full | |
| Frame | |
| Asphalt | |
| — | |
| No | |
| 0.09 |
| Cook | |
| — | |
| 0 / Not Applicable | |
| None | |
| Lake Michigan | |
| Public Sewer | |
| Central Air | |
| Natural Gas, Forced Air | |
| 10313108 | |
| 16052300020000 |
Property History
| DATE: | EVENT: | PRICE: | SOURCE: |
|---|---|---|---|
| 20 Apr, 2018 | Sold | $50,000 | MRED MLS |
| 9 Mar, 2018 | Under contract | $39,999 | MRED MLS |
| 13 Feb, 2018 | Listed for sale | $39,999 | MRED MLS |
| 10 May, 2019 | Sold | $267,000 | MRED MLS |
| 27 Mar, 2019 | Under contract | $269,900 | MRED MLS |
| 19 Mar, 2019 | Listed for sale | $269,900 | MRED MLS |
Sorry, we are updating photos, please update this page in 15 minutes
Room Specifics
All Bedroom Info:
Total Bedrooms: 4
Bedrooms Above Ground: 4
Bedrooms Below Ground: 0
Total Bedrooms: 4
Bedrooms Above Ground: 4
Bedrooms Below Ground: 0
Second Bedroom Info:
Dimensions: —
Location: —Dimensions: —
Floor Type: Hardwood
Third Bedroom Info:
Dimensions: —
Location: —Dimensions: —
Floor Type: Hardwood
Fourth Bedroom Info:
Dimensions: —
Location: —Dimensions: —
Floor Type: Ceramic Tile
Bathroom Info:
Full Bathrooms: 3
Partial Bathrooms: 0Full Bathrooms: 3
Bathroom Amenities: Separate Shower, Full Body Spray Shower
Bathroom in Basement: 1
Dining Room Info:
Dimensions: —
Location: —Dimensions: —
Floor Type: Hardwood
Kitchen Info:
Dimensions: —
Location: —Dimensions: —
Floor Type: Ceramic Tile
Features: Eating Area-Table Space
Laundry Room Info:
Dimensions: —
Location: —Dimensions: —
Floor Type: Ceramic Tile
Living Room Info:
Dimensions: —
Location: —Dimensions: —
Floor Type: Hardwood
Family Room Info:
Dimensions: —
Location: —Dimensions: —
Floor Type: Ceramic Tile
Additional Rooms Info:
Rooms: Mud Room, Utility Room-Lower Level
Basement: FullRooms: Mud Room, Utility Room-Lower Level
Other Specifics
| 2 | |
| Concrete Perimeter | |
| Garage | |
| — | |
| — | |
| — | |
| — | |
| Fenced Yard | |
| 33 X 124 | |
| Finished,Full,Interior Stair | |
| Full | |
| Hardwood Floors, First Floor Bedroom, First Floor Full Bath | |
| Range, Microwave, Dishwasher, Refrigerator, Stainless Steel Appliance(s) | |
| Not in DB | |
| — | |
| — | |
| Electric |
Tax History
| Year | Property Taxes |
|---|---|
| 2018 | $2,559 |
Contact Agent
Nearby Similar Homes
1418 Waller Avenue, Chicago, Illinois 60651
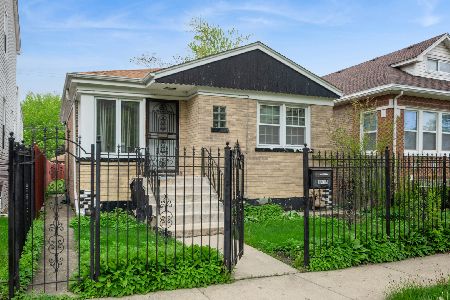
For Sale
$299,999
2 beds / 2.0 baths / 794 ft2
Single Family / Built: 1955
182
5500 Haddon Avenue, Chicago, Illinois 60651
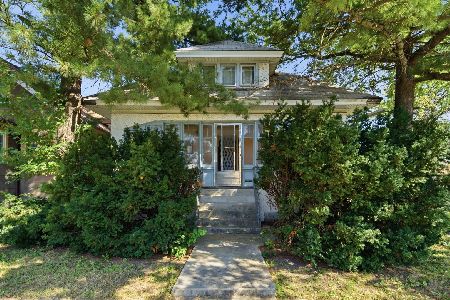
For Sale
$215,000
3 beds / 1.0 baths / 1,047 ft2
Single Family / Built: 1918
6
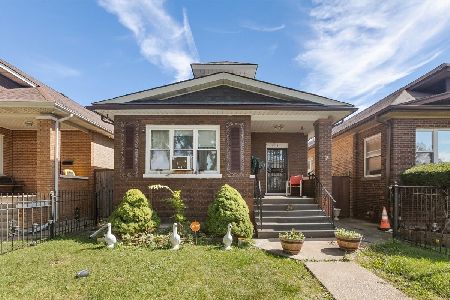
5636 Augusta Boulevard, Chicago, Illinois 60651
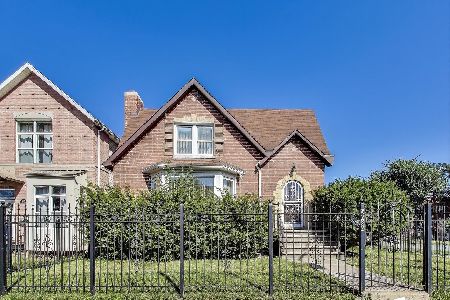
For Sale
$330,000
4 beds / 3.0 baths / 0 ft2
Single Family / Built: 1930
127
1232 Mayfield Avenue, Chicago, Illinois 60651
For Sale
$300,000
3 beds / 1.1 baths / 1,340 ft2
Single Family / Built: 1913
47
1533 Menard Avenue, Chicago, Illinois 60651

For Sale
$369,999
4 beds / 2.0 baths / 1,721 ft2
Single Family / Built: 1920
69
Nearby Sold Comparables
1255 Waller Avenue, Chicago, Illinois 60651

Sold
$39,999
3 beds / 2.0 baths / 883 ft2
Single Family / Built: 1914
3180
1239 Waller Avenue, Chicago, Illinois 60651
Sold
$110,000
3 beds / 1.0 baths / 1,536 ft2
Single Family / Built: 1910
3229
1239 Waller Avenue, Chicago, Illinois 60651
Sold
$249,900
3 beds / 1.0 baths / 1,536 ft2
Single Family / Built: 1910
2805
1301 Waller Street, Chicago, Illinois 60644
Sold
$37,900
4 beds / 2.1 baths / 0 ft2
Single Family / Built: —
6336
1301 Waller Avenue, Chicago, Illinois 60651
Sold
$189,000
4 beds / 3.0 baths / 1,264 ft2
Single Family / Built: 1922
6174
Contact Agent
Listing Provided By
Hunter's Realty, Inc.
