

1256 Blue Heron Circle, Antioch, Illinois 60002
Subdivision > Red Wing View
Sorry, we are updating photos, please update this page in 15 minutes
$259,900
|
Sold
|
|
| Status: | Closed |
| Sqft: | 2,661 |
| Cost/Sqft: | $100 |
| Beds: | 4 |
| Baths: | 4 |
| Year Built: | 2006 |
| Property Taxes: | $8,756 |
| Days On Market: | 4560 |
| Lot Size: | 0,00 |
Description
LOVELY 4 BED, 3-1/2 BATH HOME IN SOUGHT AFTER RED WING VIEW! **NO SSA HERE**!! COMPARED TO PULTE HOME COMMUNITIES, PRICED FOR QUICK SALE! GRAND FOYER ENTRY! EXPANDED MASTER SUITE! LARGE ROOFED BACK DECK FOR YEAR ROUND OUTDOOR PARTIES FOR ALL THOSE WHO LOVE THE OUTDOORS! 42" CABINETS IN KITCHEN WITH CENTER ISLAND! OFFICE/DEN ON MAIN! FINISHED BATHROOM IN BASEMENT! QUICK CLOSE, TRADITIONAL SALE!
Property Specifics
| Single Family | |
| — | |
| Traditional | |
| 2006 | |
| Full | |
| Vinyl Siding, Brick | |
| — | |
| WILSHIRE | |
| No | |
| — |
| Lake | |
| Red Wing View | |
| 450 / Annual | |
| Insurance | |
| Public | |
| Public Sewer | |
| Central Air | |
| Natural Gas, Forced Air | |
| 08627681 | |
| 02152020120000 |
Nearby Schools
| NAME: | DISTRICT: | DISTANCE: | |
|---|---|---|---|
|
Grade School
Hillcrest Elementary School |
34 | — | |
|
Middle School
Antioch Upper Grade School |
34 | Not in DB | |
|
High School
Antioch Community High School |
117 | Not in DB | |
Property History
| DATE: | EVENT: | PRICE: | SOURCE: |
|---|---|---|---|
| 3 Mar, 2015 | Sold | $259,900 | MRED MLS |
| 16 Feb, 2015 | Under contract | $264,900 | MRED MLS |
| — | Last price change | $269,900 | MRED MLS |
| 28 May, 2014 | Listed for sale | $288,000 | MRED MLS |
| 23 Feb, 2018 | Sold | $280,000 | MRED MLS |
| 24 Jan, 2018 | Under contract | $290,000 | MRED MLS |
| — | Last price change | $310,000 | MRED MLS |
| 23 Oct, 2017 | Listed for sale | $310,000 | MRED MLS |
Sorry, we are updating photos, please update this page in 15 minutes
Room Specifics
All Bedroom Info:
Total Bedrooms: 4
Bedrooms Above Ground: 4
Bedrooms Below Ground: 0
Total Bedrooms: 4
Bedrooms Above Ground: 4
Bedrooms Below Ground: 0
Second Bedroom Info:
Dimensions: —
Location: —Dimensions: —
Floor Type: Carpet
Third Bedroom Info:
Dimensions: —
Location: —Dimensions: —
Floor Type: Carpet
Fourth Bedroom Info:
Dimensions: —
Location: —Dimensions: —
Floor Type: Carpet
Bathroom Info:
Full Bathrooms: 4
Partial Bathrooms: 1Full Bathrooms: 4
Bathroom Amenities: Separate Shower, Double Sink, Soaking Tub
Bathroom in Basement: 1
Dining Room Info:
Dimensions: —
Location: —Dimensions: —
Floor Type: Carpet
Kitchen Info:
Dimensions: —
Location: —Dimensions: —
Floor Type: Ceramic Tile
Features: Eating Area-Table Space, Island, Pantry-Closet
Living Room Info:
Dimensions: —
Location: —Dimensions: —
Floor Type: Carpet
Family Room Info:
Dimensions: —
Location: —Dimensions: —
Floor Type: Carpet
Additional Rooms Info:
Rooms: Breakfast Room, Den
Basement: FullRooms: Breakfast Room, Den
Other Specifics
| 3 | |
| — | |
| Garage | |
| — | |
| — | |
| — | |
| — | |
| — | |
| 65X134 | |
| Full | |
| Full | |
| Vaulted/Cathedral Ceilings, First Floor Laundry | |
| Range, Microwave, Dishwasher, Refrigerator, Washer, Dryer | |
| Not in DB | |
| Sidewalks, Street Lights, Street Paved | |
| — | |
| Gas Starter |
Tax History
| Year | Property Taxes |
|---|---|
| 2015 | $8,756 |
| 2018 | $9,997 |
Contact Agent
Nearby Similar Homes
1166 Goldfinch Lane, Antioch, Illinois 60002
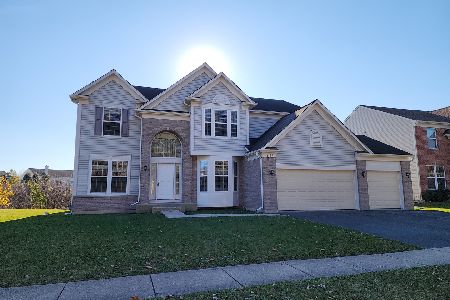
For Sale
$524,900
4 beds / 2.1 baths / 3,479 ft2
Single Family / Built: 2005
4
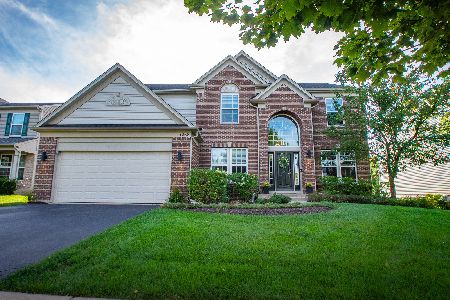
1057 Dana Court, Antioch, Illinois 60002

For Sale
$465,000
4 beds / 2.1 baths / 3,317 ft2
Single Family / Built: 2005
37
Nearby Sold Comparables


Contact Agent
Listing Provided By
Baird & Warner
