

1268 Blue Heron Circle, Antioch, Illinois 60002


$515,000
|
Sold
|
|
| Status: | Closed |
| Sqft: | 3,292 |
| Cost/Sqft: | $152 |
| Beds: | 4 |
| Baths: | 3 |
| Year Built: | 2007 |
| Property Taxes: | $15,497 |
| Days On Market: | 45 |
| Lot Size: | 0,22 |
Description
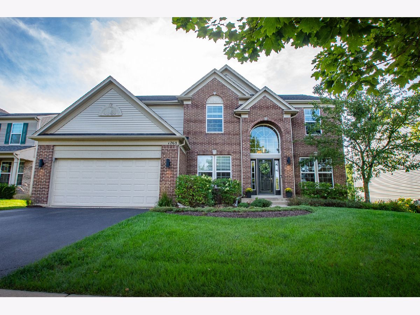
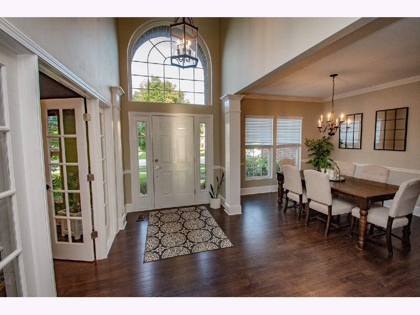
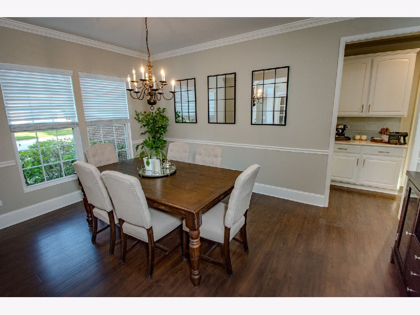
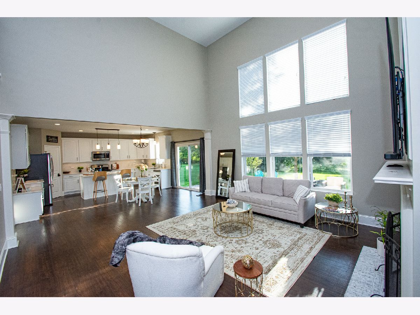
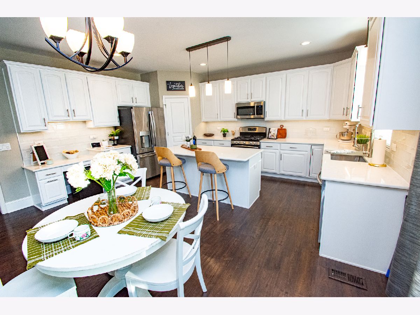
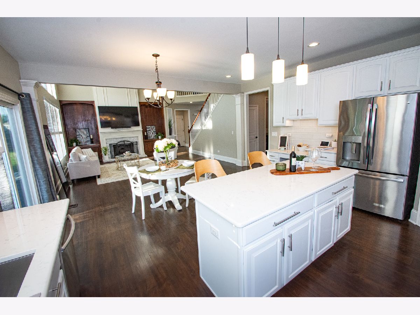
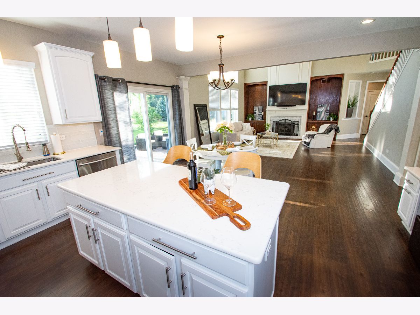
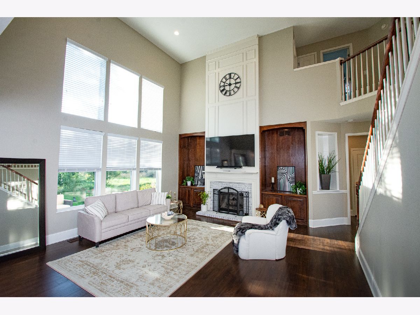
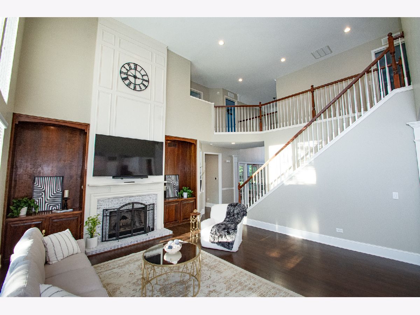
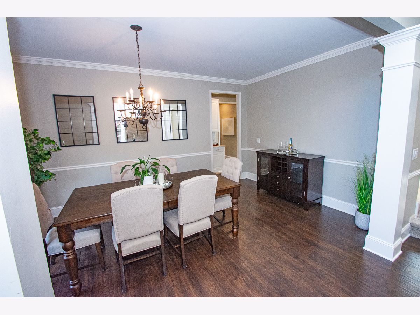
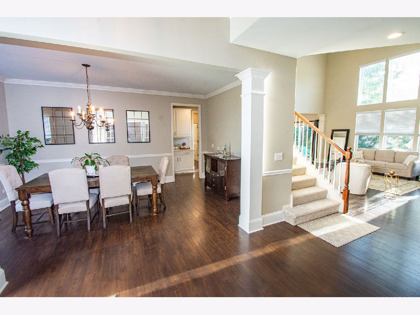
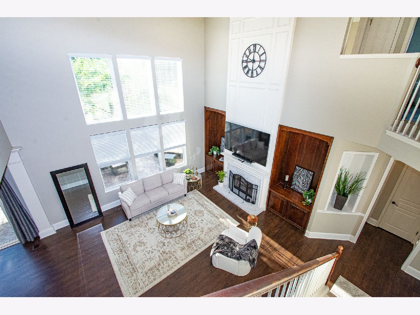
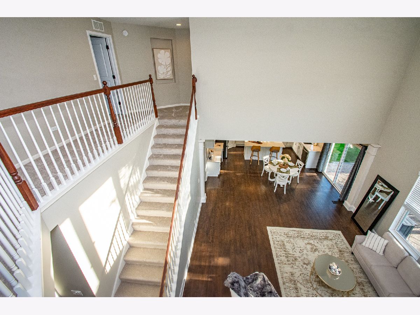
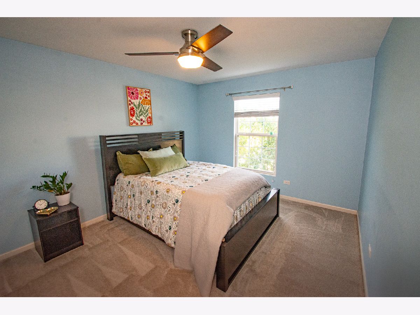
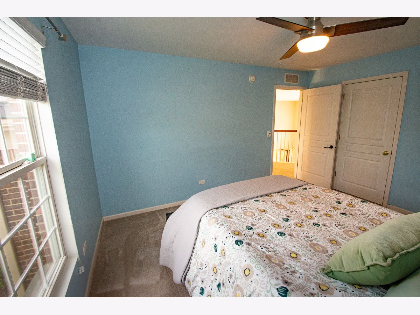
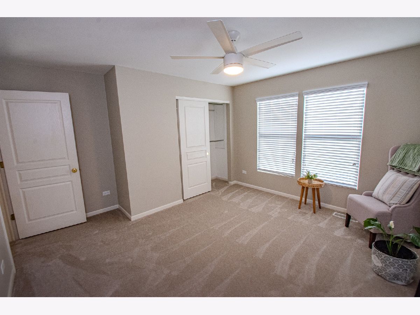
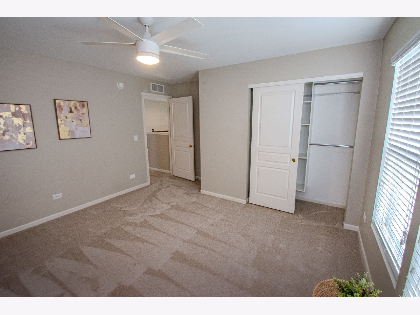
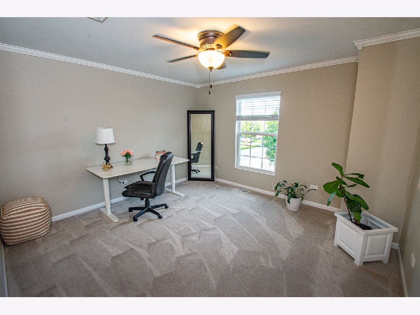
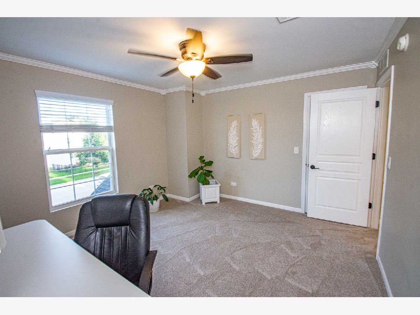
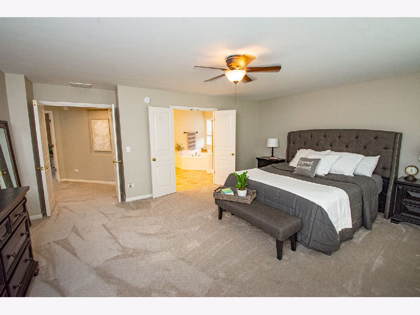
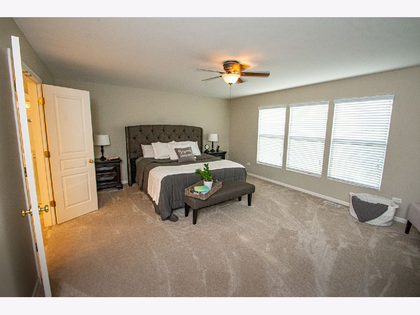
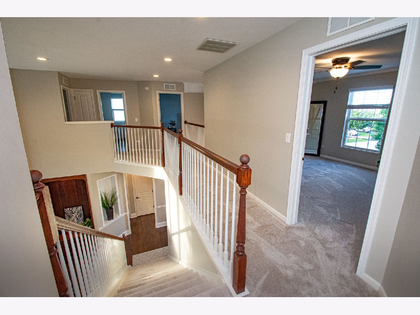
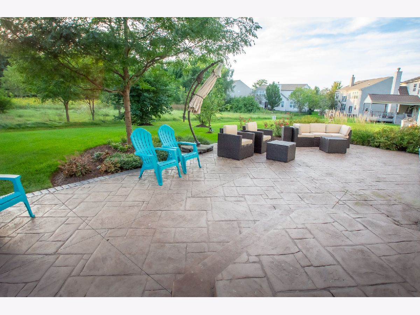
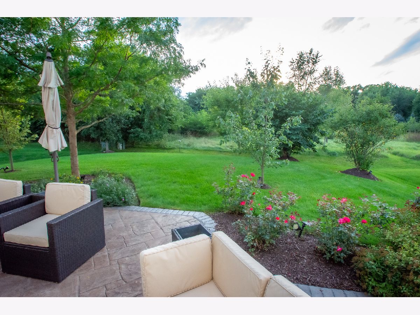
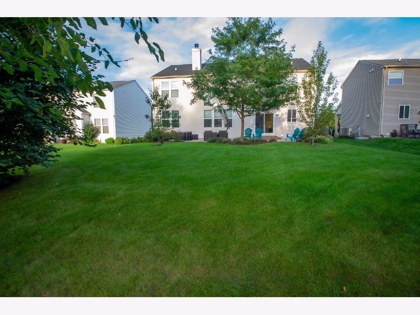
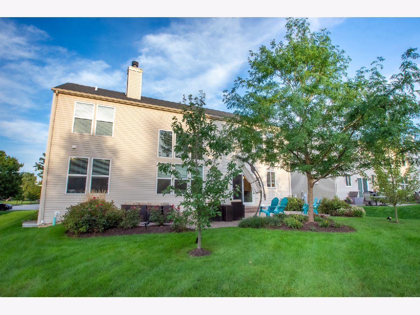
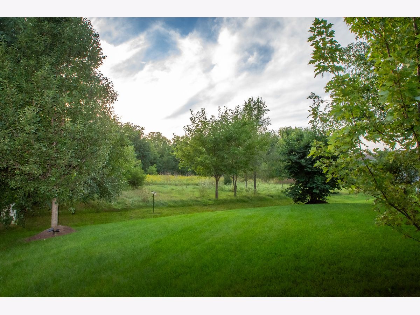
Welcome to this stunning, beautifully updated 4-bedroom, 2.5-bath home in the desirable Red Wing View subdivision! Thoughtfully updated and move-in ready, this home offers spacious living areas, modern finishes, and plenty of room to spread out. The fully renovated kitchen is a true showstopper, featuring gorgeous cabinetry, quartz countertops, and stainless steel appliances. All-new carpet adds a fresh, comfortable feel throughout the home. The large unfinished basement. with rare 9-foot ceilings, offers incredible potential for future living space, recreation, storage, or just about anything you can imagine. Step outside to your own backyard oasis, complete with a beautiful patio and professional landscaping, creating the perfect setting for morning coffee, relaxing evenings, or entertaining family and friends. Major updates include a 2021 furnace, 2023 water heater, and 2025 roof. Ideally located with easy access to I-94, the Chain O' Lakes, schools, shopping, restaurants, and charming downtown Antioch, where you can enjoy local shops, dining, and summer concerts in the park. This exceptional home combines modern updates, abundant space, and a fantastic location. Come see it for yourself!
Property Specifics
| Single Family | |
| — | |
| — | |
| 2007 | |
| Unfinished, Bath/Stubbed, 9 ft + pour, Full | |
| Vinyl Siding, Brick | |
| Asphalt | |
| BIRMINGHAM | |
| No | |
| 0.22 |
| Lake | |
| Red Wing View | |
| 625 / Annual | |
| Other | |
| Public | |
| Public Sewer | |
| Central Air | |
| Gas, Forced Air | |
| No | |
| 12757925 | |
| 02152020140000 |
Nearby Schools
| NAME: | DISTRICT: | DISTANCE: | |
|---|---|---|---|
|
High School
Antioch Community High School |
117 | Not in DB | |
Property History
| DATE: | EVENT: | PRICE: | SOURCE: |
|---|---|---|---|
| 16 Apr, 2018 | Sold | $271,000 | MRED MLS |
| 27 Feb, 2018 | Under contract | $271,000 | MRED MLS |
| 9 Feb, 2018 | Listed for sale | $271,000 | MRED MLS |
| 19 Oct, 2026 | Sold | $515,000 | MRED MLS |
| 17 Sep, 2026 | Under contract | $499,900 | MRED MLS |
| 14 Sep, 2026 | Listed for sale | $499,900 | MRED MLS |
Room Specifics
Total Bedrooms: 4
Bedrooms Above Ground: 4
Bedrooms Below Ground: 0
Dimensions: 15X18
Floor Type: Carpet
Dimensions: 12X13
Floor Type: Carpet
Dimensions: 12X11
Floor Type: Carpet
Dimensions: 11X13
Floor Type: Carpet
Full Bathrooms: 3
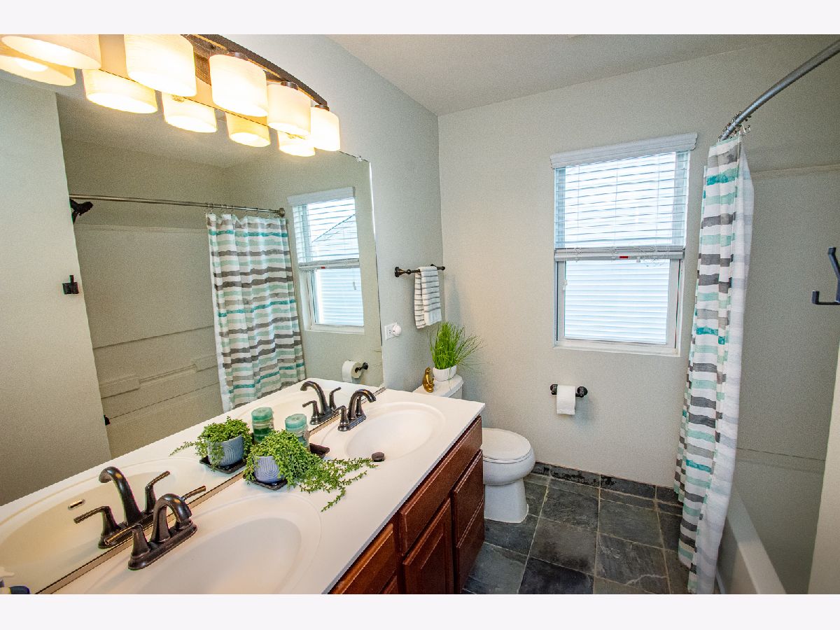
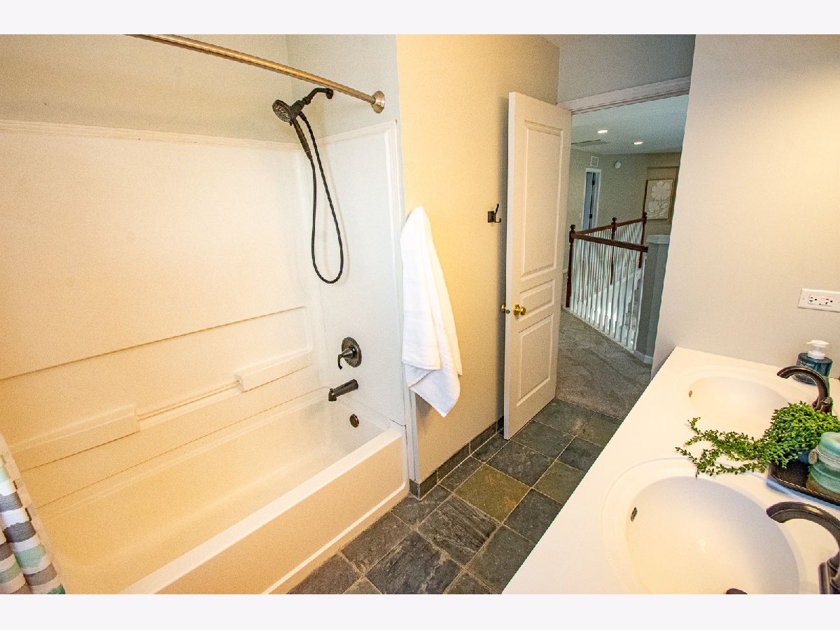
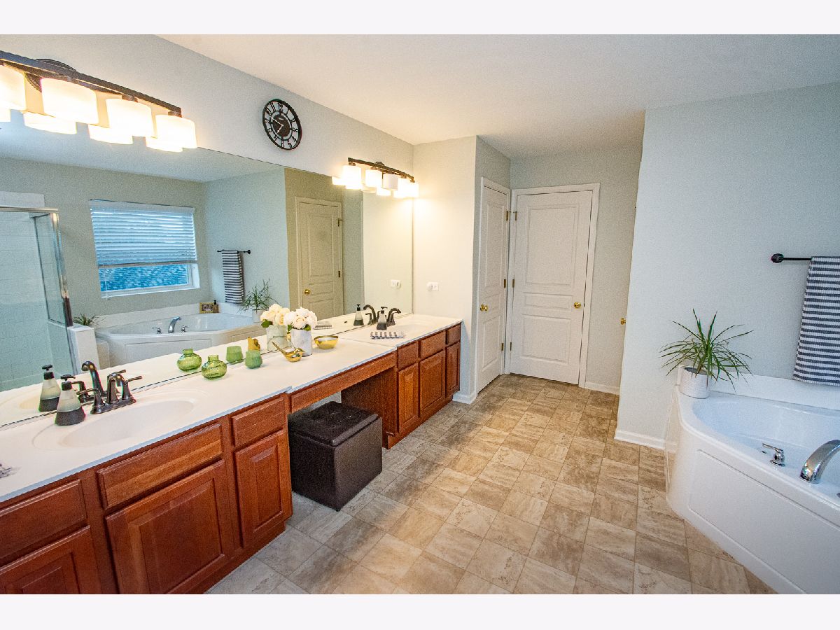
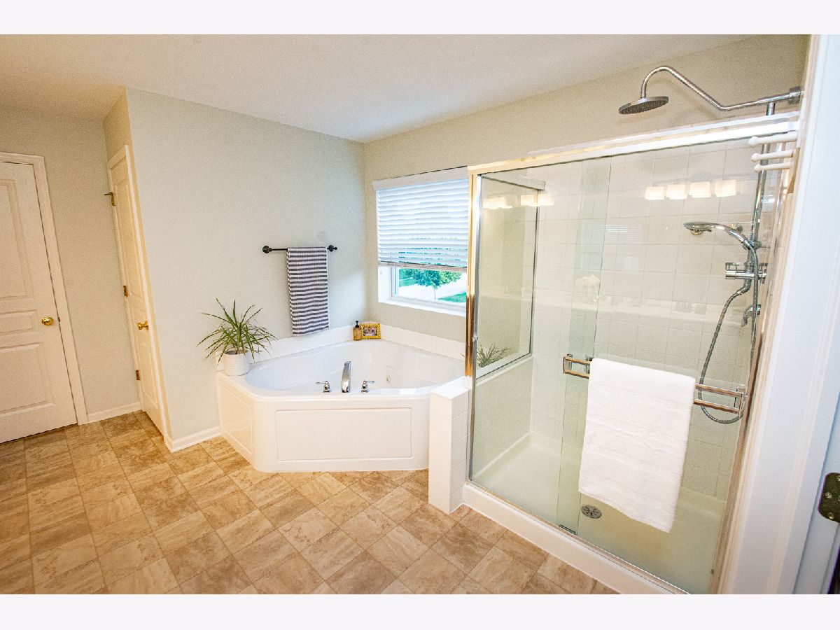
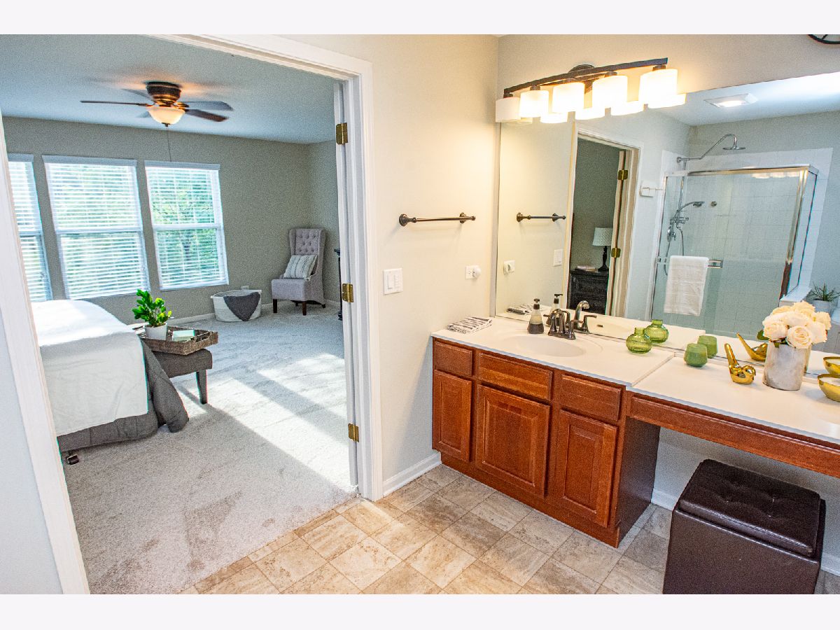
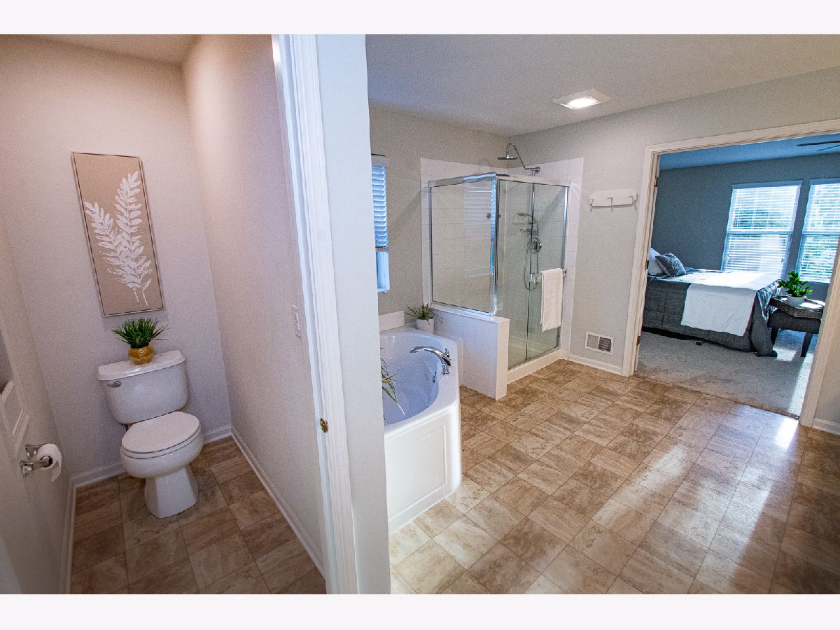
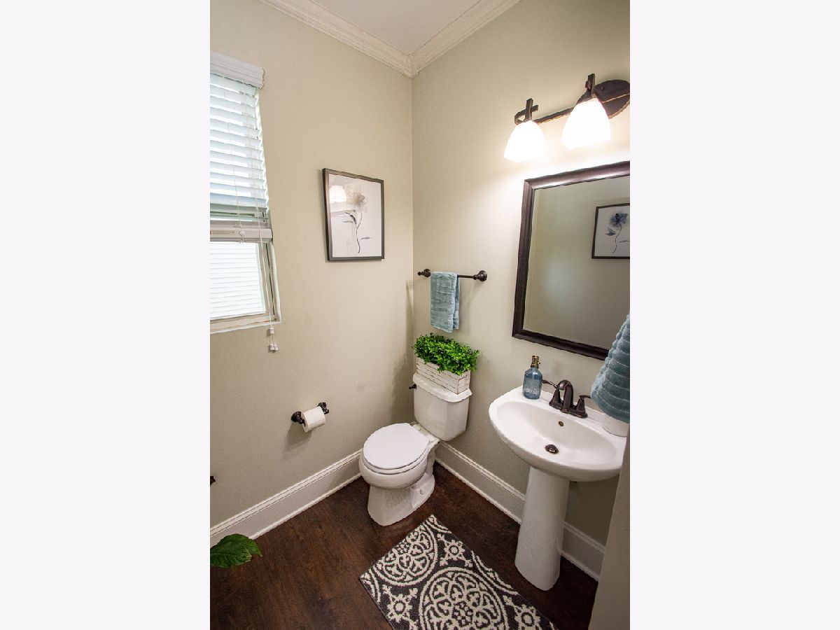
Bathroom Amenities: Whirlpool, Separate Shower, Double Sink
Bathroom in Basement: 0
Dimensions: 16X11
Floor Type: Hardwood
Dimensions: 19X17
Floor Type: Wood Laminate
Features: Eating Area-Breakfast Bar, Eating Area-Table Space, Island, Pantry-Closet
Dimensions: 11X14
Floor Type: Hardwood
Dimensions: 17X18
Floor Type: Hardwood
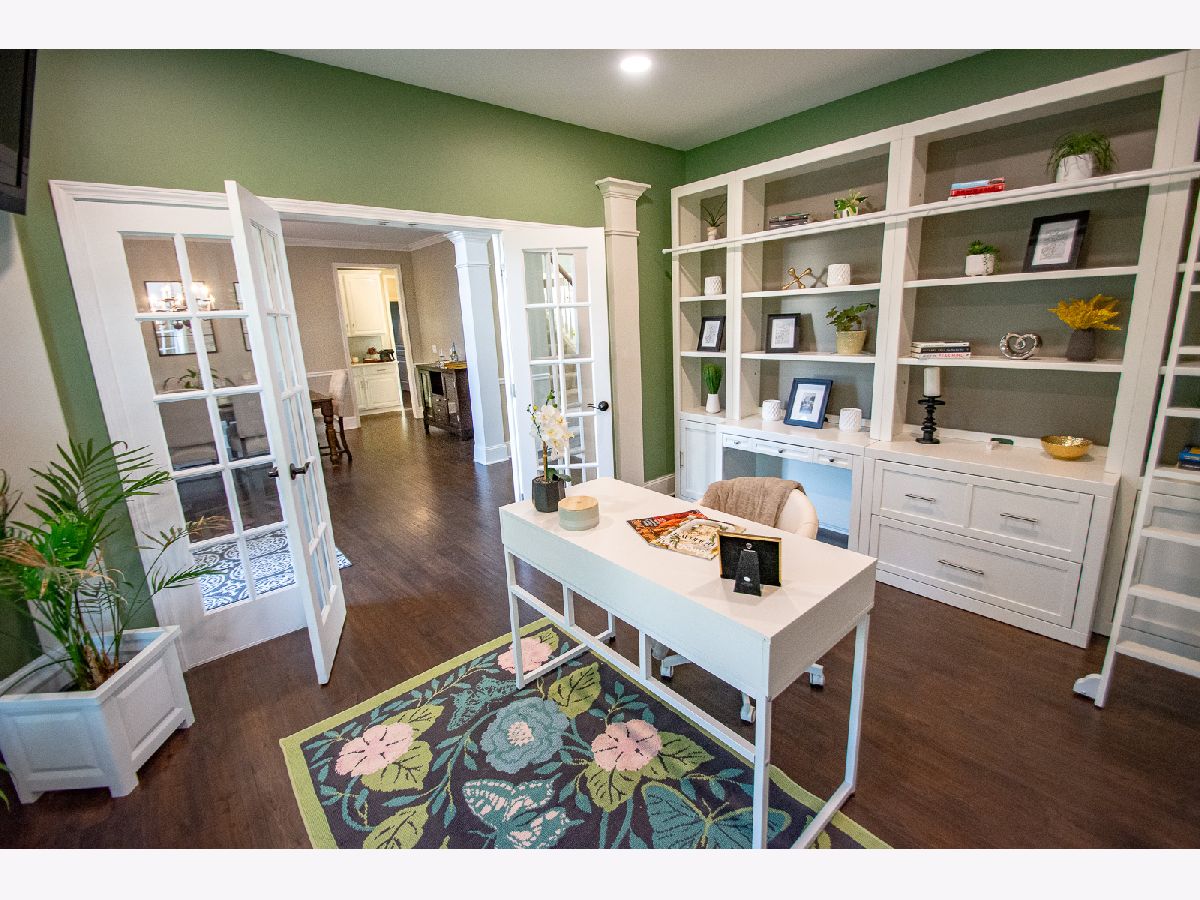
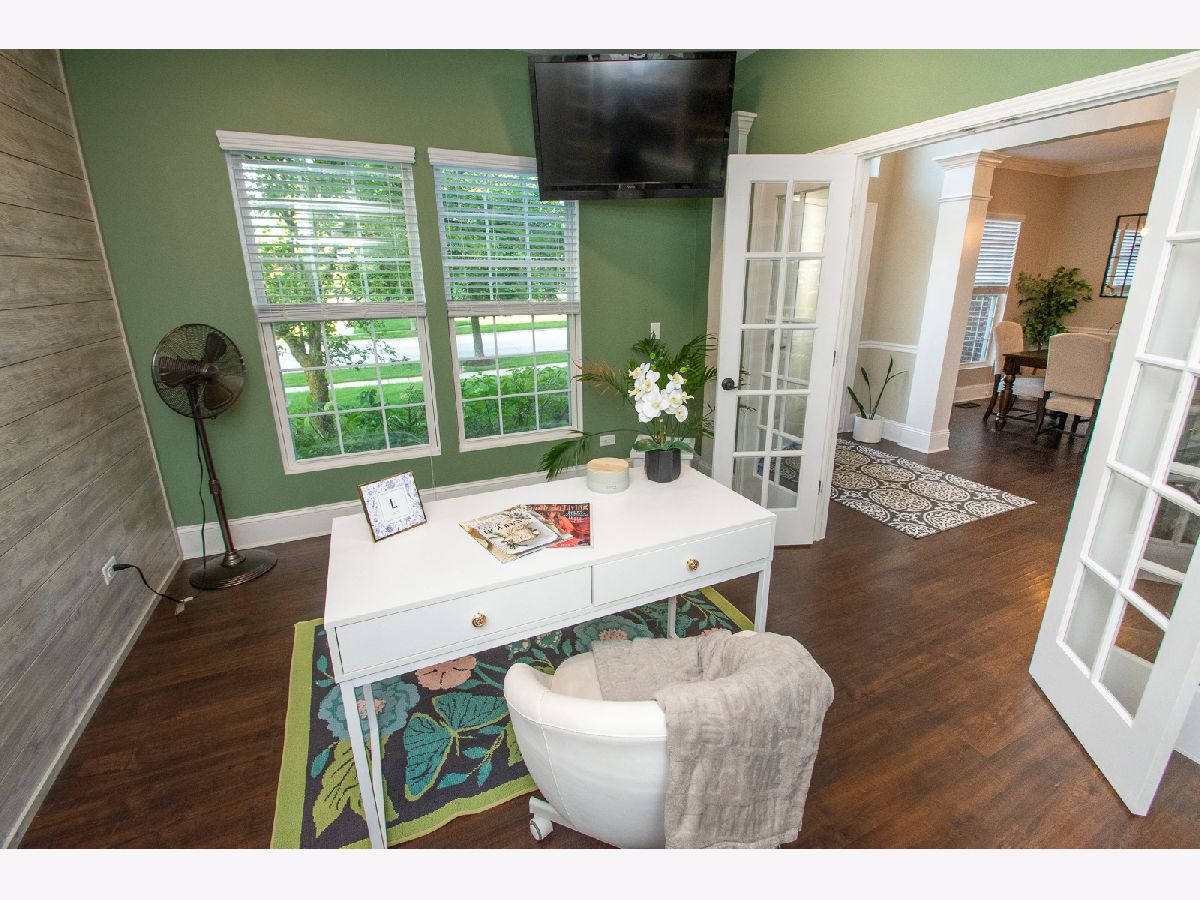
Rooms: Office
Name: Office
Dimensions: 14X11
Floor Type: Hardwood
Other Specifics
| 2 | |
| Concrete Perimeter | |
| Asphalt, Garage Owned, Attached, Garage | |
| Main Level | |
| Hardwood | |
| — | |
| — | |
| Wooded | |
| 67X140X67X143 | |
| — | |
| Full | |
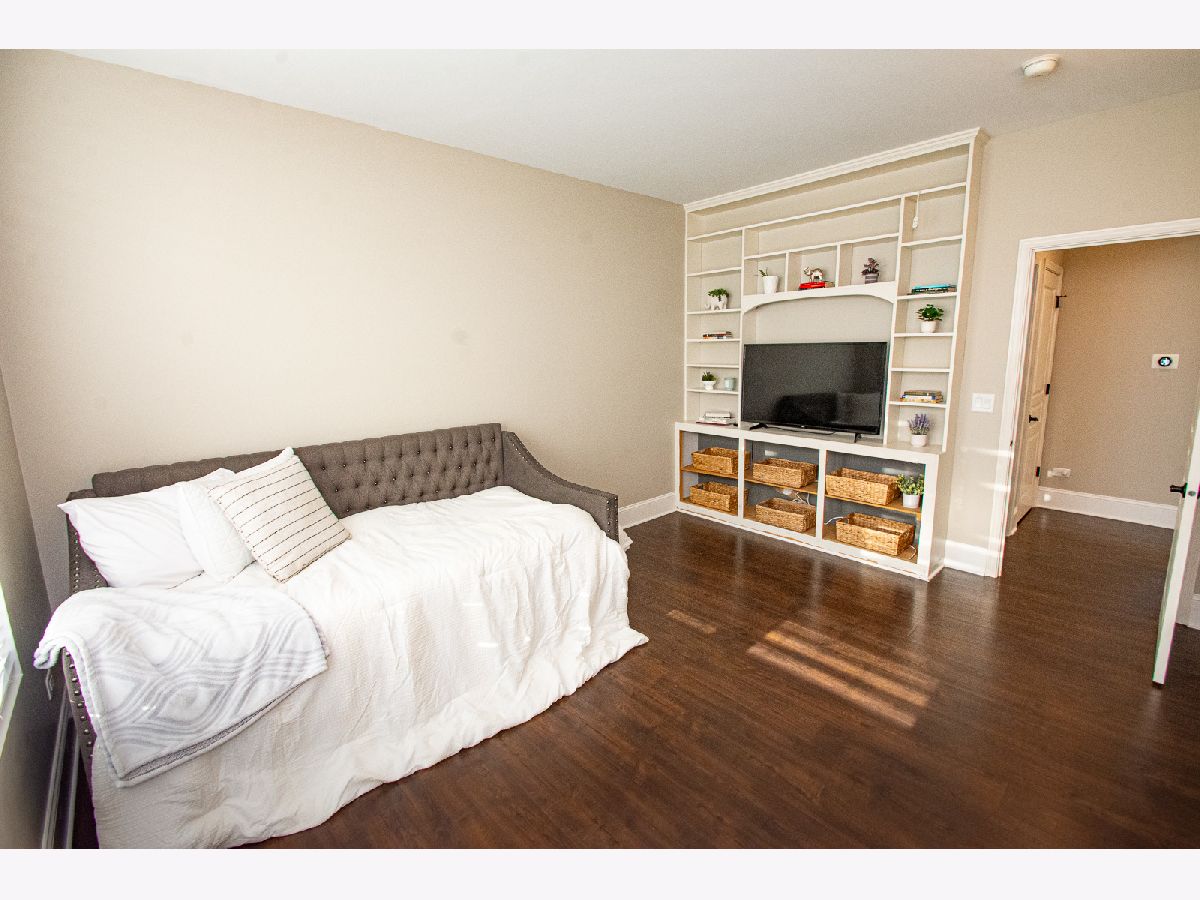
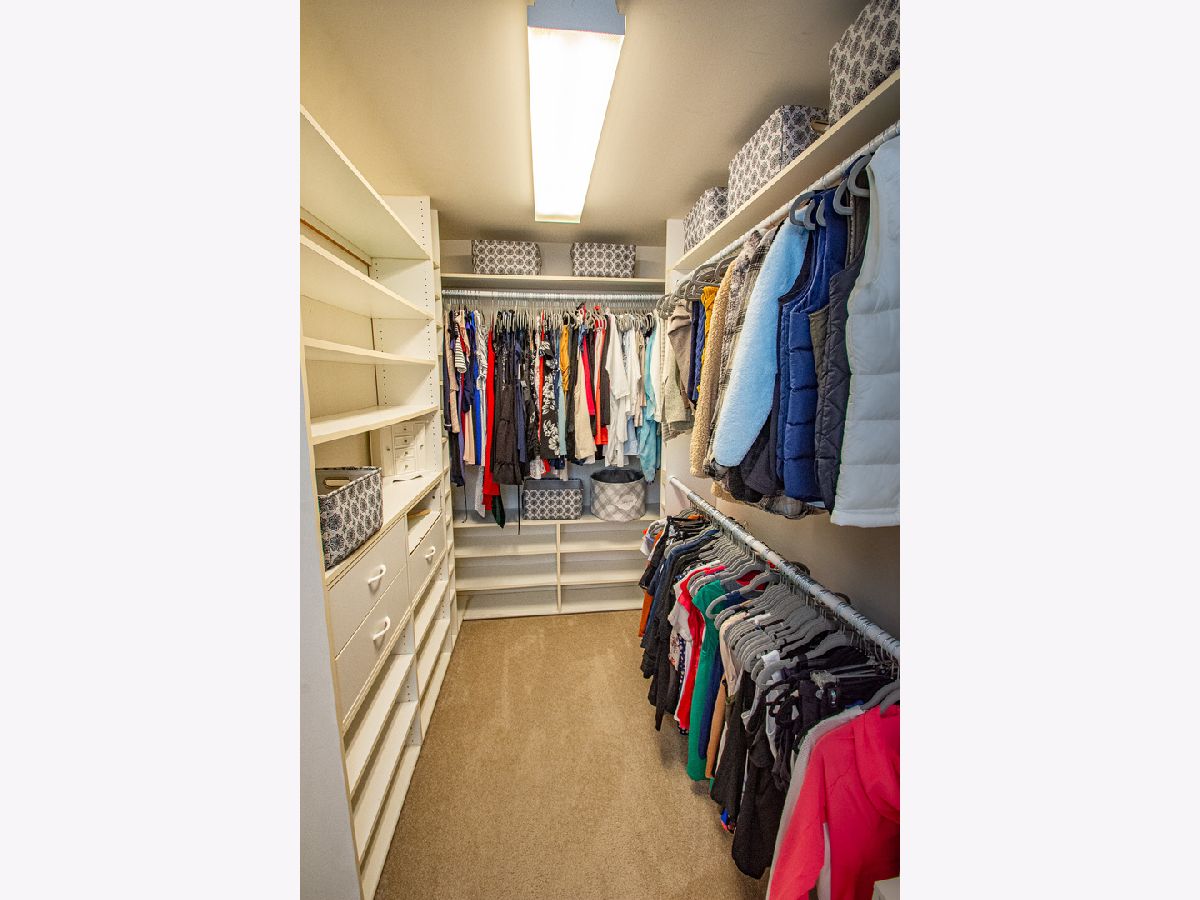
| Vaulted Ceiling(s), Built-in Features, Walk-In Closet(s), Open Floorplan, Quartz Counters | |
| Range, Microwave, Dishwasher, Refrigerator, Washer, Disposal | |
| Not in DB | |
| Park, Sidewalks, Street Lights, Street Paved | |
| — | |
| Wood Burning |
Tax History
| Year | Property Taxes |
|---|---|
| 2018 | $11,456 |
| 2026 | $15,497 |
Contact Agent
Nearby Similar Homes
Nearby Sold Comparables


Contact Agent
Listing Provided By
Concierge Property Management
