

1256 Villa Drive, Hampshire, Illinois 60140
Sorry, we are updating photos, please update this page in 15 minutes
$261,000
|
Sold
|
|
| Status: | Closed |
| Sqft: | 2,520 |
| Cost/Sqft: | $105 |
| Beds: | 4 |
| Baths: | 3 |
| Year Built: | 2007 |
| Property Taxes: | $0 |
| Days On Market: | 4217 |
| Lot Size: | 0,30 |
Description
This highly upgraded Magnolia model is a former model home at 2520 Sq. feet. It offers 3 beds + loft and a 1st fl. den. Separate Living Room, Dining Room plus a two story family room! Great flowing floor plan. Large kitchen with island and 42" cabinets, granite & SS appliances. Mud room has custom built-in shelves and cubbies! 3 car garage. Driveway being installed now.
Property Specifics
| Single Family | |
| — | |
| Traditional | |
| 2007 | |
| Full | |
| Brick | |
| Asphalt | |
| MAGNOLIA | |
| No | |
| 0.3 |
| Kane | |
| — | |
| 364 / Annual | |
| Other | |
| Public | |
| Public Sewer | |
| Central Air | |
| Natural Gas | |
| 08902026 | |
| 0126181011 |
Nearby Schools
| NAME: | DISTRICT: | DISTANCE: | |
|---|---|---|---|
|
Grade School
Hampshire Elementary School |
300 | — | |
|
Middle School
Hampshire Middle School |
300 | Not in DB | |
|
High School
Hampshire High School |
300 | Not in DB | |
Property History
| DATE: | EVENT: | PRICE: | SOURCE: |
|---|---|---|---|
| 9 Jun, 2015 | Sold | $261,000 | MRED MLS |
| 4 May, 2015 | Under contract | $265,000 | MRED MLS |
| 24 Apr, 2015 | Listed for sale | $265,000 | MRED MLS |
Sorry, we are updating photos, please update this page in 15 minutes
Room Specifics
All Bedroom Info:
Total Bedrooms: 4
Bedrooms Above Ground: 4
Bedrooms Below Ground: 0
Total Bedrooms: 4
Bedrooms Above Ground: 4
Bedrooms Below Ground: 0
Second Bedroom Info:
Dimensions: —
Location: —Dimensions: —
Floor Type: Carpet
Third Bedroom Info:
Dimensions: —
Location: —Dimensions: —
Floor Type: Carpet
Fourth Bedroom Info:
Dimensions: —
Location: —Dimensions: —
Floor Type: Carpet
Bathroom Info:
Full Bathrooms: 3
Partial Bathrooms: 1Full Bathrooms: 3
Bathroom Amenities: —
Bathroom in Basement: 0
Dining Room Info:
Dimensions: —
Location: —Dimensions: —
Floor Type: Carpet
Kitchen Info:
Dimensions: —
Location: —Dimensions: —
Floor Type: Vinyl
Living Room Info:
Dimensions: —
Location: —Dimensions: —
Floor Type: Carpet
Family Room Info:
Dimensions: —
Location: —Dimensions: —
Floor Type: Carpet
Additional Rooms Info:
Rooms: Breakfast Room, Den, Mud Room
Basement: FullRooms: Breakfast Room, Den, Mud Room
Other Specifics
| 3 | |
| Concrete Perimeter | |
| Garage | |
| — | |
| — | |
| — | |
| — | |
| — | |
| 99X127 | |
| Unfinished | |
| Full | |
| — | |
| — | |
| Not in DB | |
| Street Lights, Street Paved | |
| — | |
| — |
Tax History
| Year | Property Taxes |
|---|
Contact Agent
Nearby Similar Homes
Lot 242 Tallgrass Circle, Hampshire, Illinois 60140
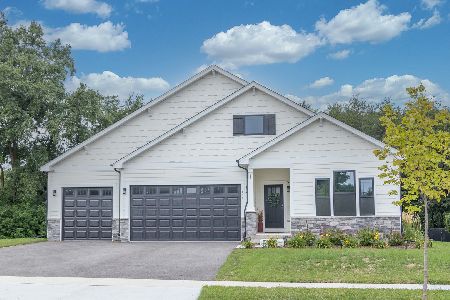
For Sale
$539,990
3 beds / 2.0 baths / 1,817 ft2
Single Family / Built: 2026
58
Lot 246 Tallgrass Circle, Hampshire, Illinois 60140
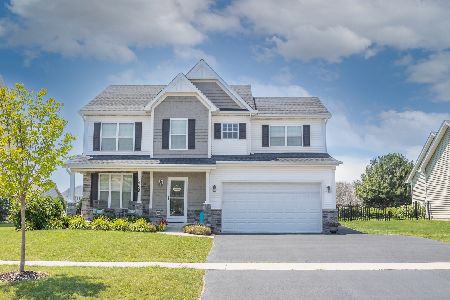
For Sale
$539,990
4 beds / 2.1 baths / 2,058 ft2
Single Family / Built: 2026
58
Lot 247 Tallgrass Circle, Hampshire, Illinois 60140
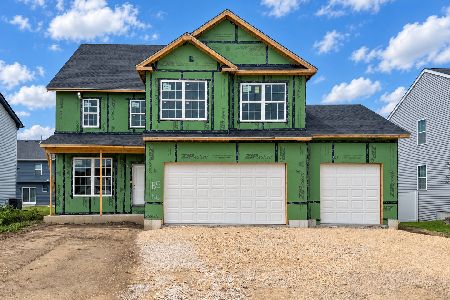
For Sale
$561,990
4 beds / 2.1 baths / 2,235 ft2
Single Family / Built: 2026
58
Lot 243 Tallgrass Circle, Hampshire, Illinois 60140
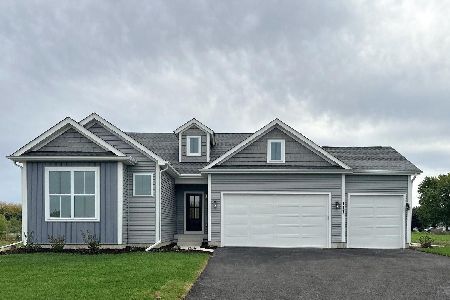
For Sale
$539,990
4 beds / 2.0 baths / 1,834 ft2
Single Family / Built: 2026
58
Lot 248 Tallgrass Circle, Hampshire, Illinois 60140
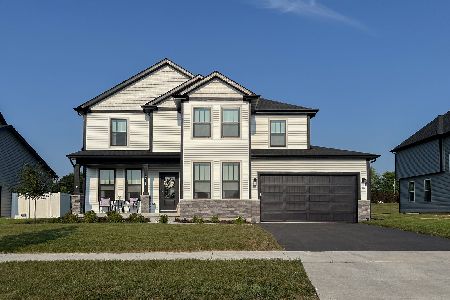
For Sale
$581,990
4 beds / 2.1 baths / 2,721 ft2
Single Family / Built: 2025
58
Lot 252 Tallgrass Circle, Hampshire, Illinois 60140
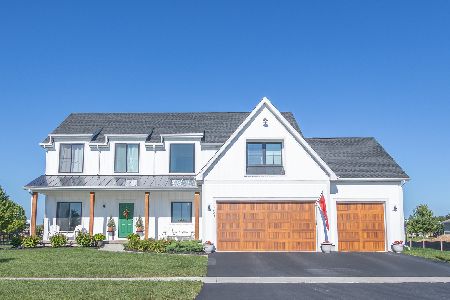
For Sale
$605,990
4 beds / 2.1 baths / 2,815 ft2
Single Family / Built: 2026
58
Nearby Sold Comparables
1242 Villa Drive, Hampshire, Illinois 60140

Sold
$269,000
4 beds / 2.1 baths / 2,775 ft2
Single Family / Built: 2007
4217
1242 Villa Drive, Hampshire, Illinois 60140
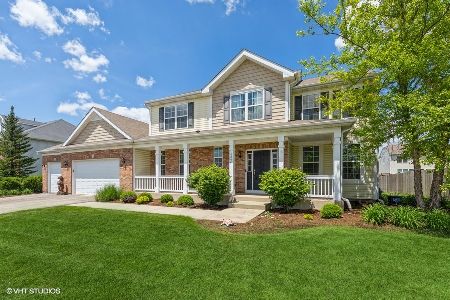
Sold
$419,900
4 beds / 2.1 baths / 2,827 ft2
Single Family / Built: 2008
1621
1270 Villa Drive, Hampshire, Illinois 60140
Sold
$245,000
4 beds / 2.1 baths / 2,491 ft2
Single Family / Built: 2007
4217
1257 Tuscany Trail, Hampshire, Illinois 60140
Sold
$206,900
4 beds / 2.1 baths / 2,176 ft2
Single Family / Built: 2007
4192
1257 Tuscany Trail, Hampshire, Illinois 60140
Sold
$259,500
4 beds / 2.1 baths / 2,176 ft2
Single Family / Built: 2007
3175
1257 Villa Drive, Hampshire, Illinois 60140
Sold
$264,990
3 beds / 2.1 baths / 1,722 ft2
Single Family / Built: 2016
3128
Contact Agent
Listing Provided By
john greene, Realtor
