

1258 Tracie Drive, Lake Zurich, Illinois 60047
Subdivision > Heather Glen
Sorry, we are updating photos, please update this page in 15 minutes
$300,000
|
Sold
|
|
| Status: | Closed |
| Sqft: | 2,162 |
| Cost/Sqft: | $143 |
| Beds: | 4 |
| Baths: | 3 |
| Year Built: | 1989 |
| Property Taxes: | $7,663 |
| Days On Market: | 5441 |
| Lot Size: | 0,25 |
Description
Great Heather Glen Neighborhood*4 Bedroom 2-Story Colonial Features Versatile Floor Plan*Large Eat-In Kitchen Open To The Family Room*Living Room Has French Doors*Hardwood Flrs*Newer Ceramic Flrs*Basement Finished With Rec. Room*Beautiful Views Across From The House Dedicated Wet Land*Large Fenced Back Yard Backs Up To Deer Park*Over-Sized Home Site*House being sold "as is"-short sale*Working with Wells Fargo*
Property Specifics
| Single Family | |
| — | |
| Colonial | |
| 1989 | |
| Full | |
| Vinyl Siding, Brick | |
| Asphalt | |
| ADAMS | |
| No | |
| 0.25 |
| Lake | |
| Heather Glen | |
| 0 / Not Applicable | |
| None | |
| Public | |
| Public Sewer | |
| Central Air | |
| Natural Gas, Forced Air | |
| 07952530 | |
| 14292050650000 |
Nearby Schools
| NAME: | DISTRICT: | DISTANCE: | |
|---|---|---|---|
|
Grade School
Isaac Fox Elementary School |
95 | — | |
|
Middle School
Lake Zurich Middle - S Campus |
95 | Not in DB | |
|
High School
Lake Zurich High School |
95 | Not in DB | |
Property History
| DATE: | EVENT: | PRICE: | SOURCE: |
|---|---|---|---|
| 19 Apr, 2012 | Sold | $300,000 | MRED MLS |
| 12 Feb, 2012 | Under contract | $309,900 | MRED MLS |
| 30 Nov, 2011 | Listed for sale | $309,900 | MRED MLS |
Sorry, we are updating photos, please update this page in 15 minutes
Room Specifics
All Bedroom Info:
Total Bedrooms: 4
Bedrooms Above Ground: 4
Bedrooms Below Ground: 0
Total Bedrooms: 4
Bedrooms Above Ground: 4
Bedrooms Below Ground: 0
Second Bedroom Info:
Dimensions: —
Location: —Dimensions: —
Floor Type: Carpet
Third Bedroom Info:
Dimensions: —
Location: —Dimensions: —
Floor Type: Carpet
Fourth Bedroom Info:
Dimensions: —
Location: —Dimensions: —
Floor Type: Carpet
Bathroom Info:
Full Bathrooms: 3
Partial Bathrooms: 1Full Bathrooms: 3
Bathroom Amenities: Separate Shower
Bathroom in Basement: 0
Dining Room Info:
Dimensions: —
Location: —Dimensions: —
Floor Type: Ceramic Tile
Kitchen Info:
Dimensions: —
Location: —Dimensions: —
Floor Type: Ceramic Tile
Features: Eating Area-Table Space
Laundry Room Info:
Dimensions: —
Location: —Dimensions: —
Floor Type: Other
Living Room Info:
Dimensions: —
Location: —Dimensions: —
Floor Type: Carpet
Family Room Info:
Dimensions: —
Location: —Dimensions: —
Floor Type: Hardwood
Additional Rooms Info:
Rooms: Eating Area, Foyer, Recreation Room
Basement: FullRooms: Eating Area, Foyer, Recreation Room
Other Specifics
| 2 | |
| Concrete Perimeter | |
| Garage | |
| — | |
| — | |
| — | |
| Deck, Above Ground Pool | |
| Fenced Yard, Forest Preserve Adjacent | |
| 75X175 | |
| — | |
| Full | |
| Hardwood Floors | |
| Range, Microwave, Dishwasher, Refrigerator, Disposal | |
| Not in DB | |
| Sidewalks, Street Lights, Street Paved | |
| — | |
| — |
Tax History
| Year | Property Taxes |
|---|---|
| 2012 | $7,663 |
Contact Agent
Nearby Similar Homes


Nearby Sold Comparables
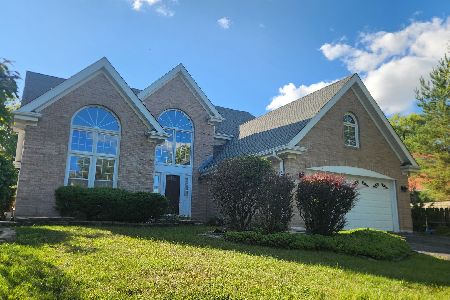
1266 Tracie Drive, Lake Zurich, Illinois 60047

Sold
$475,995
4 beds / 2.1 baths / 0 ft2
Single Family / Built: 1988
910
21601 Inglenook Lane, Deer Park, Illinois 60010

Sold
$439,900
3 beds / 2.0 baths / 2,352 ft2
Single Family / Built: 1987
2226
21601 Inglenook Lane, Deer Park, Illinois 60010

Sold
$419,000
3 beds / 2.0 baths / 2,352 ft2
Single Family / Built: 1987
3852
3 Maria Court, Lake Zurich, Illinois 60047

Sold
$449,000
3 beds / 2.1 baths / 2,073 ft2
Single Family / Built: 1990
547
Contact Agent
Listing Provided By
RE/MAX Unlimited Northwest
